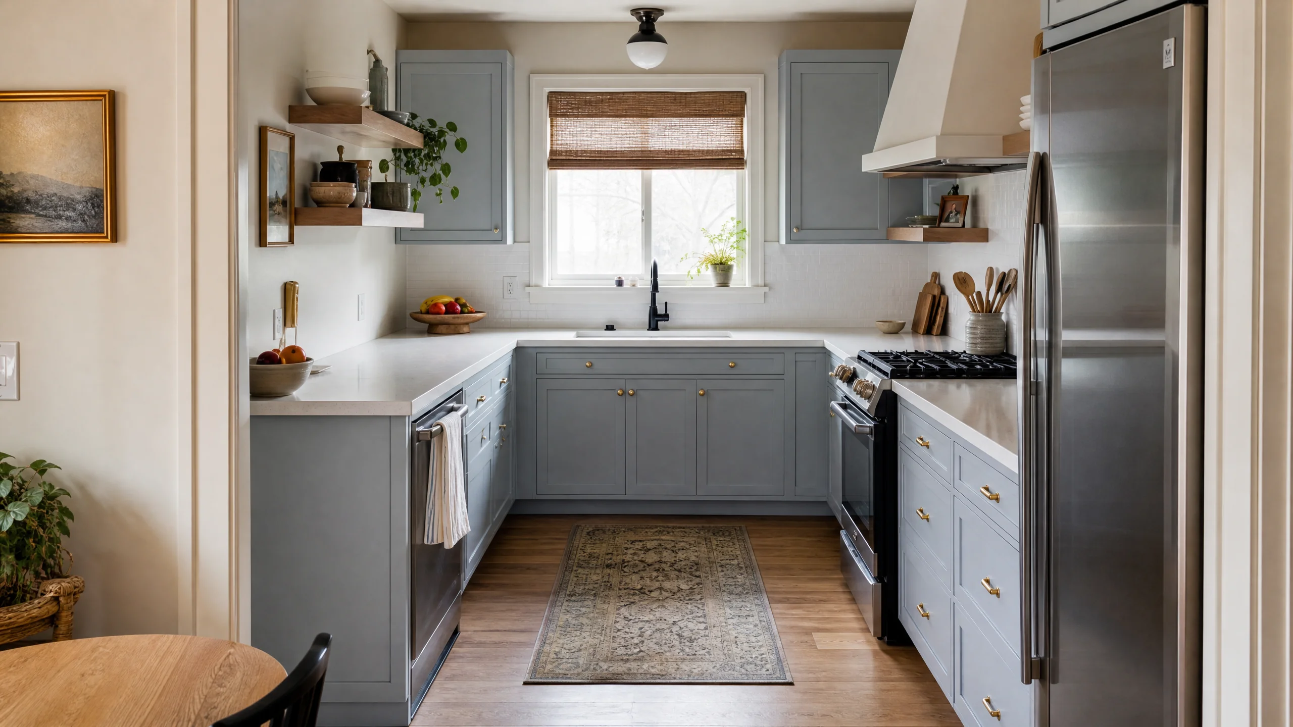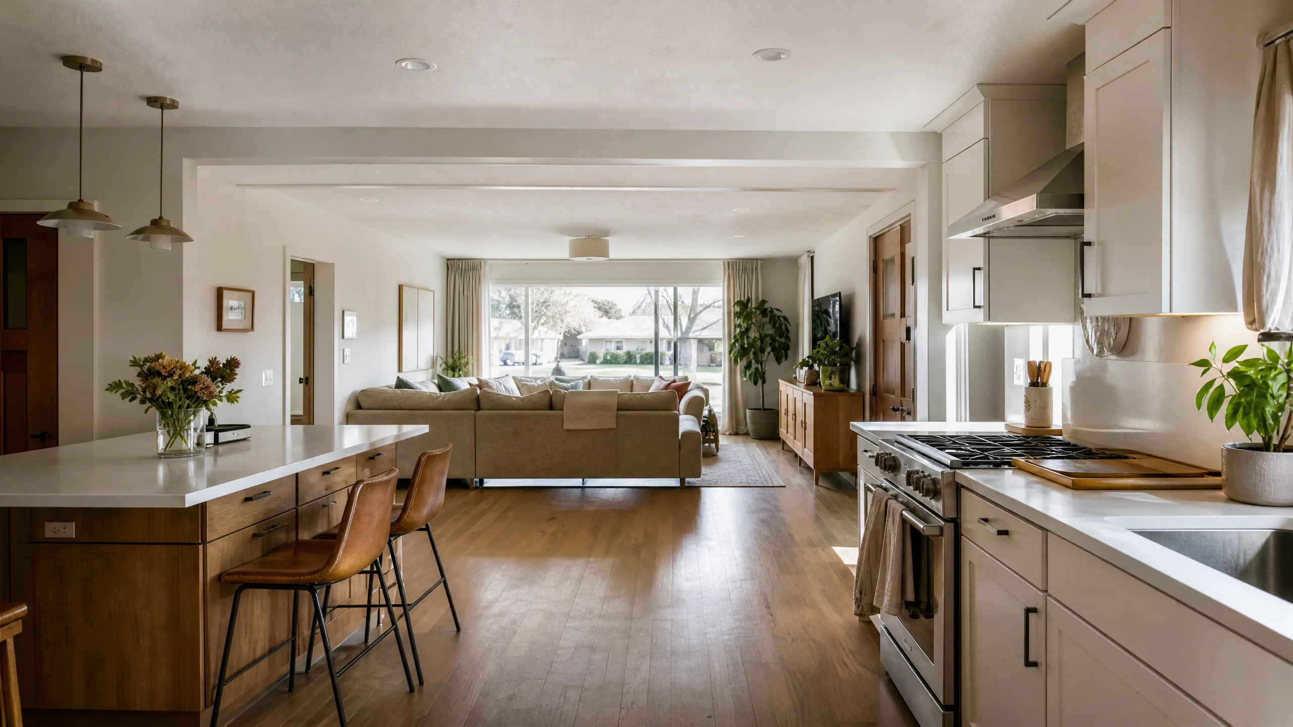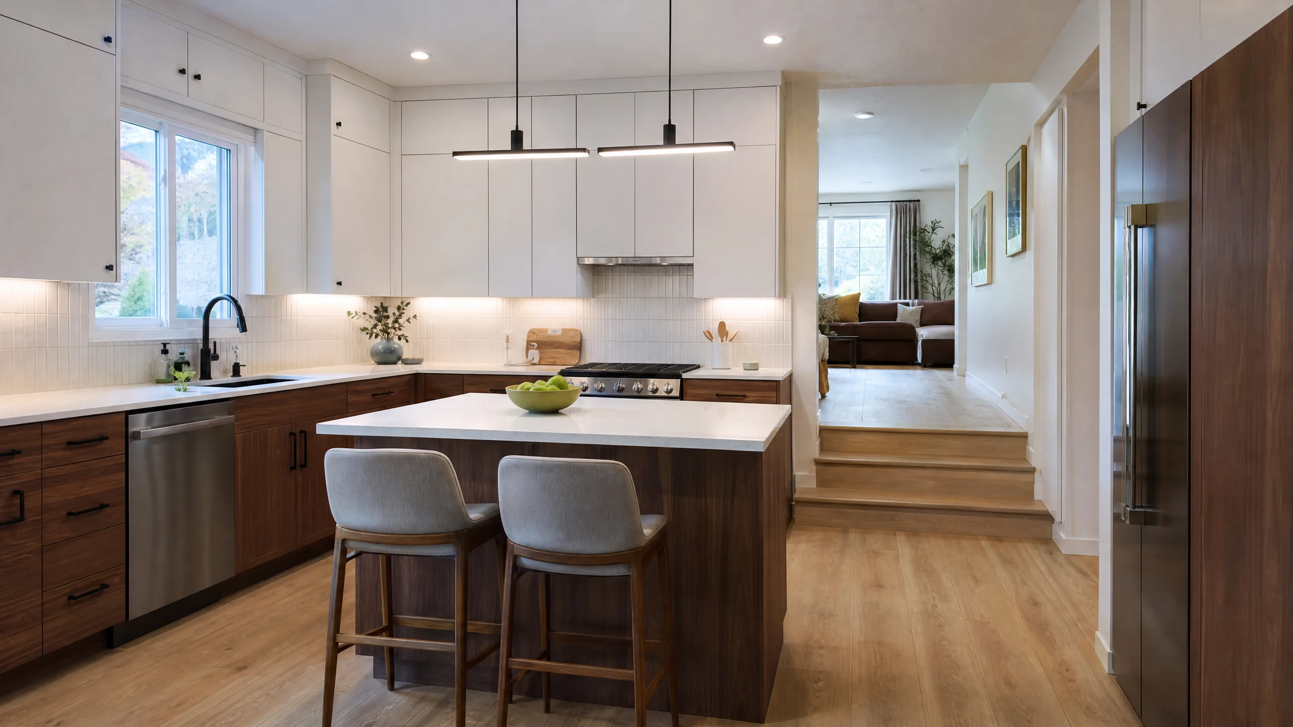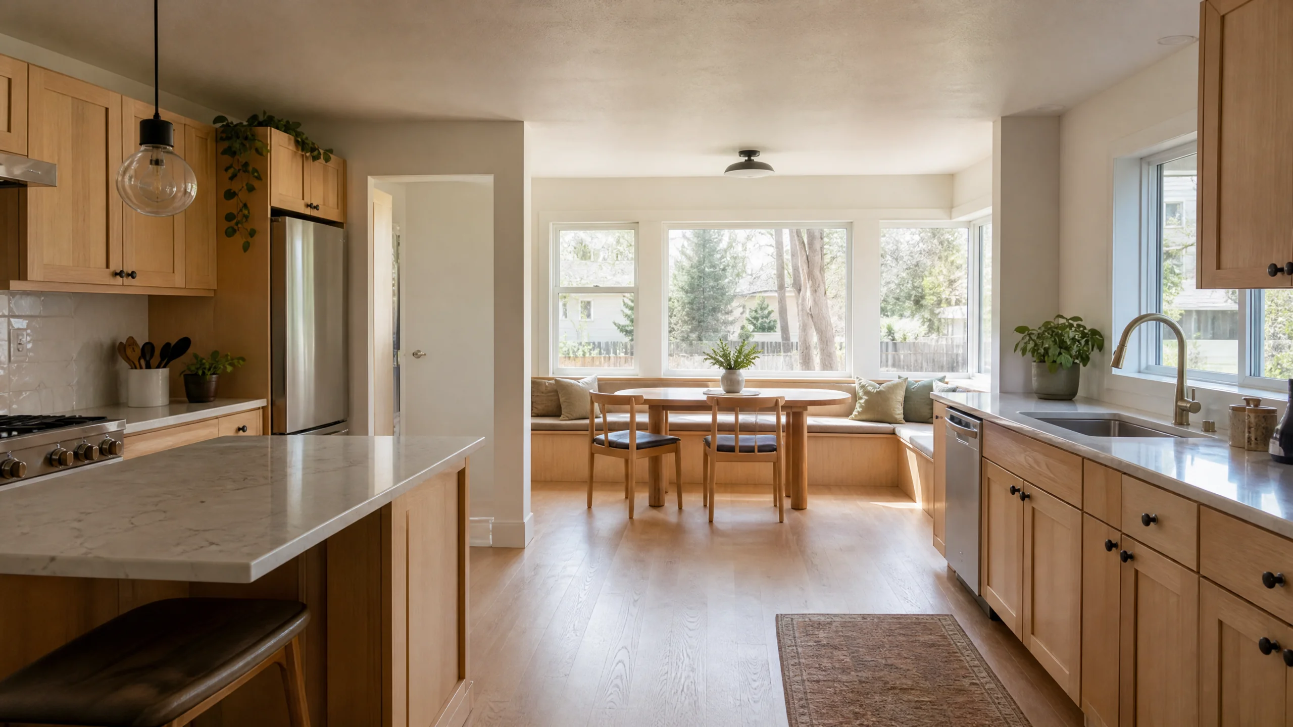
What a kitchen expansion project includes
Expanding a kitchen means changing the outside of the house, not just the inside. Even a modest bump-out involves a foundation or support, framing, a roof tie-in, windows, insulation and exterior finishes that match the rest of the home, on top of the kitchen itself. A complete kitchen expansion usually covers:
- Confirming the lot's setbacks, height limits and any hazard overlays
- Choosing between a bump-out, a larger addition, or borrowing an adjacent room
- Engineering for the foundation, framing and roof connection
- Opening the existing exterior wall, usually a load-bearing one
- Windows, doors, siding and roofing matched to the house
- Heating, plumbing and electrical extended into the new space
- A kitchen layout designed for the combined footprint
- Permits for the addition and every system it touches
Signs a kitchen needs more space, not just a better plan
Many kitchens that feel too small are actually arranged badly. An expansion starts to make sense when the room is already well planned and still falls short:
- The aisles are already at minimum and there's still no room for an island, peninsula or table.
- Storage falls well short of the target for the kitchen's size even after adding drawers and a tall pantry.
- There's no adjacent room to borrow, or the dining room is the only formal eating space and you want to keep it.
- The household has outgrown it: more cooks, more people eating at once, a need for a dining nook.
- The lot has room behind or beside the kitchen within the setbacks.
Expansion vs. reconfiguration compared
| Approach | Good fit when | What it adds to the project |
|---|---|---|
| Reconfigure in place | The square footage is adequate but the arrangement isn't | Plumbing and electrical moves; no exterior work |
| Borrow an adjacent room | A dining room, laundry or closet sits next to the kitchen | Wall removal, possibly a beam; loses that room's function |
| Bump-out | A few extra feet would fit a nook, pantry or longer run | Foundation or support, framing, roof, exterior finishes |
| Full addition | You need a substantially larger kitchen or kitchen-family room | Everything in a bump-out at a larger scale, plus zoning review |
Reconfiguring inside the existing footprint avoids setbacks, foundation work and a roof tie-in entirely, which is why it's worth testing first. A good check is NKBA's recommendation of 158 inches of total countertop frontage, 24 inches deep, plus its storage targets. If a careful redesign of the current room can meet those, an expansion may be buying space you don't need.
Source: NKBA Kitchen Planning Guidelines, Guidelines 25 and 27.
How a well-planned kitchen expansion runs
- Test the existing roomSketch the best possible layout inside today's footprint before committing to an addition.
- Check the lotSetbacks, height limits and hazard overlays decide how far and how high the kitchen can grow.
- Design the kitchen and the addition togetherThe new walls, windows and roofline should be shaped by where the island, sink and nook go.
- Engineering and permit drawingsFoundation, framing and the opening in the old exterior wall, plus the zoning worksheet.
- Plan review and permitsAllow for review and any corrections before the schedule starts.
- Build the shell, then the kitchenFoundation, framing, roof and windows first, then systems, inspections, cabinets and finishes.
What drives the cost of a kitchen expansion
- Size and foundation. Footings, a crawlspace or a slab, and how far the addition extends.
- Roof tie-in. Matching an existing roofline can be simple or very involved.
- Opening the old wall. Exterior walls usually carry load, so a beam is common.
- Exterior matching. Brick, siding, windows and trim that look original.
- Systems. Heating, plumbing and electrical extended into the new space.
- The kitchen itself. Cabinets, counters and appliances, which often equal or exceed the shell cost.
For national context, HomeAdvisor's June 2026 figures put a bump-out addition at about $27,000 on average, with a typical range of $10,000 to $43,000. It cites $100 to $300 per square foot for kitchen bump-outs and $460 to $2,900 for permits. The kitchen inside is a separate budget. For that part, Zonda's 2025 Cost vs. Value figures for the Mountain region run from $81,538 for a midrange major remodel to $159,439 for an upscale one.
Sources: HomeAdvisor, Bump-Out Addition (updated June 2026); Zonda Cost vs. Value 2025, Mountain region.
Kitchen expansions in Holladay
Holladay's General Plan describes the city's "large and deep residential lots," which is part of why expanding a kitchen is a realistic option here more often than in denser neighborhoods. The lot still sets the limits. Holladay's R-1 zoning worksheet, required for additions to existing single-family houses, lists these setbacks:
| Setback | R-1 worksheet rule |
|---|---|
| Front | 40 ft. for lots over 1.5 acres; otherwise the average setback of homes on the block |
| Sides | Combined at least 25% of lot width, with no side under 10% |
| Rear, lot under 10,000 sq ft | 20 ft. |
| Rear, 10,001 to 13,000 sq ft | 22 ft. |
| Rear, 13,001 to 16,000 sq ft | 25 ft. |
| Rear, 16,001 to 19,000 sq ft | 29 ft. |
| Rear, larger lots | Increases with lot size, up to 45 ft. over 78,400 sq ft |
The worksheet also lists natural-hazard checks, including fault rupture, and states that those regulations overrule everything else on the worksheet. Because the form is undated, your contractor or designer should confirm the current numbers in Holladay Code Title 13 before design starts.
That fault-rupture check reflects real geology. A USGS fact sheet puts the probability of at least one magnitude 6.75 or greater earthquake on the Wasatch fault zone at 18% in the next 50 years. Tying a new foundation and framing into an older house is part of what the engineer reviews. If your home is in an HOA, also check its architectural rules for exterior changes.
Additions need a permit regardless of square footage, and applications in R-1 zones include the zoning worksheet with the building permit checklist. The city says it strives to complete the first plan review within 7 business days, and the Building Official holds consultations by appointment on Mondays and Wednesdays.
Sources: Holladay General Plan 2016-2031; Holladay Building Division FAQ; Holladay Building Division; USGS Fact Sheet 2016-3019.