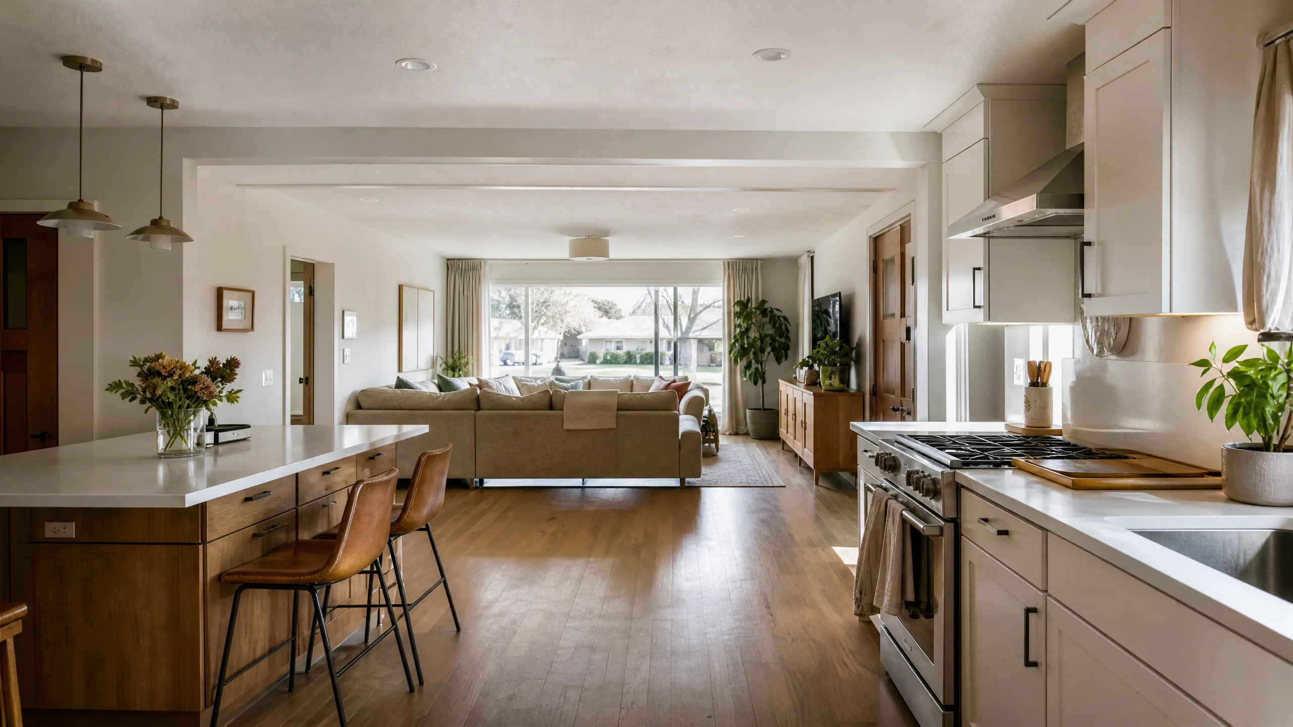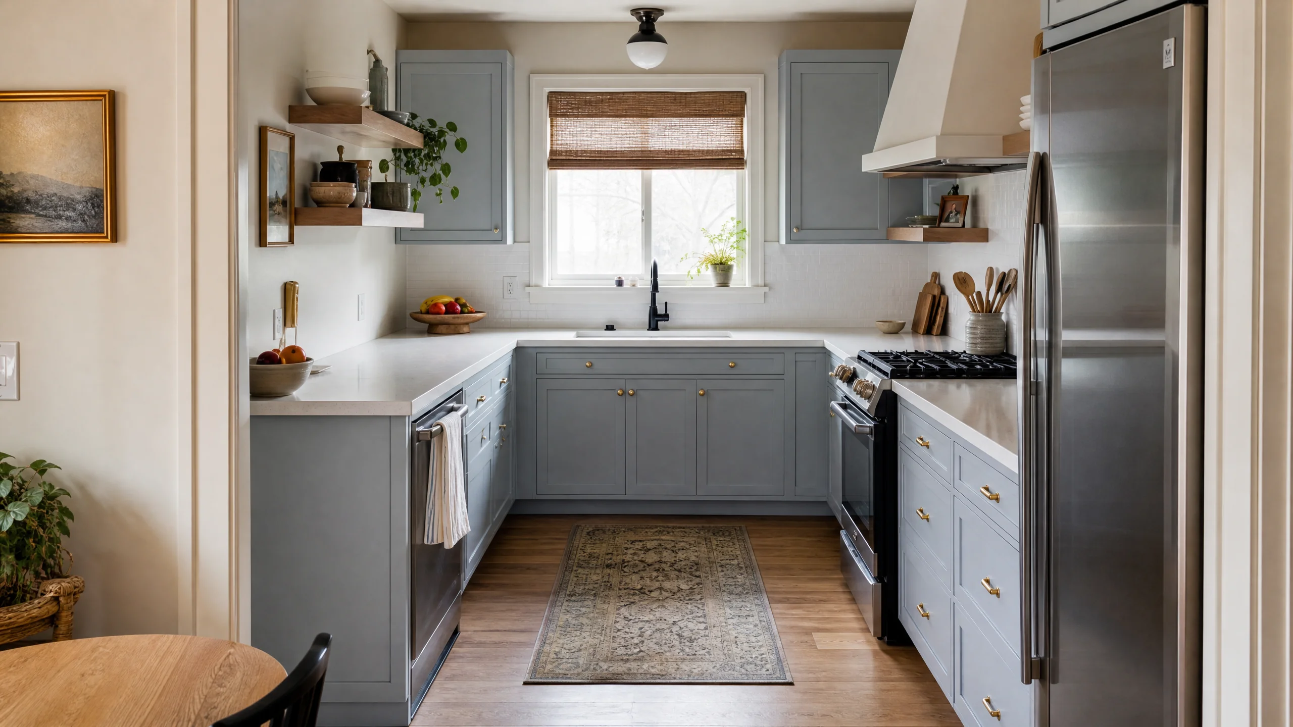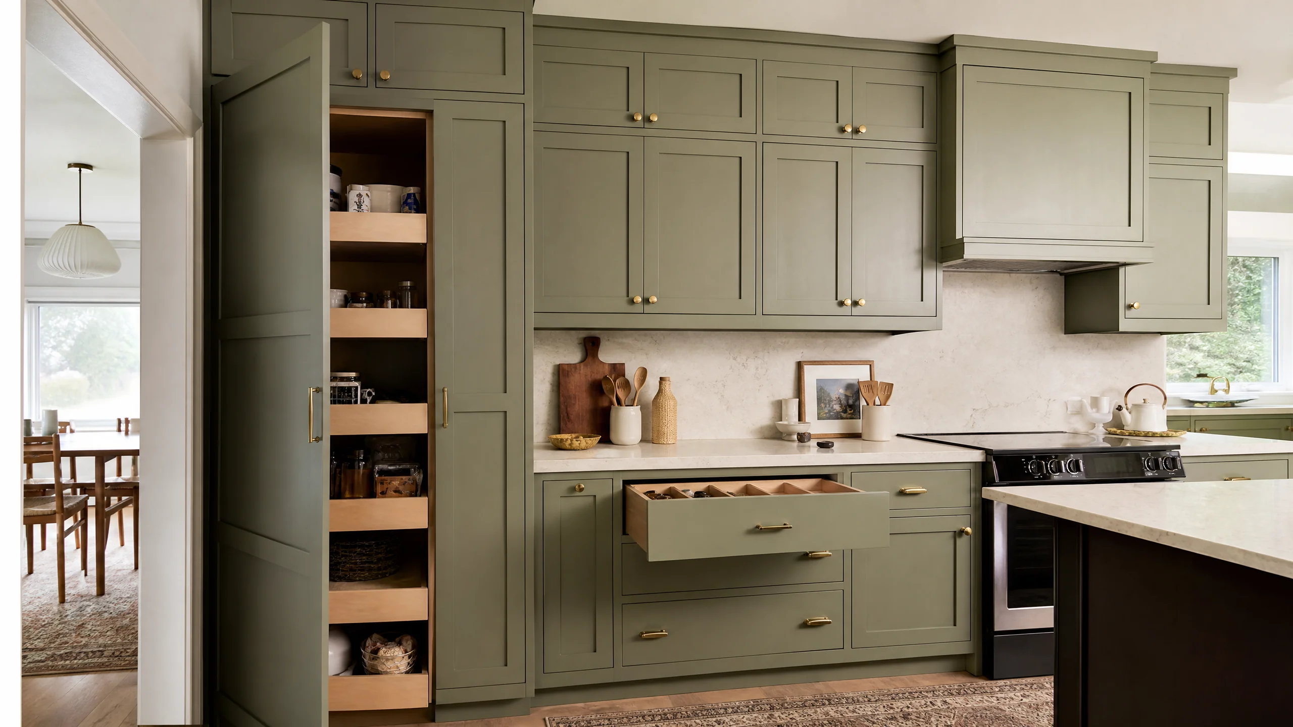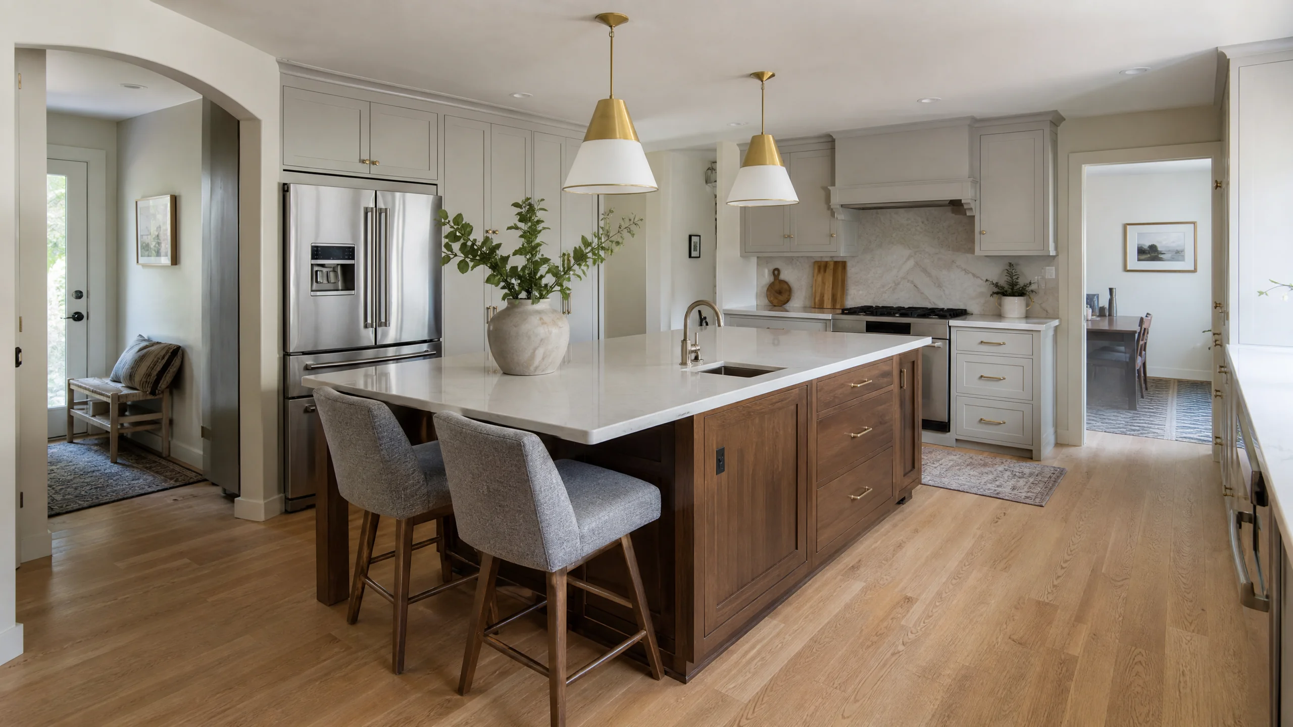
What a kitchen island project includes
A kitchen island is rarely just a box with a countertop. In most Holladay kitchen remodels, the island becomes the main prep surface, the place people sit, a big share of the storage and sometimes the sink or cooktop. That means the island touches the layout, the cabinets, the electrical plan and, often, the plumbing. A complete island project usually covers:
- Measuring the room and confirming how large an island the aisles can actually support
- Deciding the island's job: prep, seating, storage, cleanup, cooking, or a mix
- Cabinet layout for the island base: drawers, trash pull-outs, appliance space, open shelving
- Countertop material, overhang depth and edge profile
- Seating height and knee space for each stool
- Outlets, lighting above the island and any new circuits
- Plumbing and venting if a prep sink or dishwasher moves to the island
- Flooring repairs or new flooring where an old island or peninsula comes out
Signs your kitchen needs a different island (or none at all)
The most common island problem isn't the island itself. It's an island that was added without checking the space around it. Watch for these signs:
- People get stuck. Two people can't pass between the island and the range or sink run without one stepping aside.
- Doors and drawers collide. The dishwasher or oven door hits the island, or you can't open a drawer while someone stands behind you.
- The seating doesn't work. Stools crowd the walkway, knees hit the cabinet face, or the overhang is too shallow to sit at comfortably.
- The island is just a landing pad. It collects mail and bags because it has no clear job and no useful storage.
- The kitchen feels smaller with it. In tight rooms, a peninsula or a well-planned galley can work harder than an island.
If two or more of these sound familiar, the fix is usually in the layout, not a bigger island.
How to size a kitchen island: clearances first
The room decides how big the island can be. The National Kitchen & Bath Association (NKBA) publishes planning guidelines that give these decisions real numbers. The key ones for islands are below.
| What you're planning | NKBA guidance |
|---|---|
| Work aisle, one cook | At least 42 in. between the island and the opposite counter or appliance |
| Work aisle, two or more cooks | At least 48 in. |
| Seat width | 24 in. of counter width per diner |
| Knee space at a 36 in. counter | 15 in. deep |
| Knee space at a 42 in. bar | 12 in. deep |
| Behind seated diners, people walking past | At least 44 in. |
Work backward from those numbers. If the aisle needs 42 to 48 inches on the working side and 44 inches behind the stools, the leftover space is your island. Three stools need about 72 inches of seating length. In many 1960s Holladay kitchens, that math says the original room can't hold the island people picture, which is why islands so often go together with opening a wall or reconfiguring the layout.
For the full set of measurements, including islands with a cooktop or sink, see the kitchen island size and clearance guide.
Island, peninsula or no island?
| Option | Works well when | Watch out for |
|---|---|---|
| Island | The room allows full aisles on every side; you want seating facing the living space | Squeezed aisles; an island that blocks the path between the refrigerator and sink |
| Peninsula | The room is too narrow for walk-around aisles but you still want seating and counter space | Creating a dead-end corner; blocking the main entry into the kitchen |
| Island with sink | You want to face the room while prepping or cleaning up | Plumbing and venting routes through the floor; splash toward seating |
| Island with cooktop | The cook wants to face guests and a hood can be vented cleanly | Ventilation, extra counter behind the burners, and safety near stools |
| No island | The room is small or a galley; every inch goes to aisles and storage | Losing seating, so plan a table or nook nearby |
NKBA guidance also calls for at least 9 inches of countertop behind a cooktop set into an island at the same height, and asks that the work triangle not cut through an island by more than 12 inches.
Source: NKBA Kitchen Planning Guidelines, Guidelines 3 and 17.
How a well-planned island project runs
- Measure and map how the kitchen is usedRoom dimensions, door swings, appliance doors and the paths people actually take through the space.
- Choose the island's jobPrep, seating, storage, cleanup or cooking. One or two jobs done well beat five done badly.
- Lock the footprintSet aisle widths, overhang and seat count, then size the island to what's left.
- Plan the systemsOutlets, pendant locations, any new circuits, and plumbing and venting for a sink or dishwasher.
- Select cabinets and surfacesBase cabinet layout, finish, countertop material and edge, chosen once the footprint is fixed.
- Permits, then buildElectrical and plumbing changes need permits in Holladay. Countertops are templated after the cabinets are set.
What drives the cost of a kitchen island
Island cost depends far more on what the island does than on its size. The biggest swings come from:
- Plumbing. Adding a sink or dishwasher means new supply lines, a drain and a vent route through the floor.
- Electrical. New circuits, pendant lighting and receptacles add labor and permit scope.
- Structure and flooring. Removing a wall or an old peninsula to make room often means patching or replacing flooring.
- Cabinetry. Stock, semi-custom or custom boxes, plus drawer hardware and specialty inserts.
- Countertop. Material, slab size, seams, waterfall ends and overhang supports.
- Appliances. A cooktop, microwave drawer or beverage refrigerator in the island adds cost and ventilation decisions.
For whole-project ranges, Zonda's 2025 Cost vs. Value report puts a midrange minor kitchen remodel in the Mountain region at about $28,490 and a midrange major remodel at $81,538. Most island projects sit inside one of those scopes. Read the Holladay kitchen remodel cost guide for the breakdown.
Source: Zonda Cost vs. Value 2025, Mountain region.
Kitchen islands in Holladay homes
Holladay's housing stock shapes what's possible. The median home here was built in 1969, and 47.8% of homes date from the 1950s and 1960s, when kitchens were designed as separate rooms. Many of those kitchens are simply too narrow for a walk-around island with 42-inch aisles. That's why island projects here often start with a bigger question: open the wall to the dining room, shift the sink run, or settle for a peninsula.
Utah also has its own electrical rules for islands. Under Utah's amendments to the residential code, a receptacle serving an island is optional, but if one isn't installed, provisions for a future outlet are required. Utah also keeps an option the national code dropped: an outlet under the countertop, no more than 14 inches from the bottom leading edge. Your electrician and the Holladay Building Division will confirm what applies to your plan.
Sources: U.S. Census ACS 2020-2024, Holladay; Utah Code 15A-3-206.