What full kitchen remodeling includes
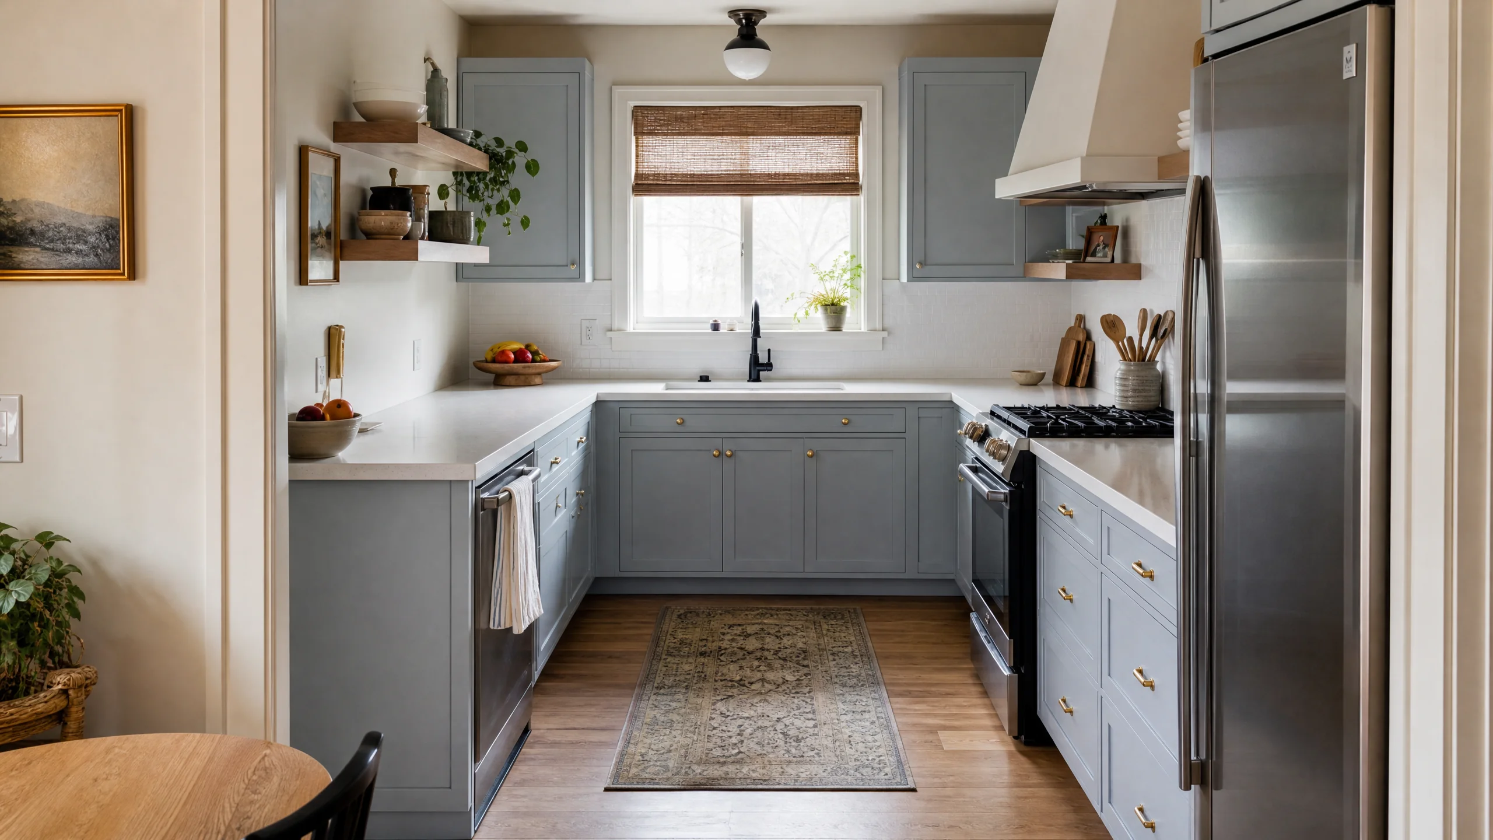
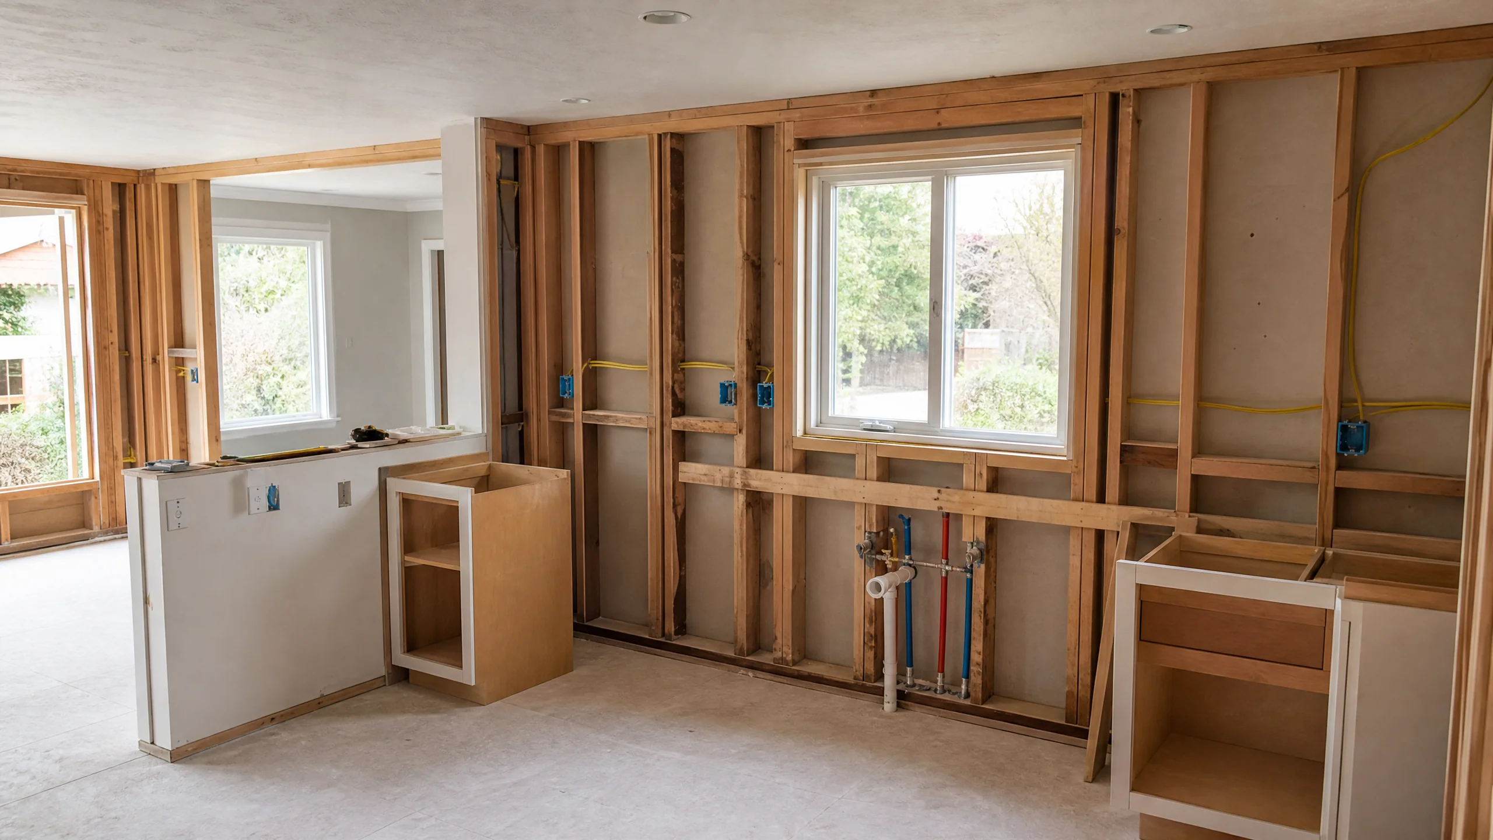
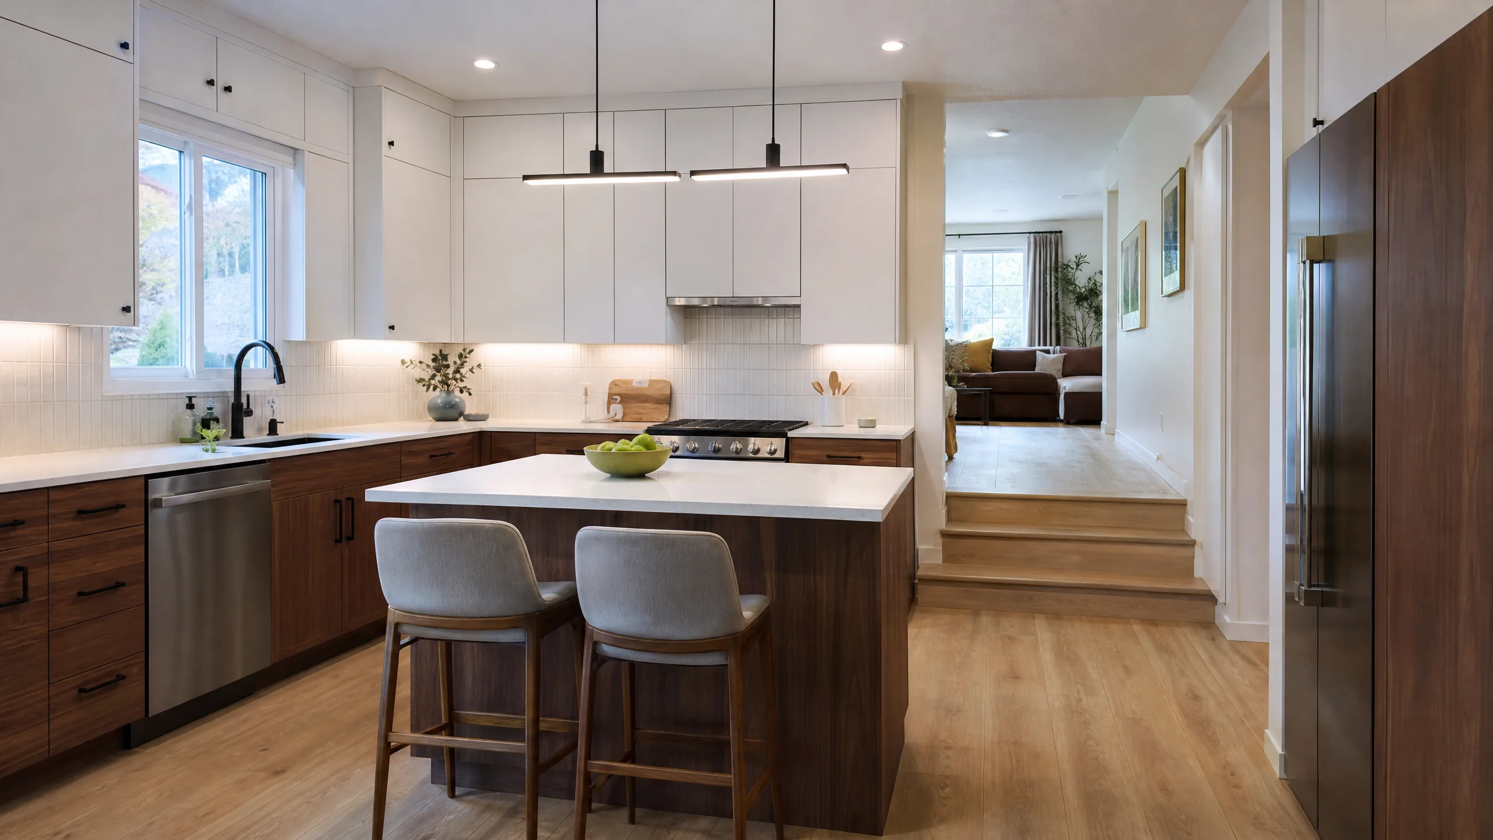
A full kitchen remodel is the everything-out version of the project. The room is taken back to its walls, floor and ceiling, and nearly every visible surface and hidden system is replaced. Houzz draws the line in a useful place: a major remodel replaces at least all of the cabinets and all of the appliances. Anything less is a partial update.
Source: Houzz 2026 U.S. Kitchen Trends Study.
Because so much changes at once, a complete scope usually covers:
- Asbestos and lead checks on older materials before anything is torn out
- A new or refined layout: where the sink, range, refrigerator, island and pantry go
- Rough plumbing, gas and electrical changes, including new circuits
- Wall repairs, drywall, insulation where walls are open, and paint
- New cabinets, hardware and interior storage fittings
- Countertops, sink, faucet and backsplash
- New flooring, planned around the cabinet sequence
- Layered lighting, switching and dimming
- Appliances, ventilation and the final hookups
- Trim, punch list, permit inspections and cleanup
Signs a complete kitchen remodel makes more sense than a refresh
New paint and hardware can carry a kitchen with good bones. They can't fix a room whose problems run deeper. A full remodel is usually the better value when several of these are true:
- The layout is the problem. The refrigerator blocks the walkway, there's no landing space by the range, or two people can't work at once.
- The cabinets are failing. Sagging shelves, swollen sink bases or drawers that no longer run, so painting them would be money spent on boxes you'll replace later anyway.
- The systems are original. Too few outlets, breakers that trip when the toaster and microwave run together, or old supply lines under the sink.
- Several things need replacing at once. Counters, floor and appliances are all near the end of their life. Doing them separately means tearing into new work to do the next job.
- You plan to stay. A complete remodel is a long-term decision about how the household will cook and gather for years.
Refresh, partial remodel or full remodel?
The right scope comes from the problem list, not the budget headline. Here's how the three common levels compare.
| Scope | What usually changes | Permits in Holladay |
|---|---|---|
| Cosmetic refresh | Paint, cabinet refinishing, hardware, light fixtures swapped like for like | Cabinets, trim, carpet and paint are listed as exempt; equivalent fixture swaps are too |
| Partial remodel | Some cabinets, counters, sink and flooring; the layout mostly stays | Often needed once plumbing or electrical work goes beyond equivalent replacement; confirm with the city |
| Full kitchen remodel | All cabinets and appliances, plus counters, floor, lighting, wiring and plumbing; the layout may move | Yes: the city requires permits for remodels regardless of size, plus new circuits, gas, drain and water lines |
Source: City of Holladay Building Division FAQ.
If the floor plan itself has to change (a wall comes out or the kitchen grows), the full remodel overlaps with wall removal or a kitchen expansion, and structural review joins the plan.
How a well-planned full remodel runs
- List what isn't workingTraffic, storage, light, seating, cooking style. The problem list becomes the design brief.
- Document existing conditionsRoom dimensions, the panel, the plumbing route and, in older homes, testing for asbestos and lead-based paint.
- Design the layout, then the finishesFloor plan and elevations first, with 3D planning to check sight lines; materials once the plan is fixed.
- Write the scope and orderA written scope, selections list and sequence, with long-lead items ordered before demo.
- PermitApplications go through Holladay's online portal; the city aims for a first plan review within 7 business days.
- Demo, rough-in, inspectWalls open, systems move, inspections pass before the walls close.
- Install in orderCabinets, then countertop templating, then backsplash, fixtures and final trim. Flooring goes in where the plan puts it.
Expect the planning half to be the longer one. Houzz's 2026 renovation study found kitchens averaged 9.5 months of planning and 5.8 months of construction, the longest of any room.
Sources: City of Holladay FAQ; Houzz & Home 2026 Renovation Trends Study.
What drives the cost of a full kitchen remodel
Two national studies frame the range. Houzz's 2026 Kitchen Trends Study puts the median major remodel at $55,000, with $46,000 for kitchens under 250 sq ft and $75,000 for kitchens of 250 sq ft or more. Zonda's 2025 Cost vs. Value report puts a midrange major kitchen remodel in the Mountain region at $81,538 and an upscale one at $159,439.
Sources: Houzz 2026 U.S. Kitchen Trends Study; Zonda Cost vs. Value 2025, Mountain region.
Where a project lands inside those numbers depends on a handful of decisions:
- Layout moves. Relocating the sink, range or gas line adds plumbing, venting and permit scope. Keeping wet walls where they are saves the most.
- Structure. Removing or opening a wall brings engineering and a beam into the budget.
- Cabinet grade. Stock, semi-custom and custom cabinetry carry very different price points, and cabinets are a large share of most kitchens.
- Surfaces and appliances. Countertop material, slab count, and the jump from standard to pro-style appliances.
- Hidden conditions. Asbestos abatement, outdated wiring, corroded pipe and subfloor repair are found at demo unless someone looks first.
Build in a cushion. Consumer Reports recommends at least 10 percent for surprises, and HUD's 203(k) rules require a 10 to 20 percent contingency reserve on homes 30 years or older. The Holladay cost guide breaks the numbers down further.
Sources: Consumer Reports, "Home Renovation Without Aggravation"; HUD 203(k) contingency reserve.
Full kitchen remodels in Holladay homes
The typical Holladay house is old enough that a complete remodel opens up more than cabinets. The Census puts the median year built at 1969, and 68.8% of homes predate 1980. Kitchens from that era were usually built for one cook, with fewer circuits than a modern kitchen draws on.
That age triggers specific steps. EPA's lead rule covers paid work that disturbs paint in homes built before 1978, and Utah requires contractors to have a certified asbestos inspection before renovation. Old sheet vinyl, floor tile and mastic are among the materials inspectors look at. Plan both into the schedule ahead of demo day.
Sources: U.S. Census ACS 2020-2024, Holladay; EPA RRP Rule; Utah Admin. Code R307-801-9.
The electrical side often grows too. InterNACHI notes that 60-amp services may be inadequate for modern appliances and recommends at least 100 amps, while Utah's residential code calls for a minimum of two 20-amp small-appliance circuits for kitchen counters. A full remodel is the cheapest moment to fix both, because the walls are already open. Holladay requires an electrical permit for new branch circuits and service upgrades.
Sources: InterNACHI, electrical service; 2021 IRC E3703.2 (Utah).