Kitchen remodeling in Cottonwood Heights: a 1970s city between the canyons
Kitchen remodeling in Cottonwood Heights rarely involves a historic house. It involves a 1970s one. Nearly a third of the city's housing (32.1%) was built in the 1970s, one of the highest shares among the areas covered on this site, and the median home dates to 1978. Only 9.4% of homes were built before 1960, so the pre-war bungalows and postwar cottages common closer to Salt Lake City are rare here.
Source: U.S. Census ACS 2020-2024 5-year, Cottonwood Heights, table B25034.
The settlement history is older than the houses. Union was settled in 1849, followed by Butler Bench (Butlerville), Poverty Flats and Danish Town. The first subdivisions arrived in 1953 to 1955 (Greenfield Village, Cottonwood Ridge along Virginia Hills Drive, and Steffensen Heights), and the city's history notes that "the next two decades saw more subdivisions." Those two decades produced most of the kitchens being remodeled today.
Source: Cottonwood Heights, City History.
The city itself is newer still. It incorporated on January 14, 2005, calls itself the "City between the canyons," and sits on the ridge between the Big and Little Cottonwood Creek valleys, reaching to the mouths of both canyons. The Cottonwood Paper Mill (1883) anchors the northeast corner, and Fort Union Boulevard carries most of the shopping.
Source: Cottonwood Heights, Utah (Wikipedia).
Layout problems in 1970s split-level and rambler kitchens
Houses from this period are usually bigger than their 1950s neighbors, and their kitchens are rarely tiny. The trouble is how the kitchen connects to everything else. In a split-level or multi-level home, the kitchen often sits on a middle level, hemmed in by a stairwell on one side and a half-wall on another. The space is there, but it's chopped up.
The usual problems in homes of this era:
- Soffits over the upper cabinets. They shrink storage and make the room feel low. Soffits can conceal ductwork, venting, plumbing or wiring, so have your remodeler open or inspect them before the design is final.
- Half-walls and pony walls. They block sight lines to the family room or the stair landing, and they often hide an outlet or a duct.
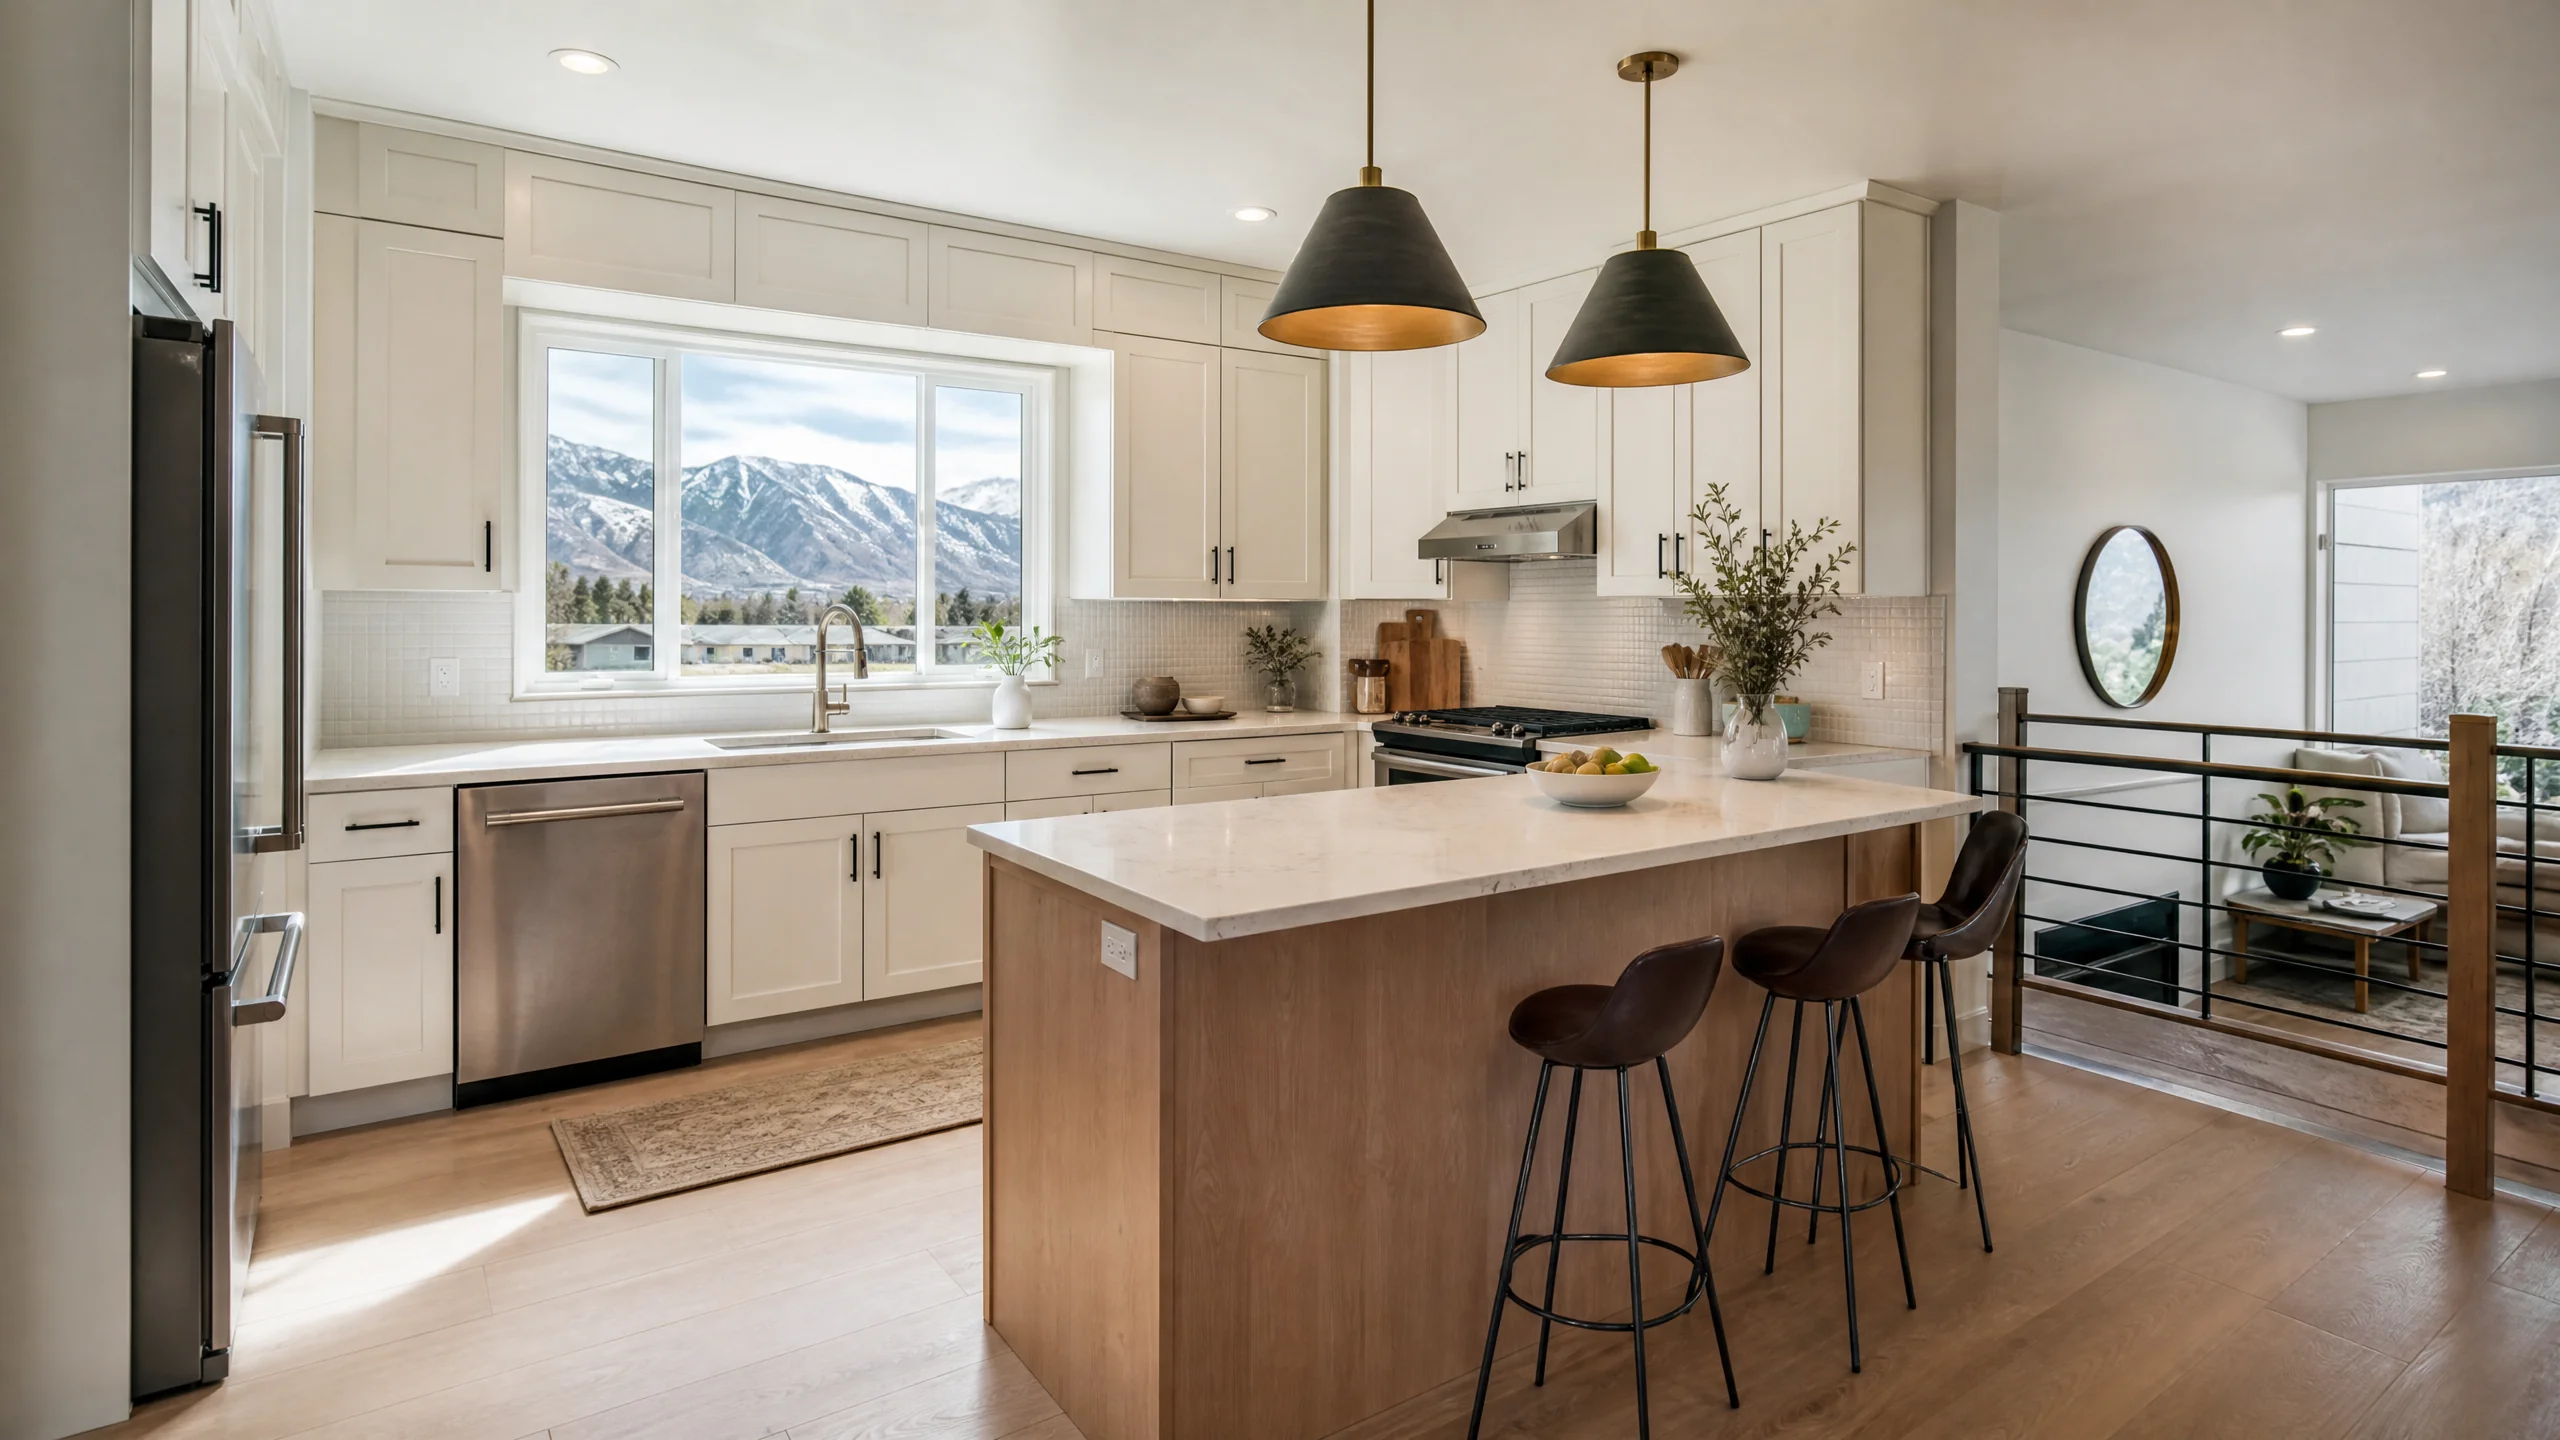
- A peninsula that traps the cook. It gives seating but closes the U so only one person can work inside it.
- Doorways in the wrong places. With entries from the garage, the stairs and the dining room, the main traffic path cuts straight through the work zone.
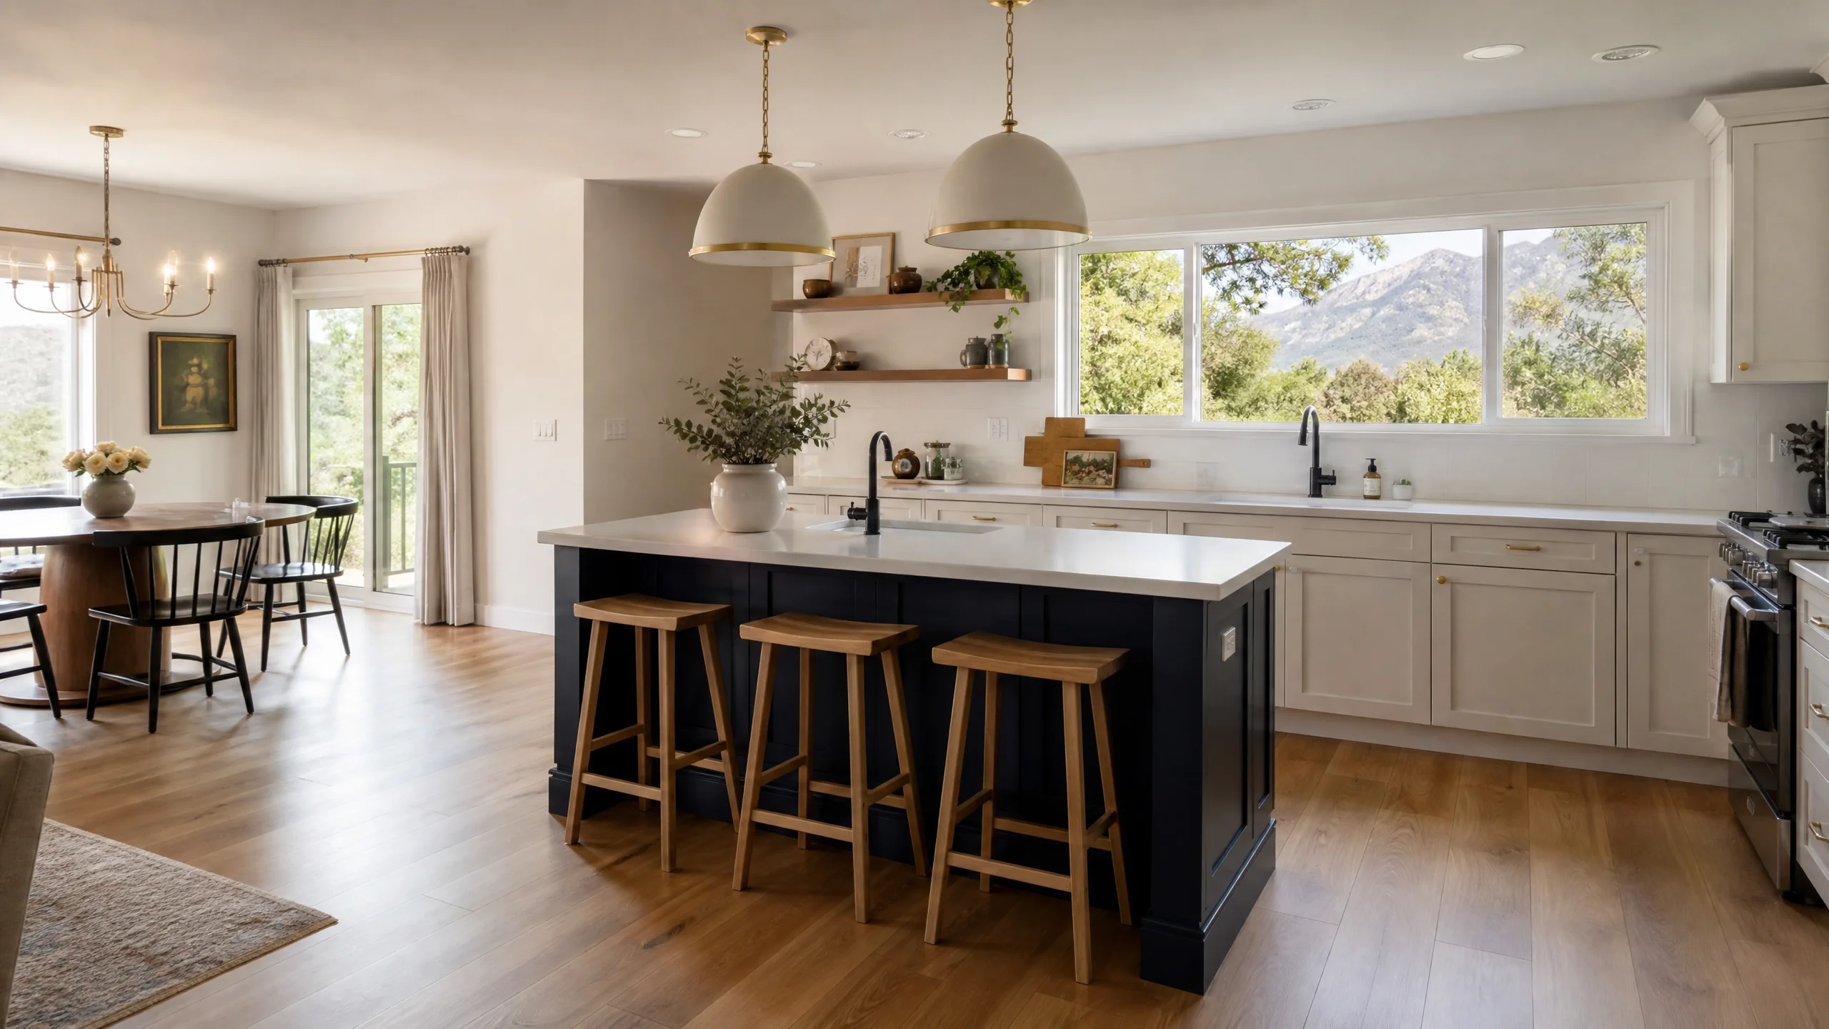
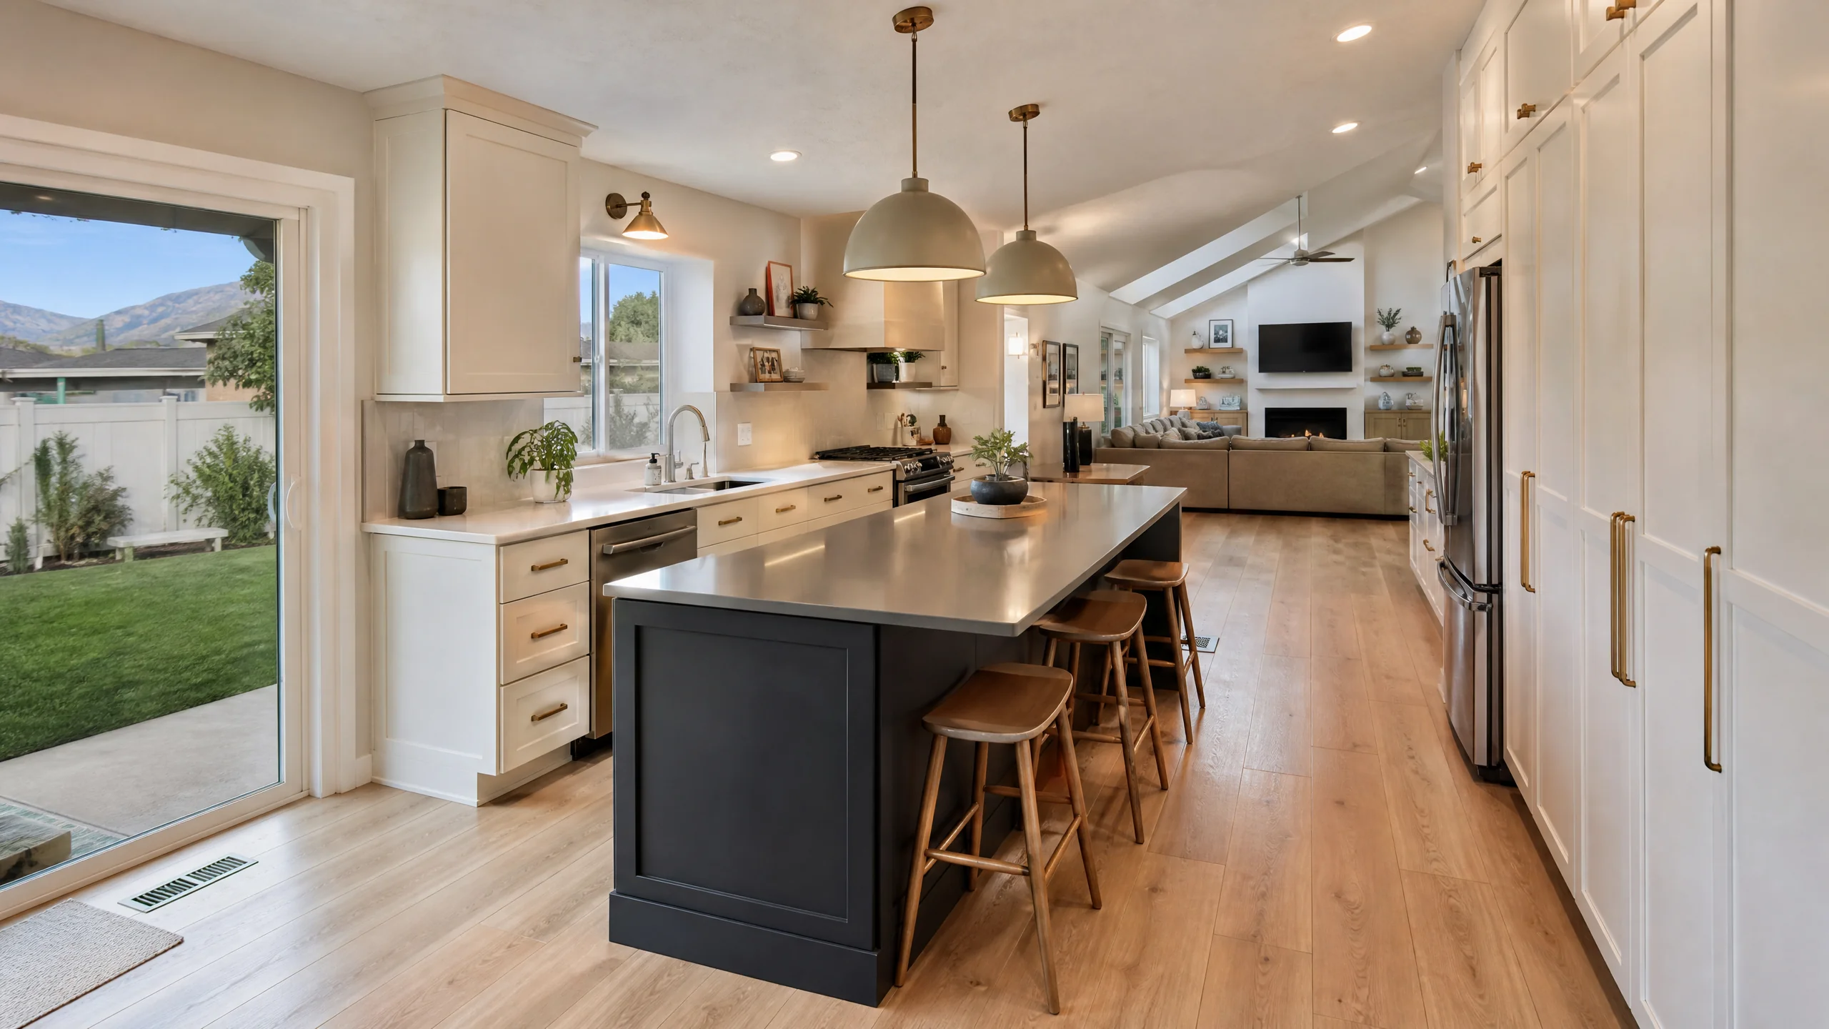
The fixes are mostly about rearranging, not enlarging. Kitchen layout reconfiguration can move the sink or range so the traffic path runs around the work area instead of through it, or swap a closed peninsula for an island when the aisles allow. Removing a soffit frees space for custom cabinetry that runs to the ceiling, which recovers storage the original builder gave away. And a 1970s kitchen almost always needs better light; kitchen lighting planned in layers fixes the single ceiling fixture that leaves every counter in shadow.
Aisles are the number to watch when a half-wall comes out and an island goes in. NKBA guidance calls for at least 42 inches of work aisle for one cook and 48 inches for two or more. On a mid-level with a stair beside it, that clearance decides whether the island fits.
Source: NKBA Kitchen Planning Guidelines, Guideline 6.
Permits and inspections in Cottonwood Heights
The City of Cottonwood Heights issues building permits, and its building official and inspector are provided under contract by a private engineering firm. For a homeowner that changes very little day to day, but it's useful to know when you see an outside firm's name on correspondence.
The permit rule is broad. The city says a permit "is required for all construction within Cottonwood Heights," with an exception for one-story detached accessory buildings under 200 square feet. Residential wall coverings and floor coverings are exempt. Anything that moves a wall, a pipe or a circuit is not.
Applications go through the city's iWorQ portal or the iWorQ Service Request app, and plans are required with every application. The city publishes a Residential Remodel Checklist. Expect up to 14 business days for the first review and 10 more if corrections are needed, which is a good reason to submit complete, consistent drawings the first time.
Sources: Cottonwood Heights, Building Permits; Cottonwood Heights iWorQ portal.
Inspections have their own rhythm. They aren't scheduled on Fridays, weekends or holidays, and requests made by 3:00 pm get next-day service. In practice, a rough-in inspection requested Thursday afternoon happens Monday at the earliest, so drywall can't close over new wiring until then. A good schedule plans rough-ins early in the week.
Source: Cottonwood Heights, Building.
We found no local historic district or design-review rules affecting kitchen interiors in Cottonwood Heights.
Water and other local factors
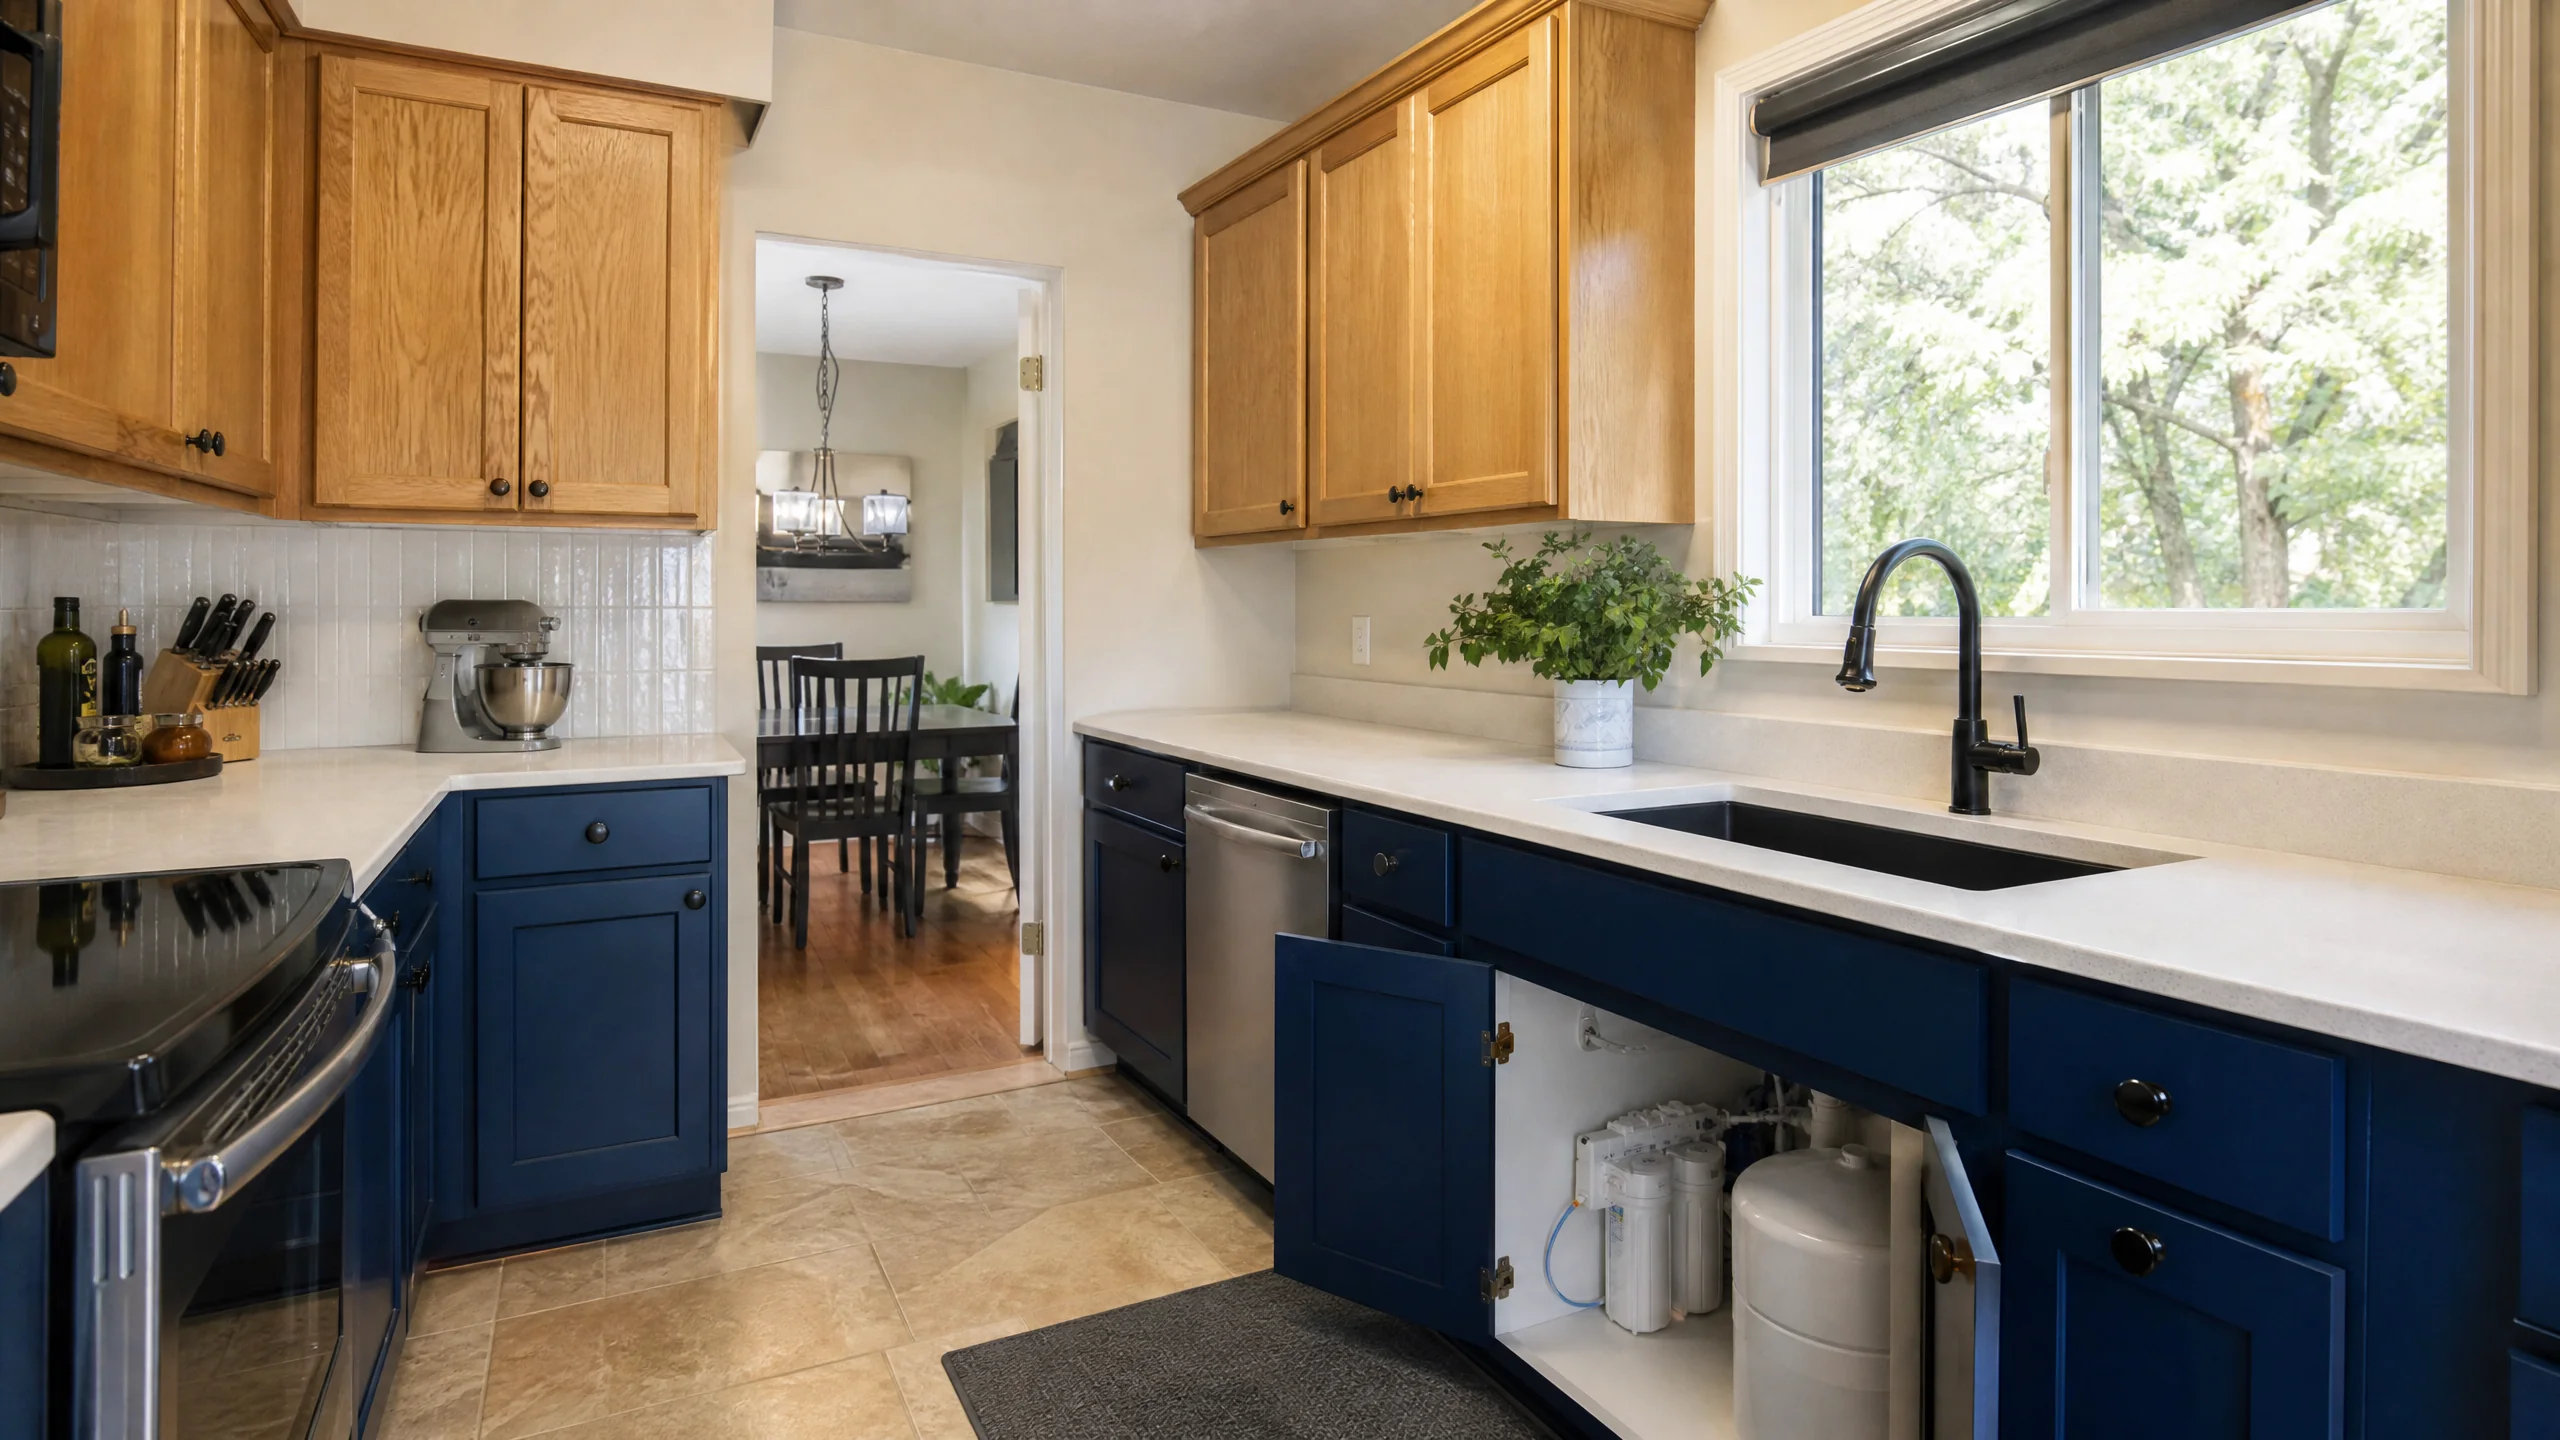
Two suppliers serve the city: Salt Lake City Public Utilities and Jordan Valley Water Conservancy District, which handles retail service for portions of Cottonwood Heights. Salt Lake City's treatment plants range from 121 mg/L of hardness at Big Cottonwood to 198 mg/L at City Creek, and Jordan Valley reports 170 mg/L. Both are hard water by USGS standards, so it's worth planning a filter or softener connection while the sink plumbing is open.
Sources: SLC Public Utilities 2025 Water Quality Report; Jordan Valley Water; USGS.
In all, 56.7% of homes here were built before 1980. A 1970s house predates Utah's 1981 cutoff for full asbestos inspections, and much of the decade predates EPA's 1978 lead-paint date. Original sheet vinyl and the mastic under it are among the materials an inspector looks at. The Salt Lake County page covers those rules in full.
Source: U.S. Census ACS 2020-2024, Cottonwood Heights.
How to plan a kitchen remodel in Cottonwood Heights
- Map the levels and doorwaysNote every entry into the kitchen and where people actually walk between the garage, stairs and family room.
- Open the soffits on paper firstHave the remodeler check what runs through each soffit and half-wall before the cabinet layout depends on removing it.
- Lock the layout and aislesSettle island or peninsula, sink and range locations, and aisle widths against the stair and landing.
- Submit once, completelyUse the Residential Remodel Checklist so the first review is the only review.
- Schedule around inspection daysPlan rough-in inspections Monday through Thursday so drywall and cabinets don't wait over a weekend.