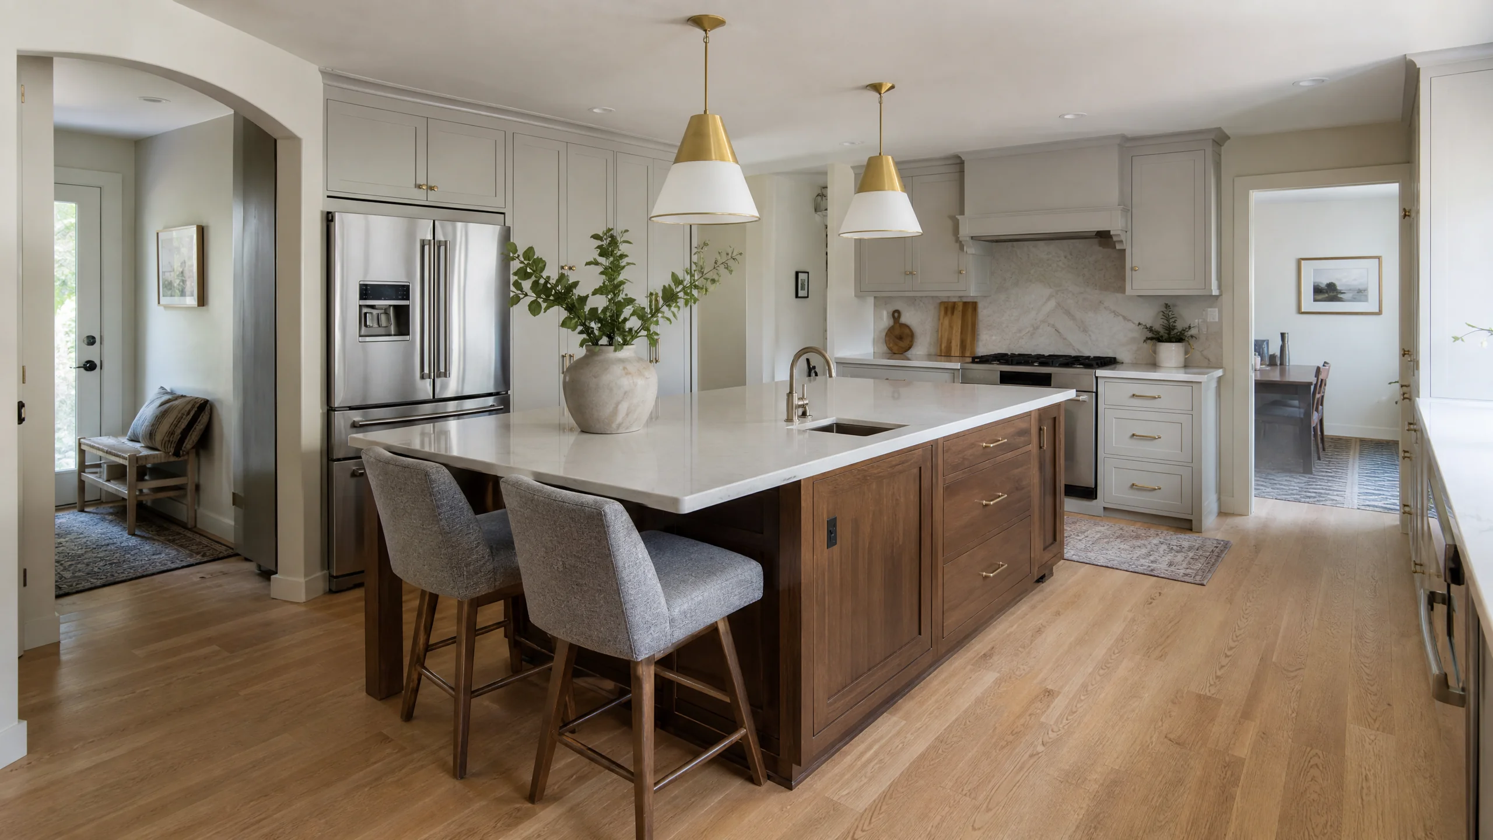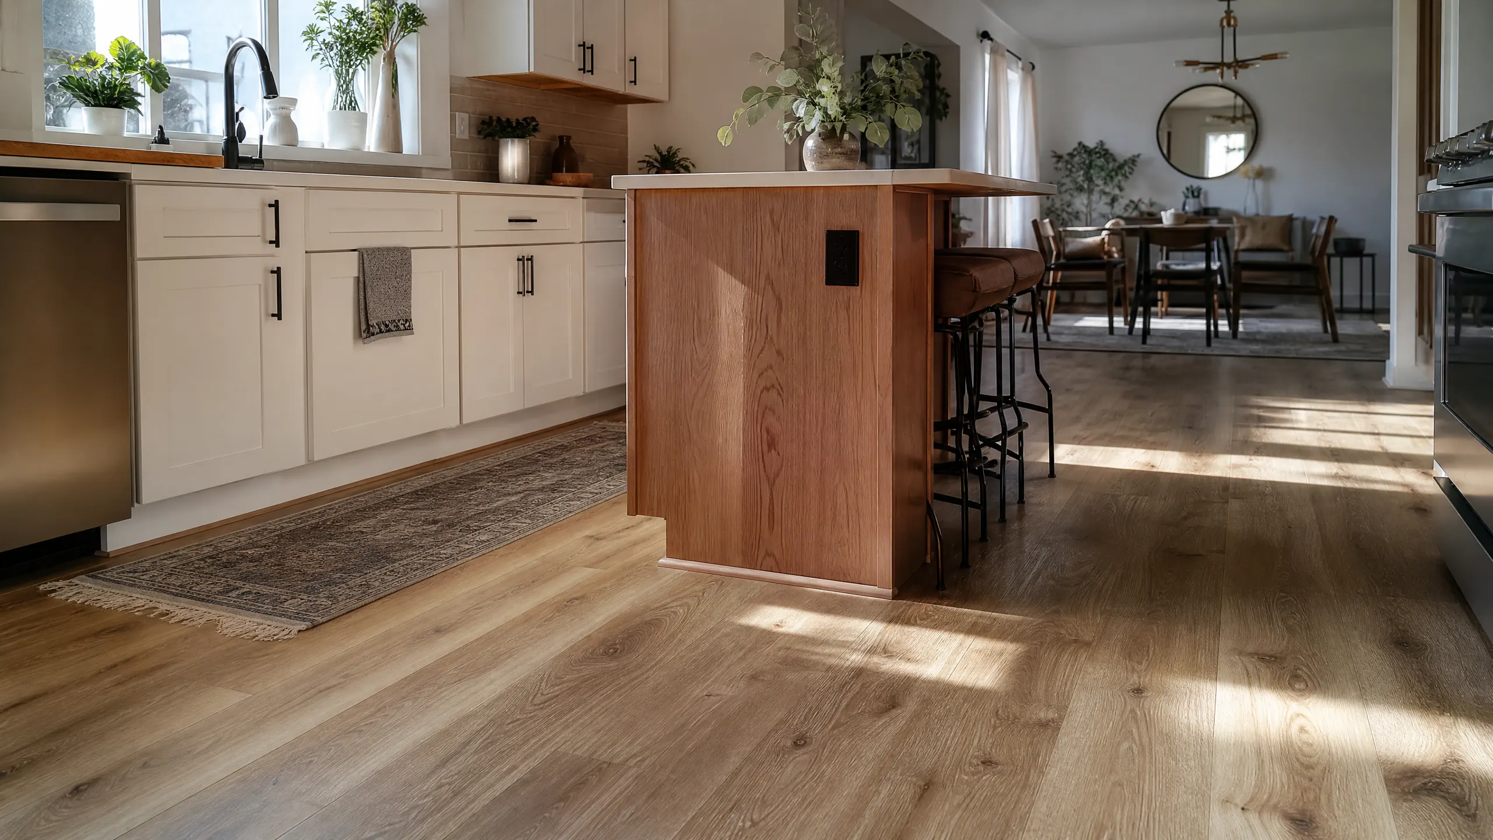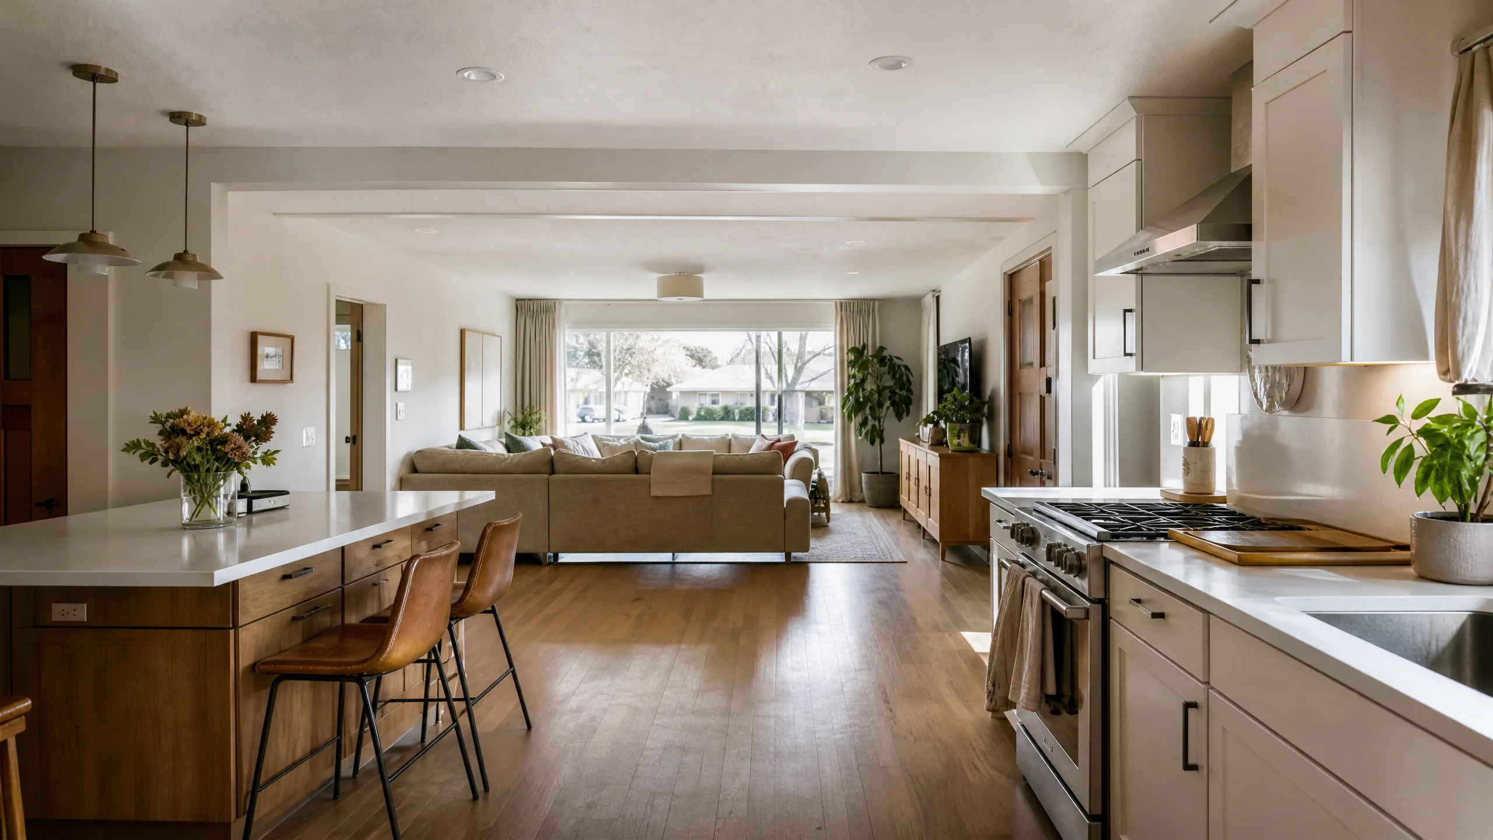
What an open-concept kitchen project includes
An open-concept kitchen is a structural project first and a design project second. Taking out the wall between a Holladay kitchen and its dining or family room changes how the roof and floor loads travel, empties whatever wiring, ductwork or pipe was hidden in that wall, and leaves a gap in the floor and ceiling. A complete wall removal project typically covers:
- Confirming whether the wall carries load, and from what
- A structural engineer's review and beam design when it does
- Temporary support while the wall comes out
- A new beam, posts and a load path down to the foundation
- Relocating circuits, switches, vents, supply lines or drains found in the wall
- Patching or replacing flooring where the wall's footprint is exposed
- Drywall, ceiling repair and new lighting across the combined room
- A kitchen layout designed for the opened space, not the old room
Signs a closed kitchen is ready to open up
Not every wall should come out. These are the situations where removing one usually solves a real problem:
- The cook works facing a wall while family or guests sit in the next room.
- Two doorways create a hallway through the kitchen, so people cut across the cooking area to get anywhere.
- The dining room sits unused while everyone crowds the kitchen.
- The kitchen has no room for an island or peninsula, but the room next door has space to spare.
- Daylight stops at the doorway because the only windows are in the adjoining room.
If the main complaint is storage or counter space, a wall may not need to move at all. Reconfiguring the layout inside the existing room is often the simpler fix.
How to tell if a kitchen wall is load-bearing
A homeowner can gather clues, but the answer has to come from someone qualified to read the structure. This Old House offers two common indicators. Walls running perpendicular to the ceiling or floor joists are probably load-bearing, and load-bearing walls typically line up with a beam, girder or concrete support in the basement or crawlspace below.
Remodelers also look at whether the wall sits near the middle of the house, other walls stack directly above it on an upper floor, or it carries a soffit that may be hiding a beam or duct. None of these is proof. A wall can look like a partition and still pick up a point load from the roof framing.
The consequences of guessing wrong are not cosmetic. This Old House lists cracks in walls, floors and ceilings, doors and windows that stick, and in the worst case partial collapse of the structure. That is why the same source, along with most remodeling guidance, advises having a structural engineer verify the wall before it is removed.
Source: This Old House, How to Know if a Wall Is Load-Bearing.
Beam options compared
When a load-bearing wall comes out, a beam takes over its job. The two general approaches are a beam recessed into the ceiling plane and a beam hung below it.
| Option | What it means | Things to weigh |
|---|---|---|
| Flush beam | The beam is set up into the joist space so the ceiling reads as one flat plane | Joists have to be cut and hung from the beam; more framing work and ceiling repair |
| Dropped beam | The beam hangs below the ceiling, with the joists resting on top | Less disturbance to the framing above; the beam stays visible and can mark a boundary between rooms |
| Partial removal | Part of the wall stays, or a wide opening is framed with a header | Keeps some wall for cabinets or the range; less open than a full removal |
| Leave the wall | Rework the kitchen inside its current footprint | No structural work; best when the problem is storage or workflow, not connection |
Beam size, material and whether a flush installation is practical are engineering decisions for your specific house. Either way, the posts at each end must sit over something that carries the load down to the foundation, according to This Old House.
Source: This Old House.
How a well-planned wall removal runs
- Define what the opening is forSight lines to the family room, a new island, better traffic, more daylight. The goal sets how much wall needs to go.
- Investigate the wallCheck joist direction, the framing below and above, and what runs inside it. Inspection holes are cheaper than surprises.
- Engineer reviewIf the wall carries load, an engineer sizes the beam and posts and confirms the load path.
- Design the new kitchenPlan the island, aisles, lighting and outlets for the combined room before any permit drawings are final.
- Permits and pre-demo testingStructural work needs a Holladay building permit. Older homes may also need asbestos and lead-safe steps first.
- Shore, remove, rebuildTemporary walls go up, the old wall comes out, the beam goes in, then utilities, drywall, flooring and the new kitchen.
What drives the cost of removing a kitchen wall
The wall itself is rarely the expensive part. The price follows what the wall was doing and what was inside it:
- Load. A partition wall is a demolition and patch job. A bearing wall adds engineering, shoring and a beam.
- Stories above. A wall supporting a second floor carries more than one under a roof.
- Utilities. Rerouting a drain, a gas line, a heat duct or a cluster of switches adds trades and permits.
- Hazardous materials. Asbestos or lead testing and abatement in older homes.
- Finish repair. Matching or replacing flooring across two rooms, and ceiling repair for a flush beam.
For a national reference point, HomeAdvisor's June 2026 figures put load-bearing wall removal at about $3,000 on average, with a typical range of $1,000 to $10,000. It lists $1,200 to $3,000 for single-story homes and $3,200 to $10,000 for multi-story homes, plus $350 to $800 for a structural engineer. Those are national averages for the wall alone, not the kitchen built around it.
Source: HomeAdvisor, Remove a Load-Bearing Wall (updated June 2026).
Wall removal in Holladay homes
About 68.8% of Holladay's housing was built before 1980, with the 1950s and 1960s the two biggest decades. Kitchens from that era were planned as closed rooms, which is why opening a wall is such a natural question in a Holladay remodel. It also means many of these walls are original framing that hasn't been opened in decades.
Earthquake risk is part of the context. A USGS fact sheet summarizing the Working Group on Utah Earthquake Probabilities puts the chance of one or more magnitude 6.75 or greater earthquakes in the Wasatch Front region at 43% in the next 50 years. The Utah Geological Survey notes that houses built before 1975 are not built to today's earthquake codes, and that unreinforced brick or masonry homes are more susceptible to damage than wood-frame houses. In an older or masonry home, an engineer's review of any bearing wall removal is the prudent choice.
Holladay's Building Division states that all structural work requires a permit, and that remodels need permits regardless of square footage. Applications go through the city's online iWorQ portal, and your contractor should pull the permit before demolition starts.
Sources: U.S. Census ACS 2020-2024, Holladay; USGS Fact Sheet 2016-3019; Utah Geological Survey; Holladay Building Division FAQ.