Kitchen remodeling in Sandy: the valley's newest housing stock
Kitchen remodeling in Sandy looks different from the older cities to the north. Sandy's median home was built in 1985, the newest of the six cities covered on this site. Only 4.3% of homes date from before 1960. The 1970s are the biggest single decade at 32.4%, and the 1980s and 1990s each add another 17.7%.
Source: U.S. Census ACS 2020-2024 5-year, Sandy, table B25034.
That growth came fast. Sandy incorporated in 1893, but the 1980 census showed a 711% population jump over the previous decade as subdivisions spread out from the old town center. Most Sandy homes are owner-occupied single-family houses: 70.5% are detached and 75.2% are owner-occupied, so the typical project is a family updating the kitchen in a house they plan to stay in.
Sources: Sandy, Utah (Wikipedia); ACS 2020-2024, Sandy.
The older core still exists. Historic Sandy is the city's original square mile, and the Sandy Historic District, roughly bounded by State Street, 9000 South, 700 East and Pioneer Avenue, has been on the National Register since April 20, 2007, with Late Victorian and Colonial Revival homes. Elsewhere, neighborhoods wrap around Dimple Dell Regional Park, 630 acres of natural area running east to west through the city, and climb toward Granite at the mouth of Little Cottonwood Canyon.
Sources: Historic Sandy Neighborhood Plan; Sandy Historic District; Salt Lake County, Dimple Dell Regional Park.
What builder-era kitchens get wrong
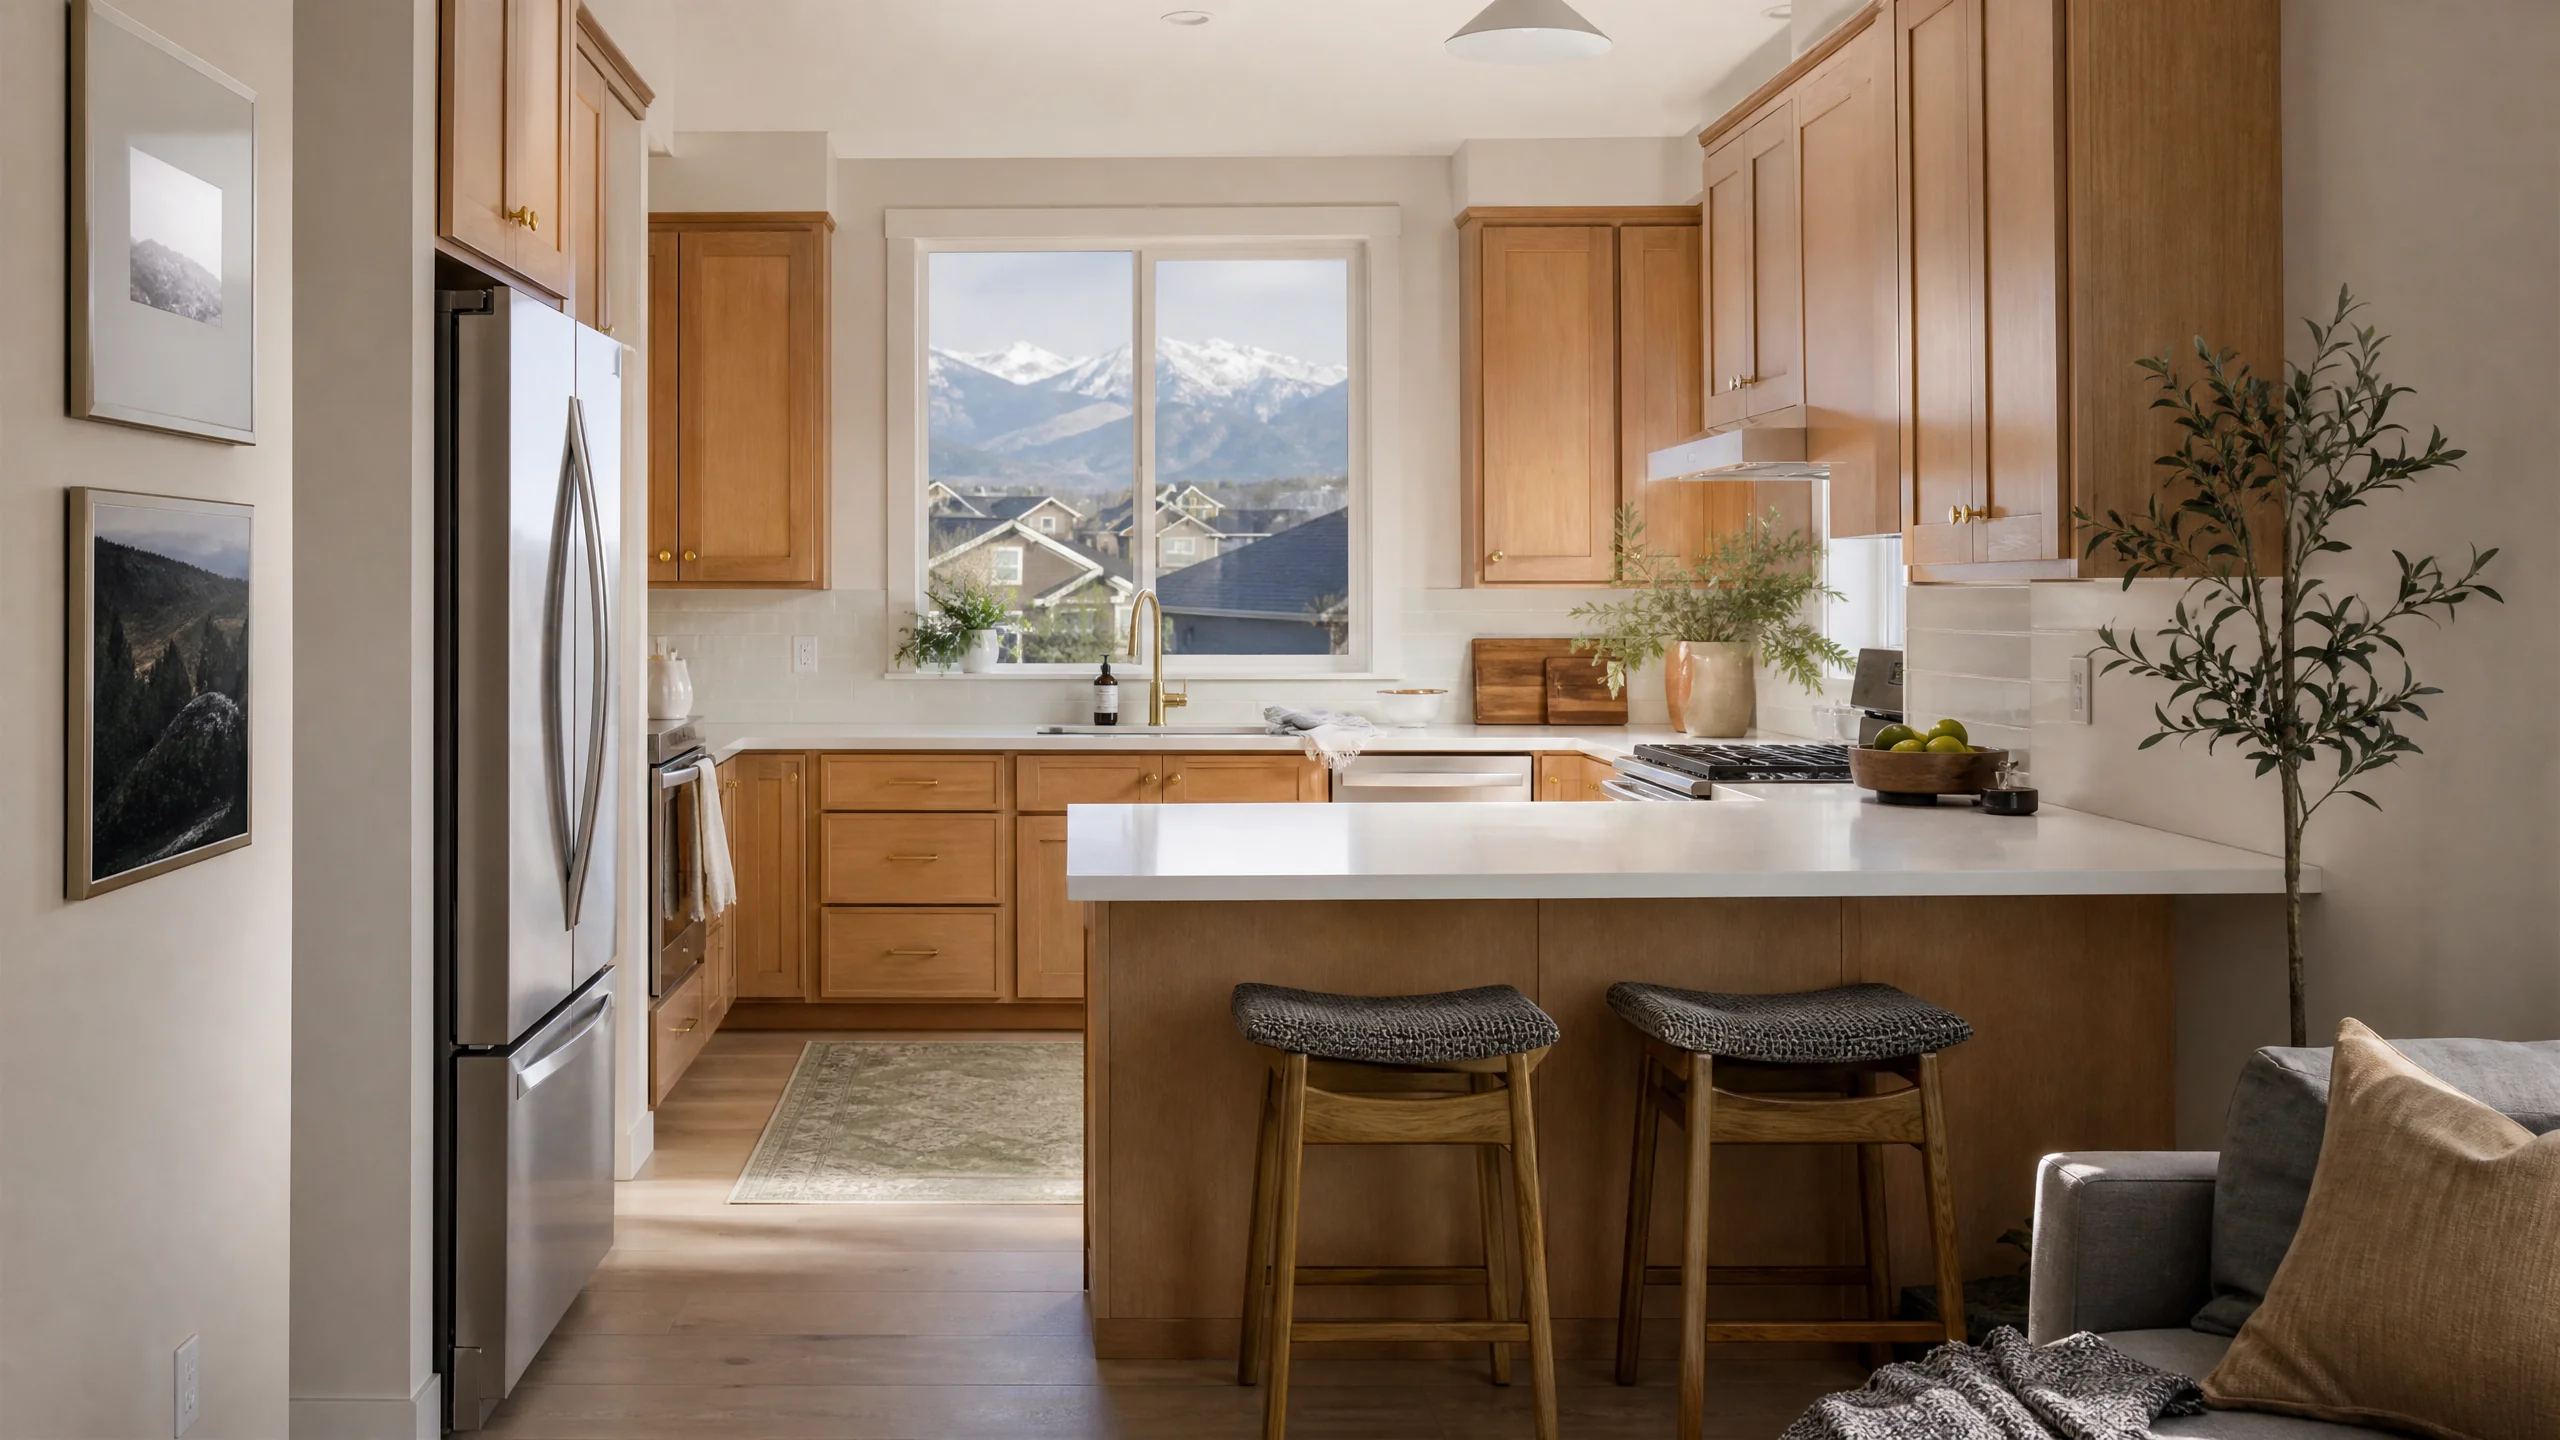
Subdivision kitchens from the 1970s through the 1990s are usually larger than mid-century ones, and they're seldom closed off. Their problems are different. Homes of this era typically came with oak cabinets, soffits above the uppers, a peninsula or an angled island, and a builder-grade layout drawn to fit many houses rather than yours. The room is big enough. It just doesn't work very hard.
- The angled island. It takes up floor space, offers awkward seating and leaves narrow pinch points at each corner.
- Storage that doesn't match the household. Rows of shallow uppers and deep base shelves instead of drawers, and no real pantry for a family that shops in bulk.
- A dark work area. One fluorescent box or a few recessed cans in the middle of the ceiling, with nothing over the counters.
- A kitchen that faces the wrong way. The sink looks at a wall while the family room sits behind the cook.
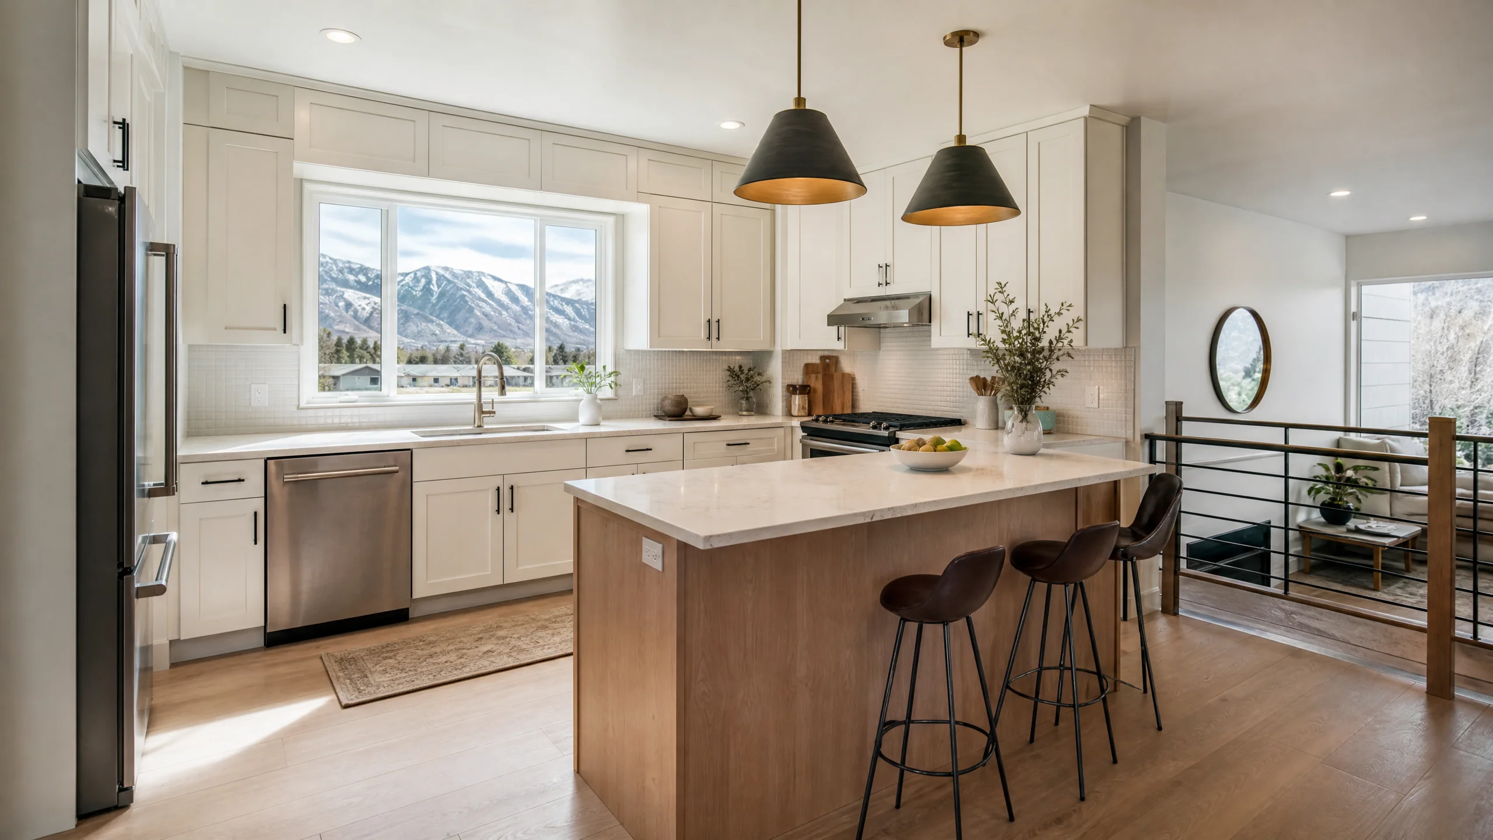
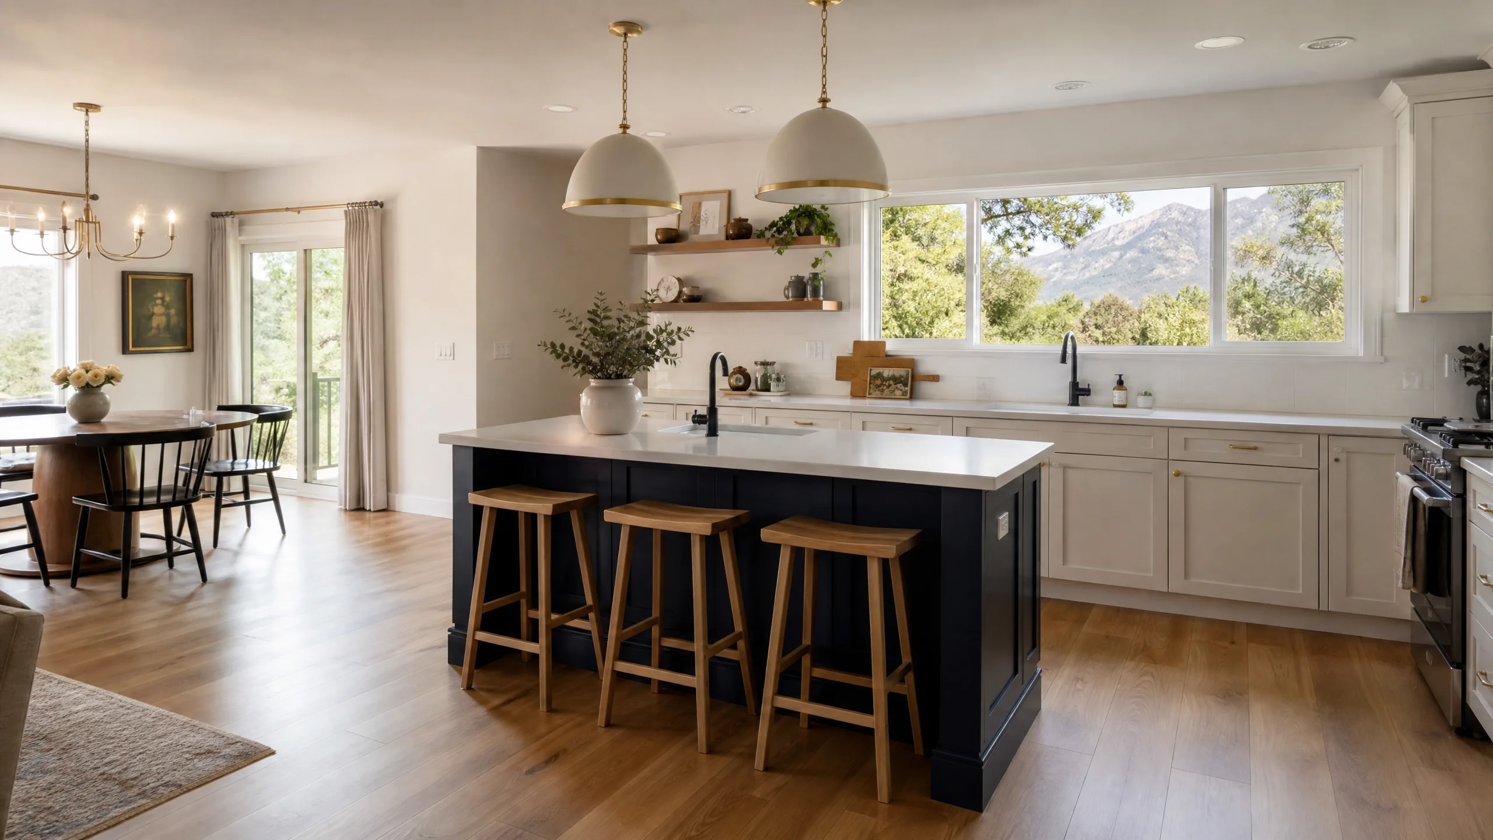
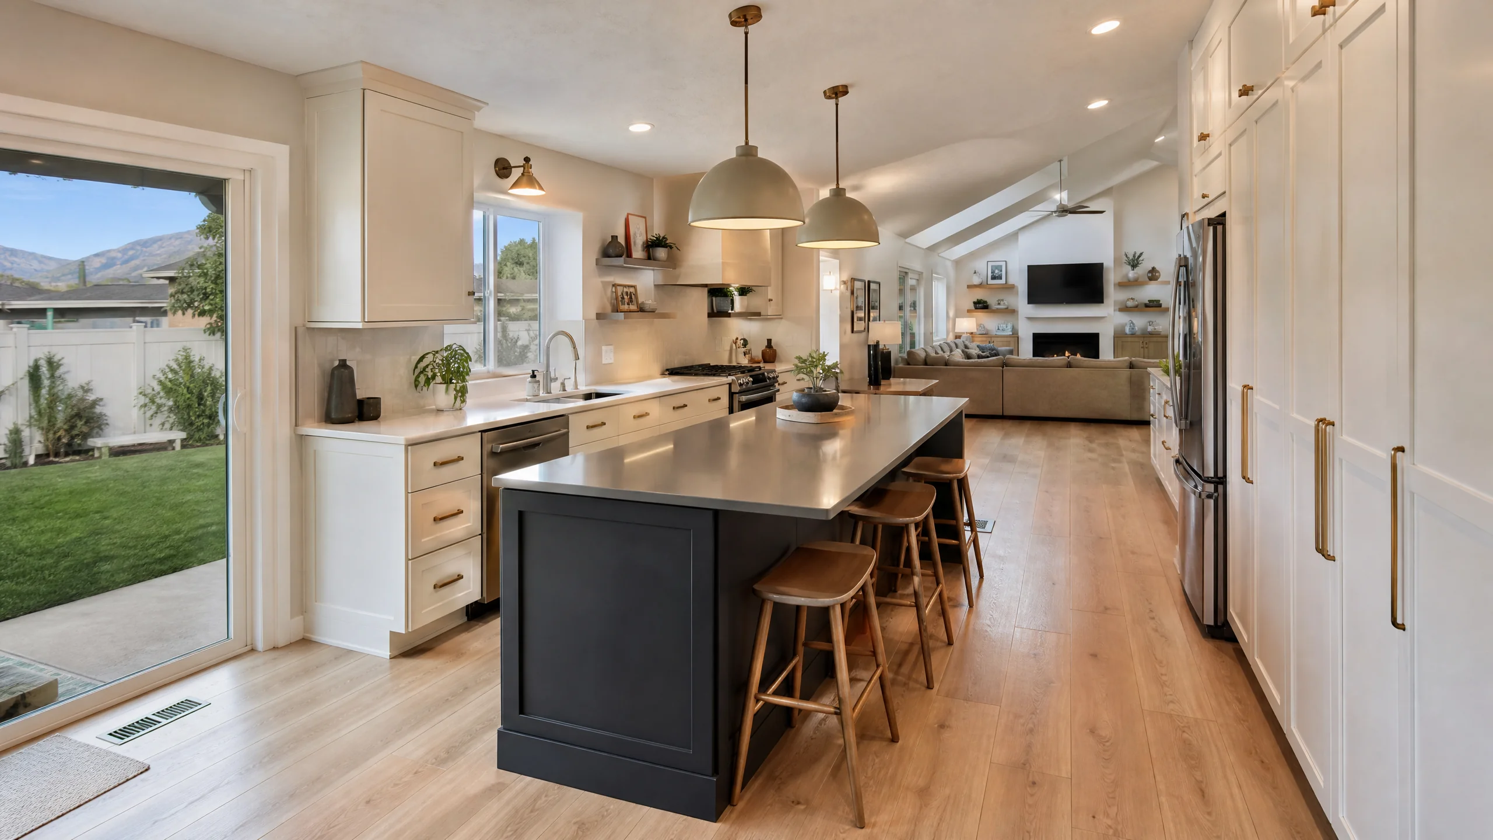
Because Sandy kitchens usually have the floor area already, the fixes are about using it better rather than knocking down walls. Replacing an angled island with a rectangular one sized to the room is one of the most common changes. Our kitchen islands page explains how the aisles decide the island, not the other way around: NKBA guidance calls for at least 42 inches of work aisle for one cook, 48 inches for two, and 24 inches of counter per seated diner.
Source: NKBA Kitchen Planning Guidelines, Guidelines 6 and 9.
Storage is the other big win. Custom cabinetry can swap base shelves for deep drawers and take the uppers to the ceiling where a soffit used to be. A tall pantry wall, or a walk-in carved from an underused corner, is often the change families notice most; see pantries, storage and built-ins. Soffits can conceal ductwork, venting, plumbing or wiring, so have them inspected before the cabinet plan depends on removing them.
Sandy permits: Community Development and Sandy Cityworks
Sandy City Community Development handles building permits and inspections in Sandy. Applications are paperless and go through the city's Sandy Cityworks portal, where plans are submitted and permits tracked.
Sources: Sandy City Community Development; Sandy Paperless Permits and Plans.
We weren't able to verify Sandy's own list of exempt work or its published review times, so confirm those with the city before you plan a schedule. What is the same everywhere in Utah: the state construction code adopts the 2021 International Residential Code, which requires a permit to alter or replace electrical, gas, mechanical or plumbing systems. And Utah law requires cities to finish plan review for a single-family home within 14 business days after an application clears screening.
Sources: 2021 IRC R105 as adopted in Utah; Utah Code 10-20-909.
If you live in the Sandy Historic District, National Register listing on its own doesn't restrict what a private owner does inside the house. We found no local design-review rule for interiors there, but ask the city before any exterior change, such as a new window or vent. If your home is in an HOA, check its architectural rules for exterior changes too.
Source: National Park Service, National Register FAQ.
Canyon water, summer wells and other local factors
Sandy's water mostly comes down the canyons. The city buys treated water from the Metropolitan Water District of Salt Lake & Sandy, drawn from Little Cottonwood Creek, Bell Canyon Creek, the Ontario Drain Tunnel and storage in Deer Creek and Jordanelle reservoirs. Sandy also has 16 wells that typically run only in summer.
Source: Sandy City Public Utilities Water Quality Report, 2026.
Sandy's report doesn't publish a hardness figure, and we couldn't verify one for its wells. Salt Lake City's 2025 report lists Metro Water's Little Cottonwood plant at 144 mg/L and its Point of the Mountain plant at 160 mg/L, both in the USGS hard range. Plan fixtures and any filtration with hard water in mind, and if spotting seems worse in summer, have your water tested.
Sources: SLC Public Utilities 2025 Water Quality Report; USGS.
Sandy has the lowest pre-1980 share of the six cities (42.0%), so lead and asbestos steps come up less often than in Holladay or Salt Lake City. They still apply to the many 1970s homes. The Salt Lake County page covers those rules.
How to plan a kitchen remodel in Sandy
- List what the kitchen has to doSeating count, bulk storage, a second prep sink, homework space. Builder layouts ignored all of it.
- Size the island from the aislesMeasure the room, take out the clearances, and let what's left decide the island.
- Plan storage and light togetherDrawers, pantry and uppers to the ceiling, with task lighting over every counter.
- Confirm permit scope with SandyCheck what your plan needs through Community Development, then submit through Sandy Cityworks.
- Select finishes lastCabinet doors, counters and flooring follow the plan, not the other way around.