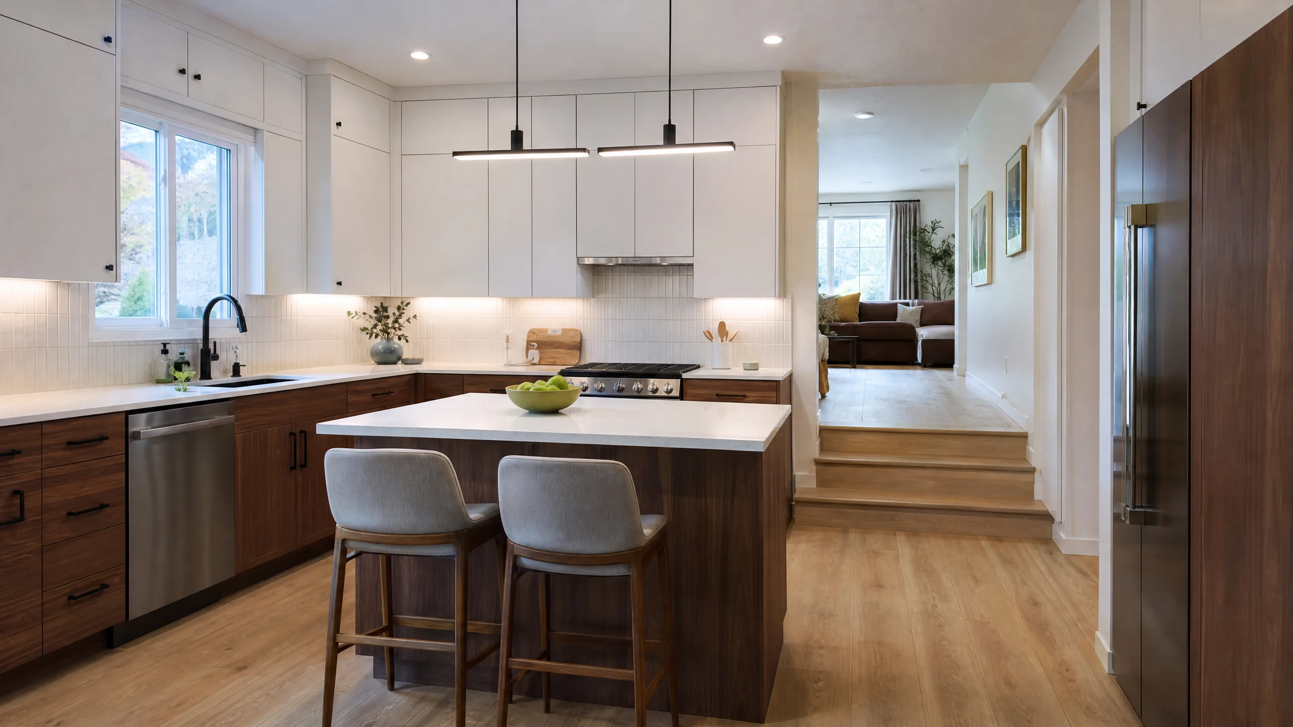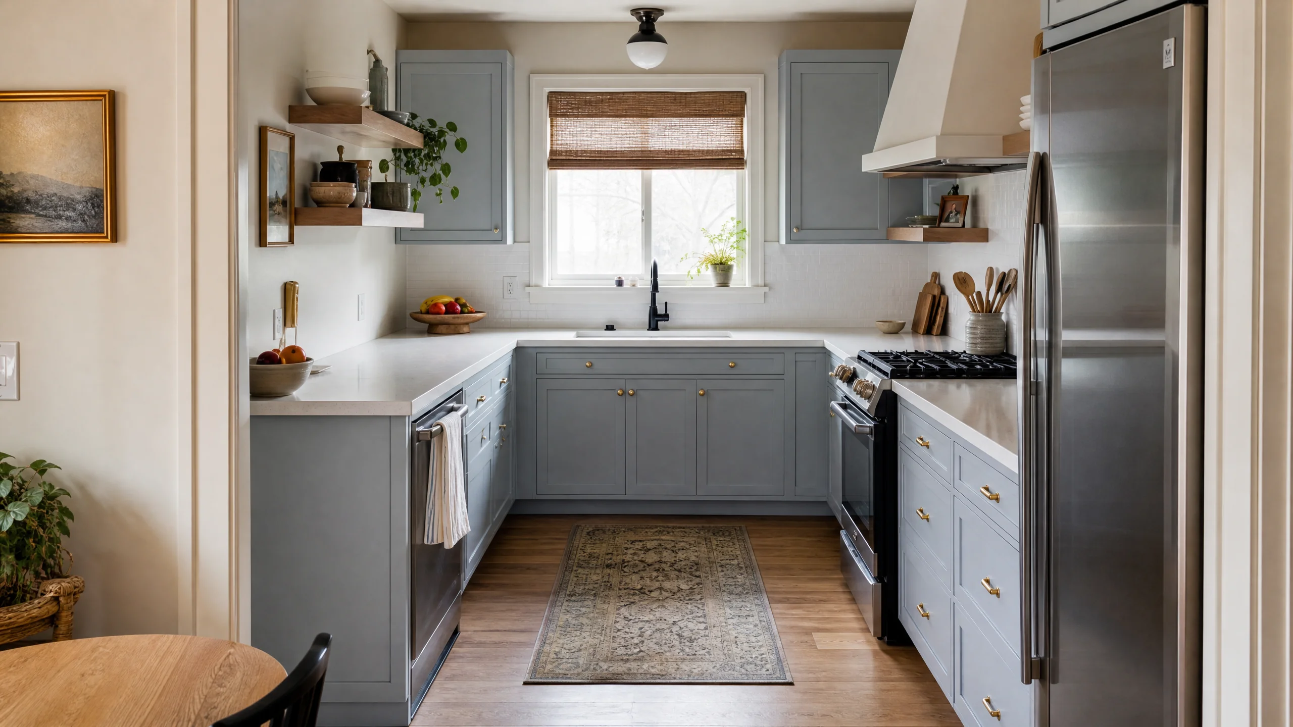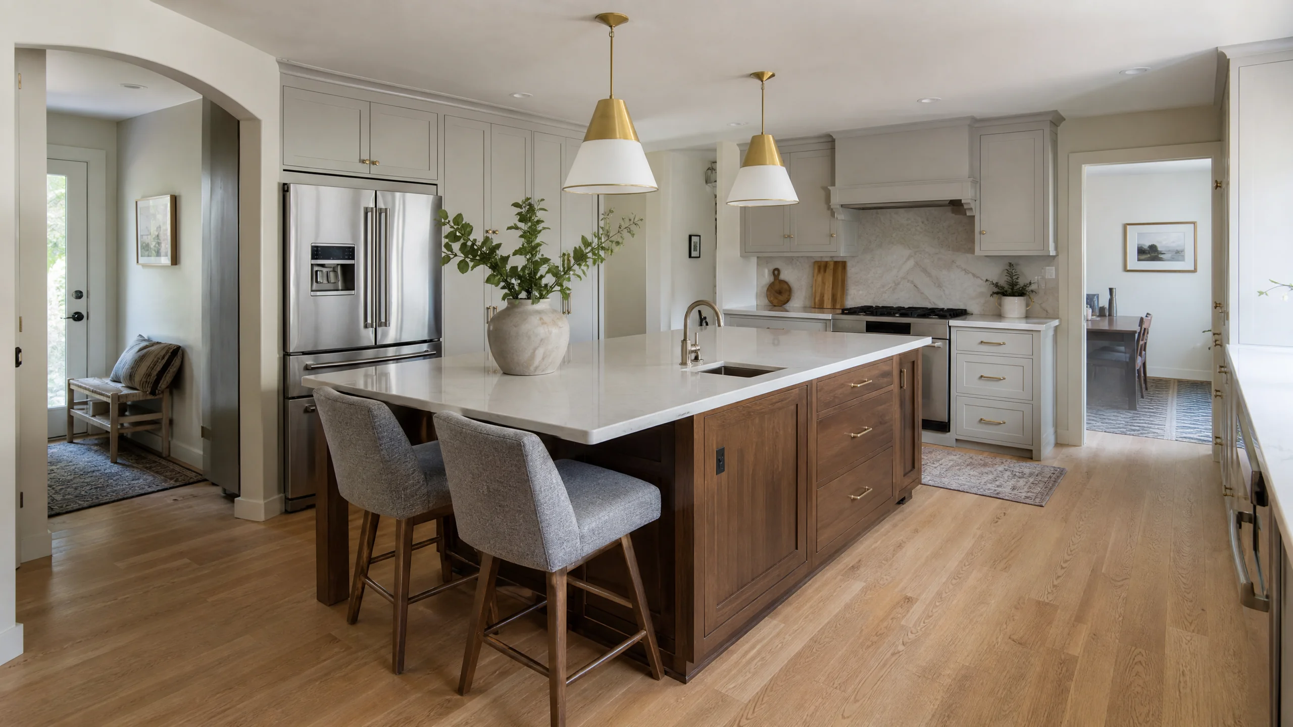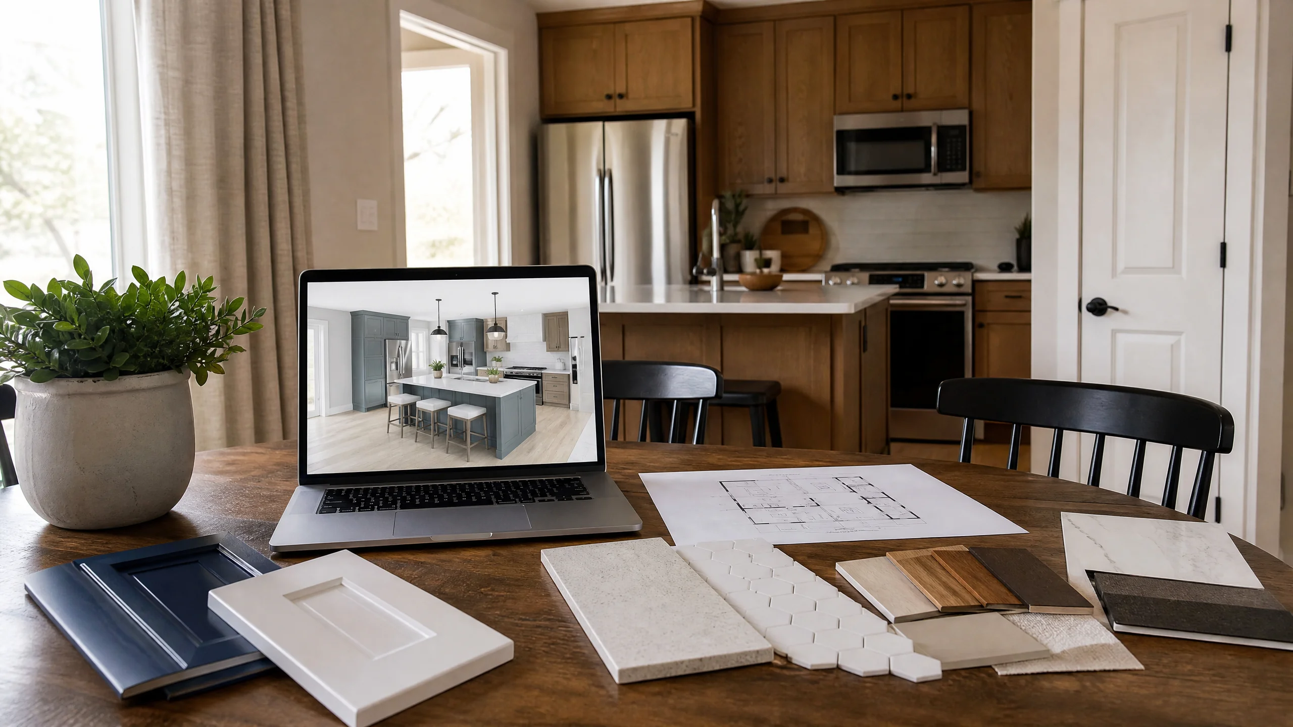
What kitchen design and 3D planning includes
Design is the part of a remodel where changing your mind is cheap. Moving a sink on a screen costs a few minutes; moving it after the drain is set costs a plumber, an inspection and a patched floor. A thorough design phase usually produces:
- A field measure of the room, windows, doors, ceiling height and anything that can't move
- Notes on existing conditions: the plumbing wall, the panel, ducts, and any soffits worth opening
- Two or three layout options, compared on traffic, storage and work space
- A 3D model showing the room from the doorway, the sink and the seating
- Floor plan and wall elevations with cabinet sizes and appliance locations
- An electrical and lighting plan: outlets, circuits, fixtures and switches
- A selections list for cabinets, counters, flooring, fixtures and appliances
- A written scope that a remodeler can price and a building department can review
The 3D model earns its keep where a flat floor plan can't help: how a tall pantry reads from the front door, whether an island blocks the view to the backyard, how the range hood lines up with the window. It also gives everyone in the household the same picture to react to, instead of five imagined kitchens.
Soffits deserve a special note in older homes. They can conceal ductwork, venting, plumbing or wiring, so a good designer has them inspected before promising cabinets to the ceiling.
Signs you need a design phase before construction
- You can't picture it. You know the kitchen doesn't work, but not what would.
- Your quotes don't match. Three remodelers priced three different kitchens because nobody wrote down one plan.
- Something big might move. A wall, the sink, the range or a gas line. Those choices ripple into every trade.
- Two people cook. Shared kitchens need wider aisles and separate zones, which have to be drawn to be checked.
- The household disagrees. A 3D view settles arguments that a sketch on graph paper starts.
What a good kitchen design checks
Pretty renderings are easy. What matters is whether the plan works when people cook in it. The National Kitchen & Bath Association (NKBA) publishes planning guidelines that turn "does it feel right?" into measurements a design can be checked against.
| Design check | NKBA guidance |
|---|---|
| Work triangle | Sink, cooktop and refrigerator legs total 26 ft or less; each leg 4 to 9 ft |
| Work aisle | At least 42 in. for one cook, 48 in. for two or more |
| Sink landing area | 24 in. on one side, 18 in. on the other |
| Cooktop landing area | 12 in. on one side, 15 in. on the other |
| Refrigerator landing area | 15 in. on the handle side |
| Dishwasher | Within 36 in. of the cleanup sink |
| Total countertop | 158 in. of frontage, 24 in. deep |
NKBA's newer fourth-edition guidelines frame the same idea around activity centers and call for 48 to 52 inches of clearance at each one. A designer should tell you which standard they're working from, because the numbers differ.
Source: NKBA Kitchen & Bath Planning Guidelines, 4th ed. summary, section 1.6.
Ways to plan a kitchen, compared
Homeowners reach a design by different routes. Houzz's 2026 Kitchen Trends Study found 22% of renovating homeowners hire a kitchen designer and 34% hire a cabinetmaker, often alongside a general contractor.
Source: Houzz 2026 U.S. Kitchen Trends Study.
| Route | What you get | Watch out for |
|---|---|---|
| Online planner (DIY) | A quick way to explore ideas and rough sizes | No field measure, no check of plumbing, wiring or structure |
| Cabinet showroom design | Detailed cabinet layout and renderings tied to one product line | Plans may stop at the cabinet boxes and skip lighting, electrical and flooring |
| Independent kitchen designer | Layout options and selections, independent of who builds it | The remodeler still has to confirm the plan can be built for the budget |
| Remodeler-led design and 3D | A plan priced and sequenced by the people who will build it | Ask how many layout options and revisions are included |
How a well-planned design phase runs
- Start with complaints, not picturesWhat doesn't work today: crowding, storage, light, seating, how you cook.
- Measure and investigateRoom dimensions, ceiling height, wall construction, plumbing and electrical locations.
- Compare layoutsTwo or three floor plans scored on aisles, landing areas, storage and traffic.
- Model it in 3DCheck views from the entry and family room, island proportions and how tall cabinets meet the ceiling.
- Detail the planElevations, cabinet list, lighting and outlet plan, appliance specs.
- Lock selections and scopeFinishes chosen to fit the plan, then a written scope ready for pricing and permits.
What drives the cost of design and planning
Design fees vary widely, and some remodelers fold them into the construction contract. What moves the price is the work involved, not the software:
- How much changes. Rearranging cabinets inside the same footprint takes less drawing than moving walls or plumbing.
- Investigation. Opening soffits, locating joists or bringing in a structural engineer for a wall.
- Number of options and revisions. Ask up front what's included.
- Drawing depth. A concept rendering is not the same as permit-ready plans and a full cabinet order.
The bigger cost question is what a weak design leads to later. In Houzz's 2026 renovation study, 37% of homeowners went over budget; of those, 31% blamed changes to scope or design and 32% said the project was more complex than expected. Time spent in design is how both get smaller.
Source: Houzz & Home 2026 Renovation Trends Study.
Kitchen design for Holladay homes
Kitchen design here starts from a known pattern. Nearly half of Holladay's homes went up in the 1950s and 1960s, when kitchens were usually planned as separate rooms. Design work in these houses tends to be about turning the plan toward the living space, finding room for a second cook, and deciding whether a wall between kitchen and dining room should stay.
Source: U.S. Census ACS 2020-2024, Holladay.
The design also feeds the permit. Holladay takes applications online through its iWorQ portal with a Building Permit Checklist, and the city aims to finish a first plan review within 7 business days. State law sets an outer limit: plan review for a single-family home must finish within 14 business days after the application clears screening. If the plan raises questions, the Building Official holds consultations by appointment on Mondays and Wednesdays, 3:30 to 5:00 pm.
Sources: City of Holladay FAQ; Holladay Building Division; Utah Code 10-20-909.