Key points
- Kitchen layouts are limited by aisle width first. NKBA guidance calls for at least 42 in. of work aisle for one cook and 48 in. for two or more.
- Galley and one-wall plans suit narrow rooms; L and U shapes suit squarer rooms; islands need clearance on every working side.
- A peninsula often delivers island-style seating in a room that can't spare two full aisles.
- Keep major traffic out of the path between sink, cooktop and refrigerator, whatever the shape.
- In Holladay's many 1950s and 1960s homes, the best layout often depends on whether a wall can open or plumbing can move.
The six basic kitchen layouts
Almost every kitchen is a variation on six shapes. Each one is a different answer to the same three questions: where do the counters run, where do people walk, and where do the sink, cooktop and refrigerator sit relative to each other. The diagram below draws all six at the same scale so you can compare them honestly.
Kitchen layouts compared side by side
No layout is better in the abstract. Each one is a fit for a certain room width, a certain number of doors and a certain number of cooks. Use this table to narrow the field before you look at a single cabinet door.
| Layout | Works well when | Clearance that governs it | Watch out for |
|---|---|---|---|
| Galley | The room is a long, narrow corridor; one main cook | Work aisle between the runs: 42 in. (one cook), 48 in. (two or more) | Through traffic using the galley as a hallway |
| One-wall | Small homes, open plans, or a room that also has to be a dining area | 36 in. walkway if people pass in front of the run | Long walks between fridge and range; thin storage |
| L-shape | Square-ish rooms with two solid walls and an open side | 42 in. or 48 in. if an island or table faces the runs | A dead corner cabinet; the refrigerator stranded at the far end |
| U-shape | Rooms wide enough for three runs; heavy storage needs | Work aisle between the arms; the NKBA access standard plans 60 in. between opposing arms | Two corners to solve; a closed-in feel; one way in and out |
| Island | The room allows full aisles on every working side; you want seating facing the living space | 42 in. or 48 in. on each working side of the island | Squeezed aisles; an island that cuts the path between fridge and sink |
| Peninsula | Not enough width for walk-around aisles, but you want seating or a serving counter | Same work aisle rule on the working side; 36 in. walkway at the open end | Blocking the main entry; a dead-end corner where it meets the run |
Galley and one-wall kitchens
A galley puts two runs of cabinets face to face. It is efficient for one cook because everything is a step or a turn away. The catch is the aisle between the runs. The National Kitchen & Bath Association (NKBA) recommends at least 42 inches for one cook and 48 inches for two or more, measured between counter fronts, tall cabinets or appliances. A galley that's narrower than that will feel tight the moment someone opens the dishwasher.
Galleys go wrong when they double as a hallway. NKBA Guideline 5 says no major traffic pattern should cross the basic work triangle, and in a galley with a door at each end, the whole household walks straight through it. If your galley connects the garage to the family room, the fix may be closing one end, shifting a door, or moving the refrigerator to the end of the run so snack traffic stops short of the cook.
A one-wall kitchen lines everything up on a single run. It saves floor space and suits open plans, but it stretches the walk between appliances and leaves little counter between them. It works best with a table or island across from the run to add a second work surface. The work zones and traffic flow guide explains how to measure those distances.
Source: NKBA Kitchen Planning Guidelines, Guidelines 5 and 6.
L-shaped and U-shaped kitchens
The L-shape is the most adaptable of the kitchen layouts. Two runs meet at a corner, which leaves the other two sides open to a dining area, an island or a table. The sink and range usually land on different legs, which keeps two people from working shoulder to shoulder. The weak spot is the corner cabinet. Plan corner storage with hardware that reaches the back, or the space becomes a place where pans go to disappear.
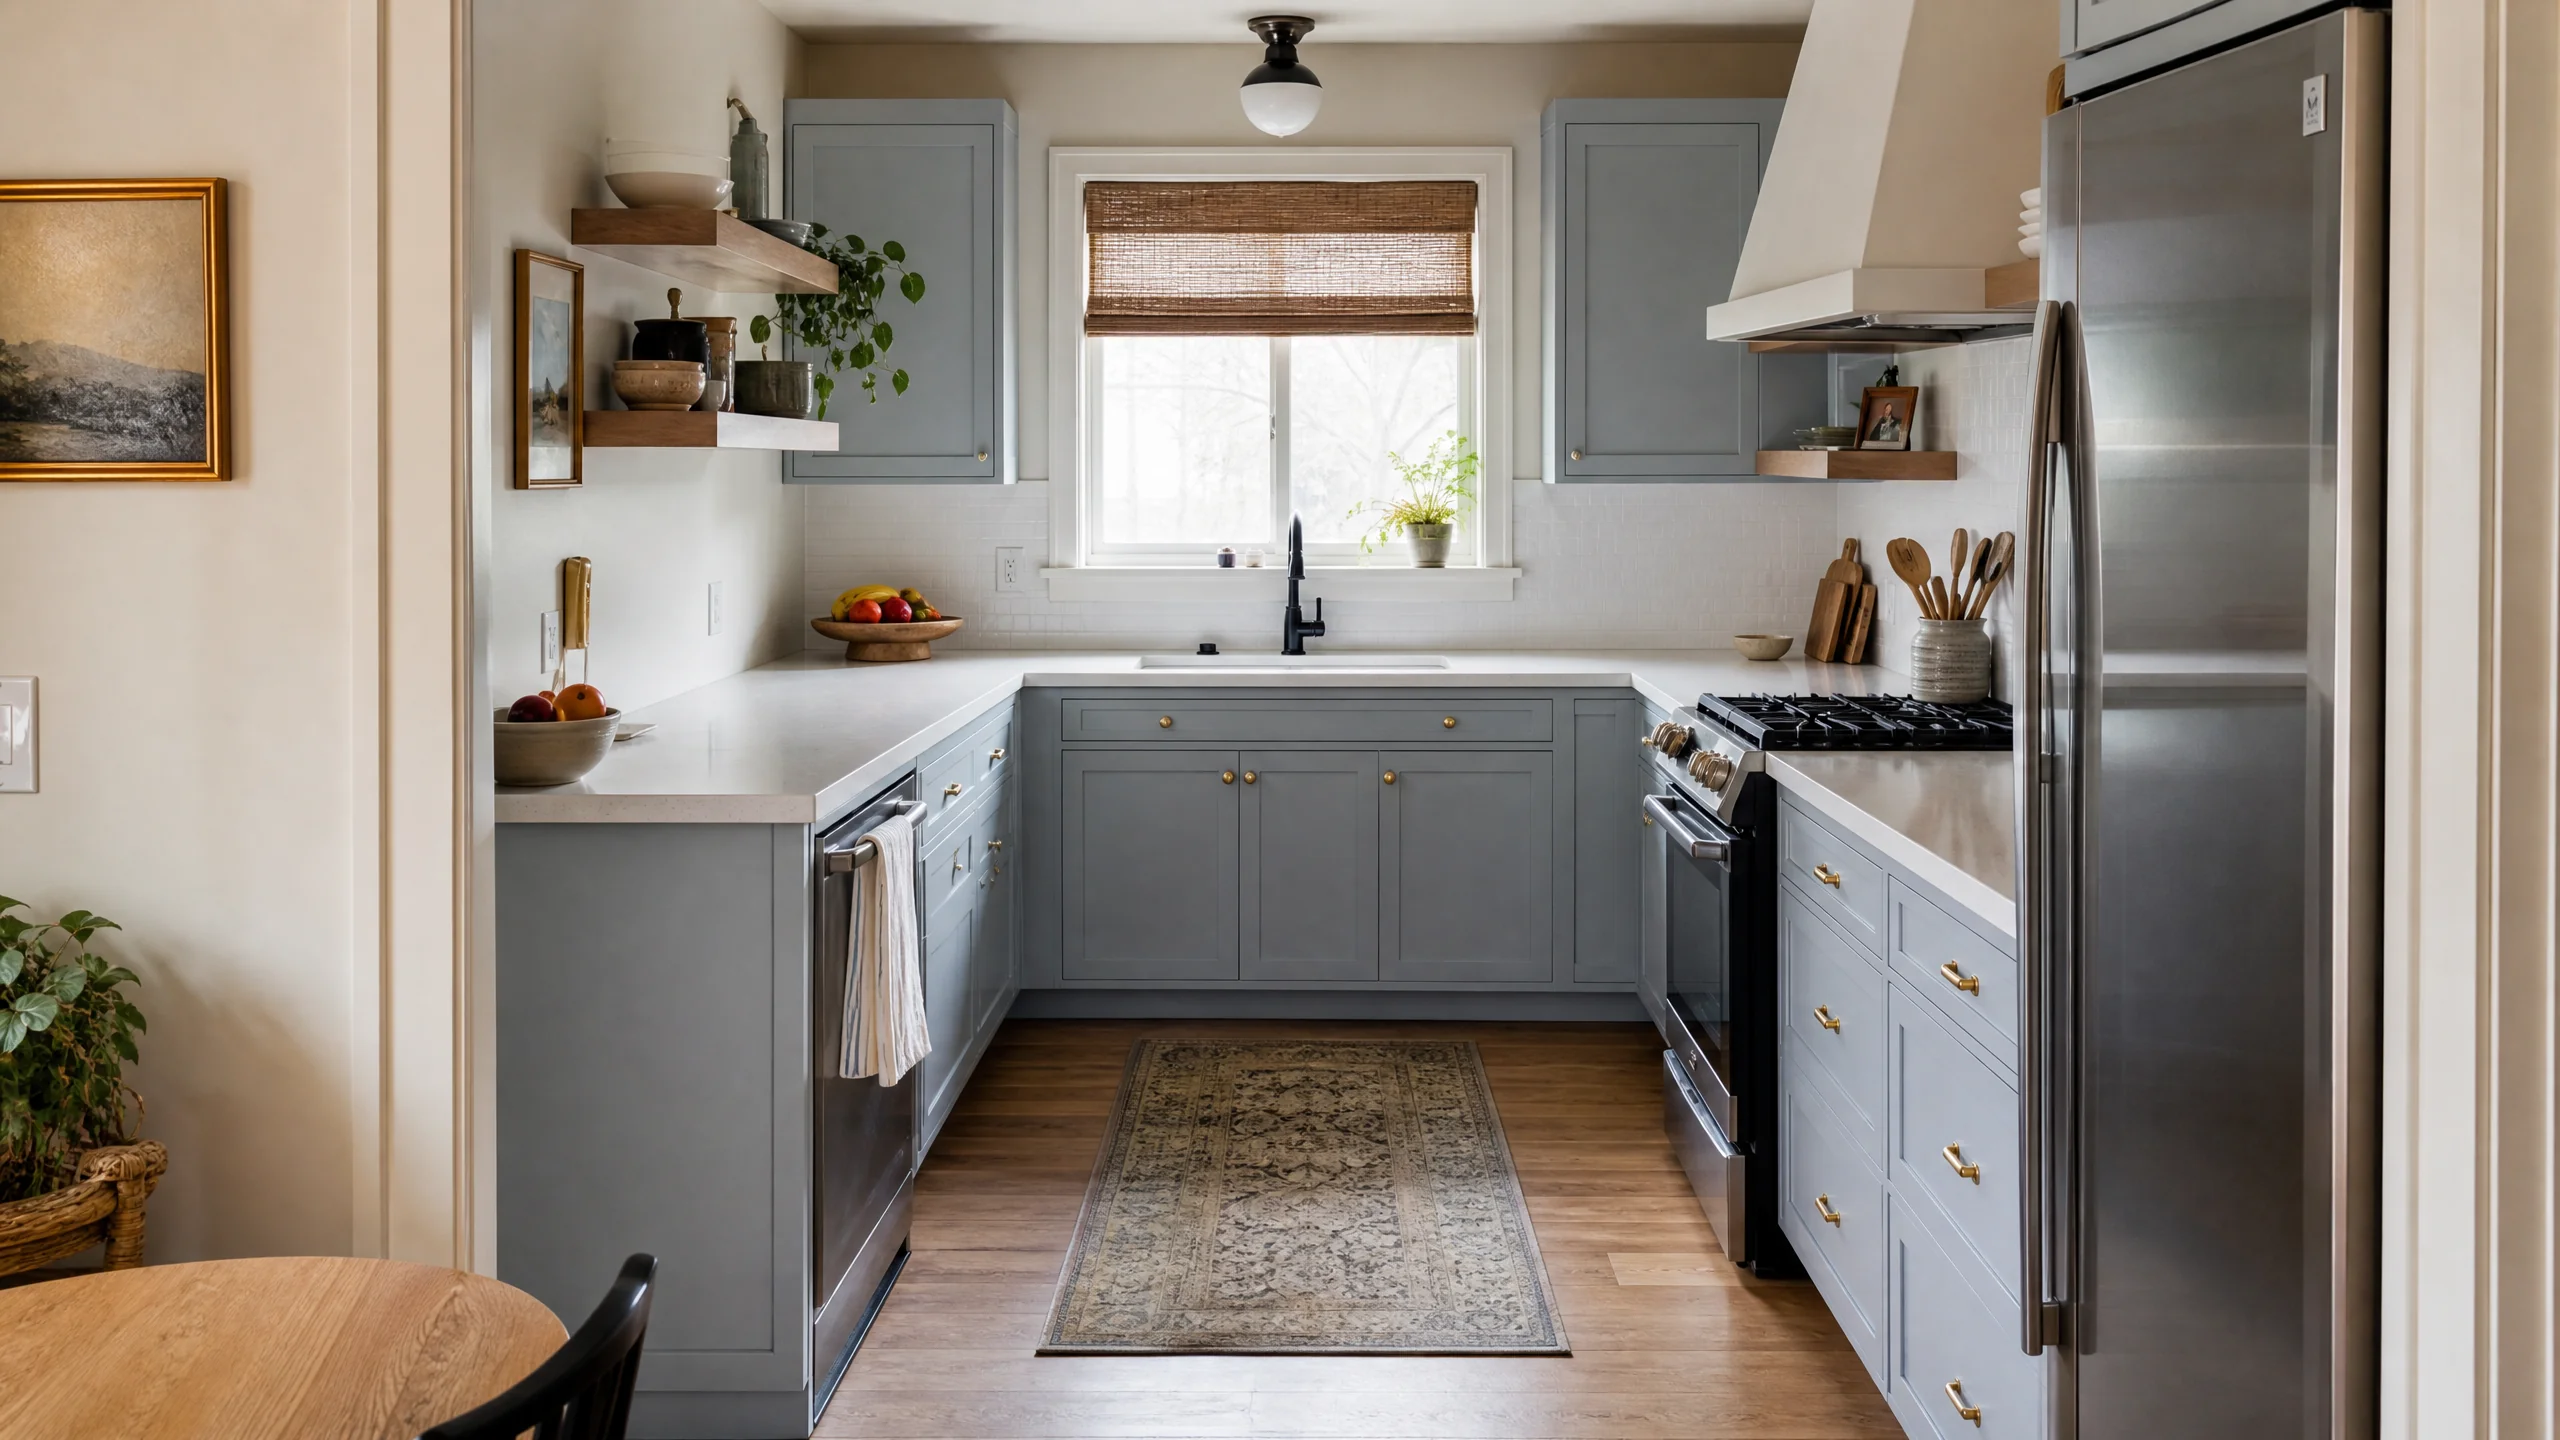
A U-shape adds a third run. It gives the most counter and storage of any shape, and it keeps traffic out naturally because there is only one open side. It also needs the most width. NKBA's access standard for U-shaped kitchens calls for a minimum of 60 inches between opposing arms, which is a good reality check for anyone hoping to squeeze an island inside a U. If the arms are closer than the work aisle guidance allows, consider dropping one arm to a peninsula.
Watch tall units in both shapes. NKBA Guideline 4 says a full-height, full-depth tall obstacle, such as a tall oven cabinet, a pantry or a refrigerator, should not separate two primary work centers. Put tall pieces at the end of a run instead of between the sink and the cooktop.
Source: NKBA Kitchen Planning Guidelines, Guidelines 4 and 6 (access standard).
Island and peninsula layouts
An island is the layout most people ask for and the one most often squeezed into a room that can't hold it. The island needs a full work aisle on every side where someone cooks, plus room behind any stools. Do the subtraction before you fall for a photo: room depth, minus the counter run, minus the aisle, minus the island, minus the space behind seated diners. Our island size and clearance guide walks through that math with the NKBA numbers.
A peninsula is an island attached to a run at one end. It gives you seating, a serving counter and a buffer between the cook and the family room, while using one less aisle. That makes it the practical answer in many rooms that are a couple of feet too narrow for a true island. The trade-off is that a peninsula can create a dead-end corner and can block the main way into the kitchen if it's placed on the wrong side.
Both options need the same check on the work triangle. NKBA Guideline 3 says no leg of the triangle should cut through an island or peninsula by more than 12 inches. If the island sits squarely between the sink and the refrigerator, everyone walks around it all day.
Source: NKBA Kitchen Planning Guidelines, Guideline 3.
How to choose a kitchen layout for your room
Start with the room you have, not the shape you want. A layout decision usually comes down to five measurements and observations:
- Measure the clear widthWall to wall, then subtract 24 in. for each counter run. What's left has to hold your aisles, and possibly an island.
- Mark every door and windowDoors decide where traffic enters. Windows decide where tall cabinets and a cooktop can't go; NKBA Guideline 20 says not to place a cooking surface under an operable window.
- Count the cooksOne regular cook can plan to 42 in. aisles. Two or more should plan to 48 in.
- Place the sinkIf there's only one sink, NKBA Guideline 10 says to put it next to or across from the cooking surface and refrigerator.
- Trace the trafficDraw how people get from the back door to the fridge, and from the family room to the table. Those lines should miss the work area.
The newer fourth edition of NKBA's guidelines frames planning around activity centers rather than only the classic triangle, with work zone clearances of 48 to 52 inches at those centers. That's a wider figure than the older 42-inch work aisle, so if your room allows it, the extra space pays off every day.
Sources: NKBA Kitchen Planning Guidelines, Guidelines 6, 10 and 20; NKBA Planning Guidelines, 4th edition summary, section 1.6.
Kitchen layouts in mid-century Holladay homes
The median home in Holladay was built in 1969, and 47.8% of homes date from the 1950s and 1960s. Kitchens from that era were usually planned as closed rooms for one cook: a galley, a tight L or a small U, often with a doorway on two or three sides. That's why so many local layout projects start by asking whether the shape can change at all.
Changing the shape usually means moving something that's permitted. The City of Holladay's permit FAQ lists plumbing work, including drain-waste-vent piping and water lines, and new electrical branch circuits as work that needs a permit, while cabinets, trim and paint don't. Moving a sink to an island or a range to a new wall puts the project in permit territory, so it belongs in the plan from day one. If the wall between the kitchen and dining room is in the way, read our guides to open-concept kitchens and removing a load-bearing wall before you commit to a shape.
If the layout is what isn't working, a local professional who handles kitchen layout reconfiguration can test these shapes against your real measurements before anything is torn out.
Sources: U.S. Census ACS 2020-2024, Holladay; City of Holladay Building Division FAQ.
Sources
- NKBA, Kitchen Planning Guidelines with Access Standards (PDF, 2022 posting)
- NKBA, Kitchen & Bath Planning Guidelines, 4th edition, as summarized in the 2024 Design Competition guidelines
- U.S. Census Bureau, ACS 2020-2024 5-year estimates, table B25034, Holladay city
- City of Holladay Building Division, Permit FAQ