What a custom cabinetry project includes
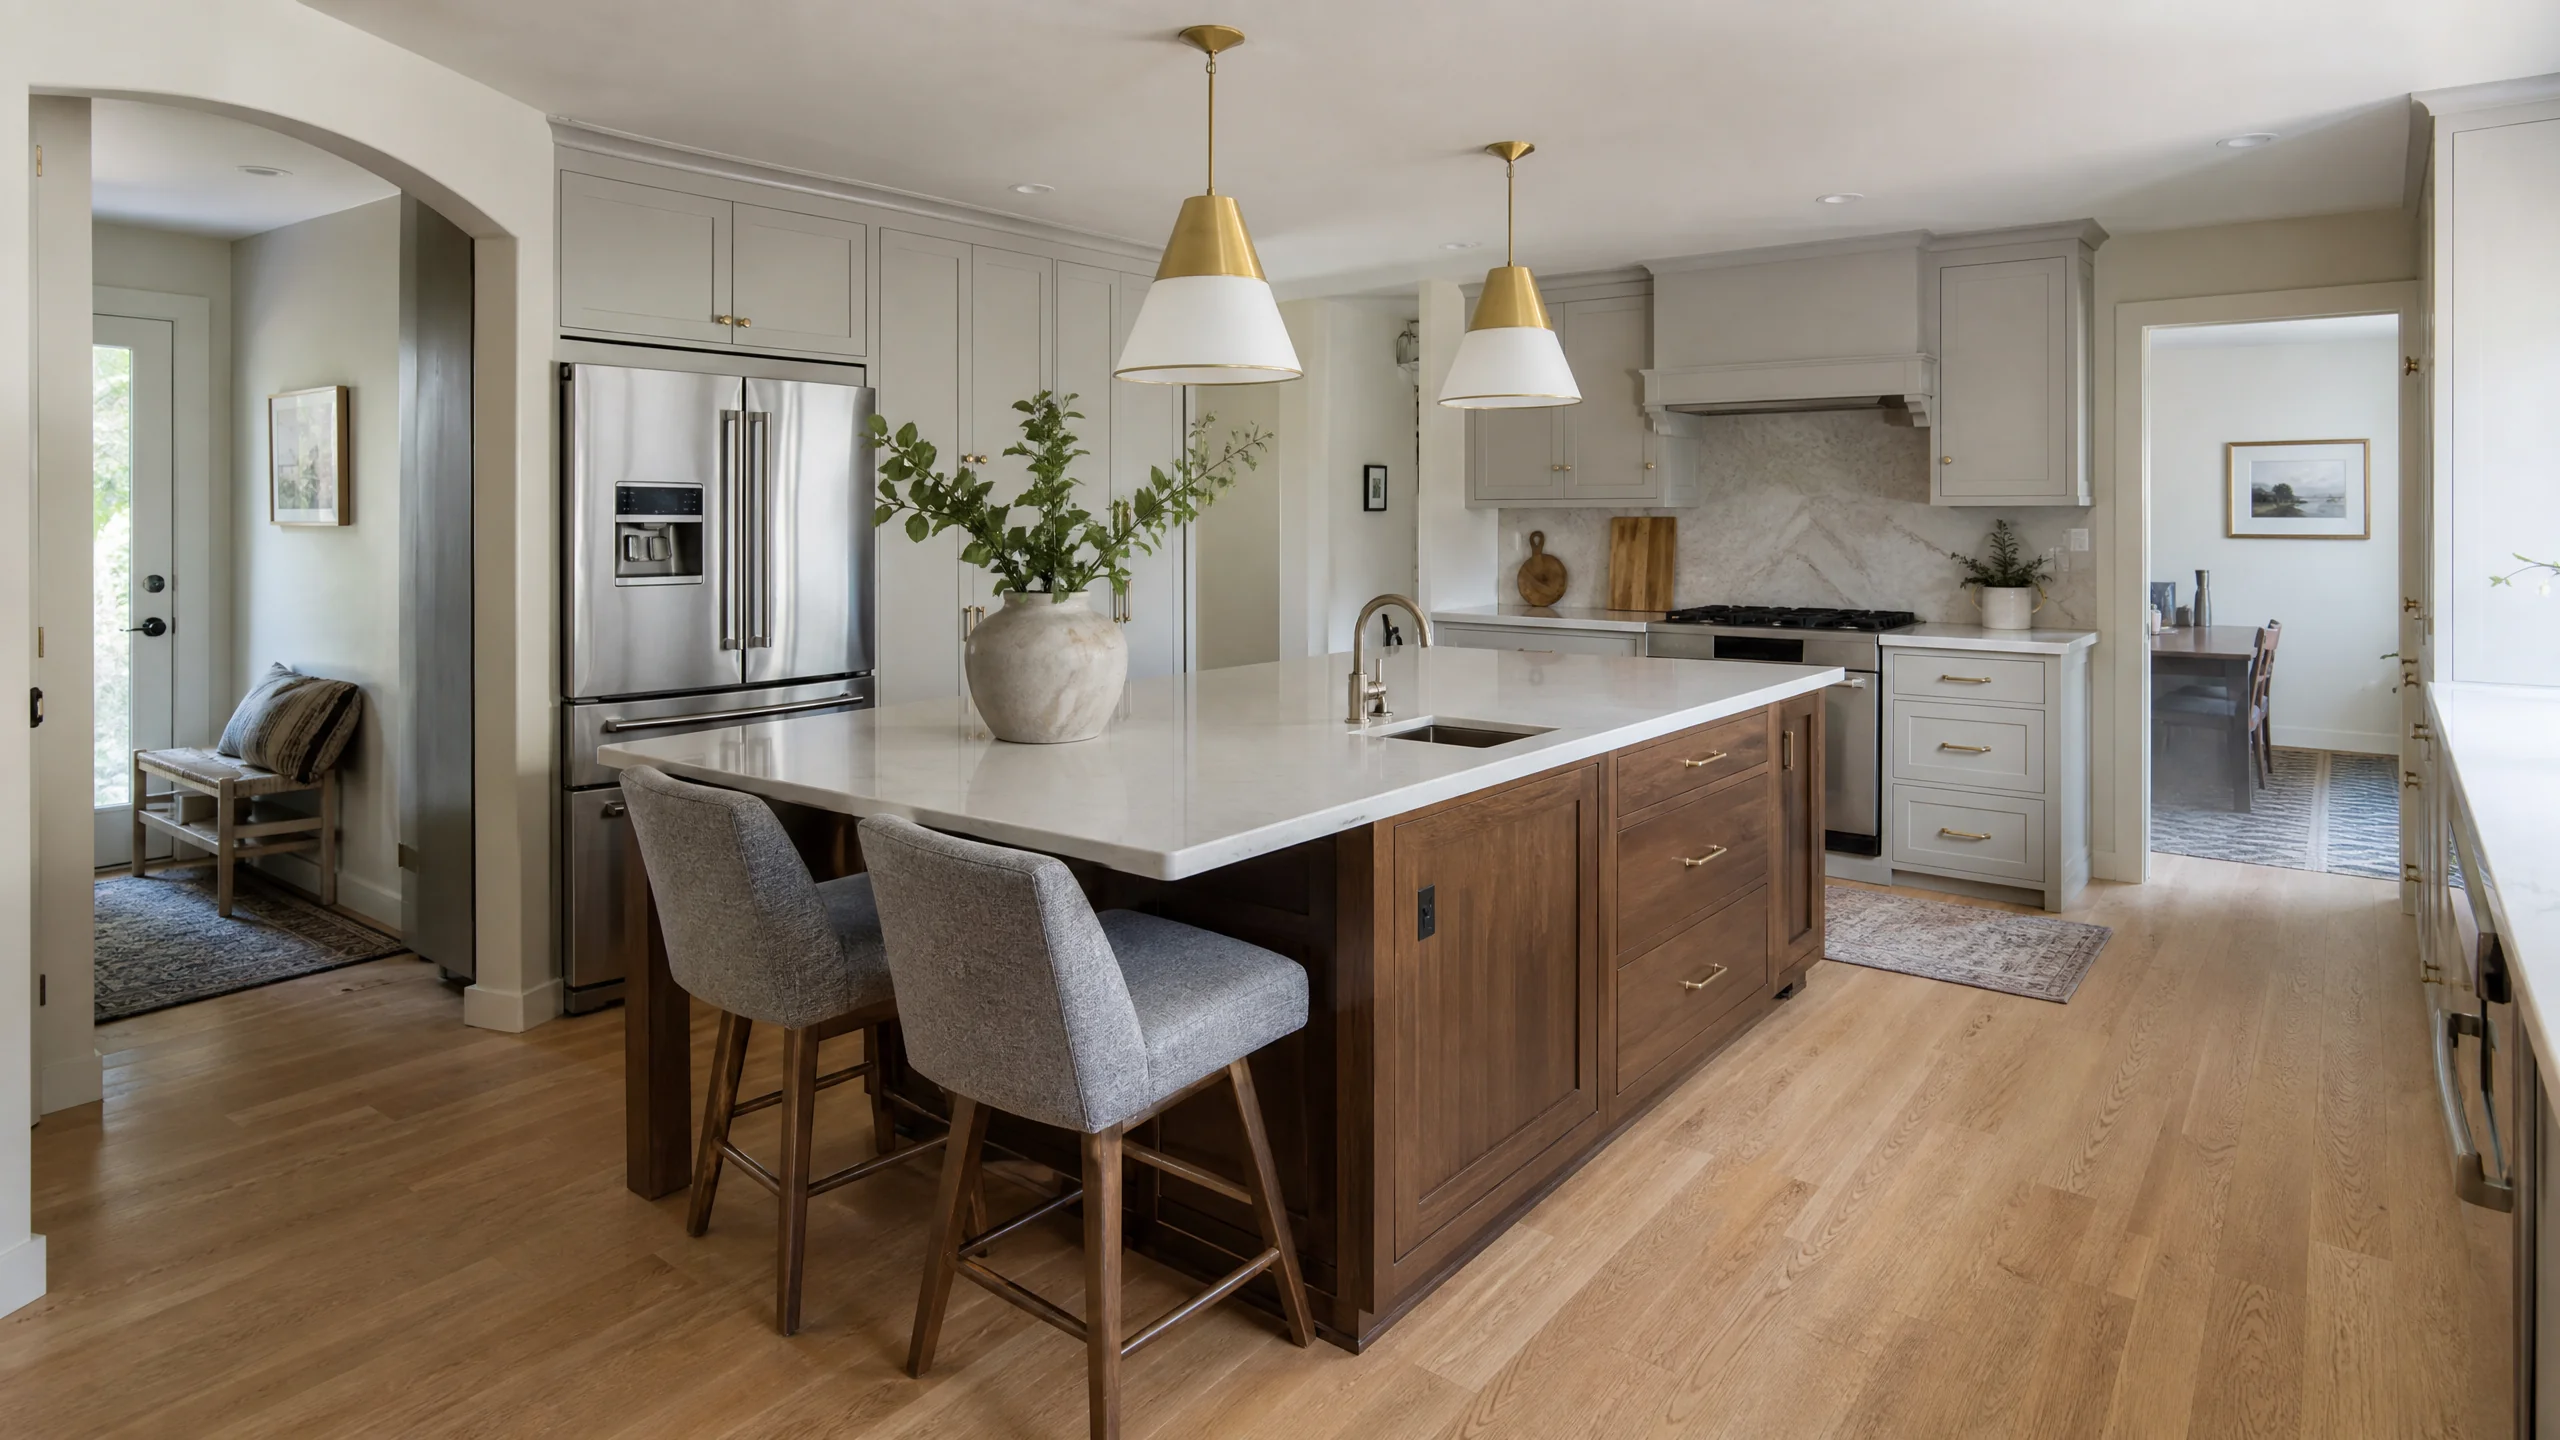
Cabinets set the bones of a kitchen. They decide where the sink and range sit, how much you can store within reach, and how the room looks from the next room over. A complete cabinetry project goes well beyond picking a door style:
- A cabinet layout drawn from the final floor plan and appliance specs
- Box construction: frameless or face frame, and the materials used
- Door style, overlay or inset, finish and hardware
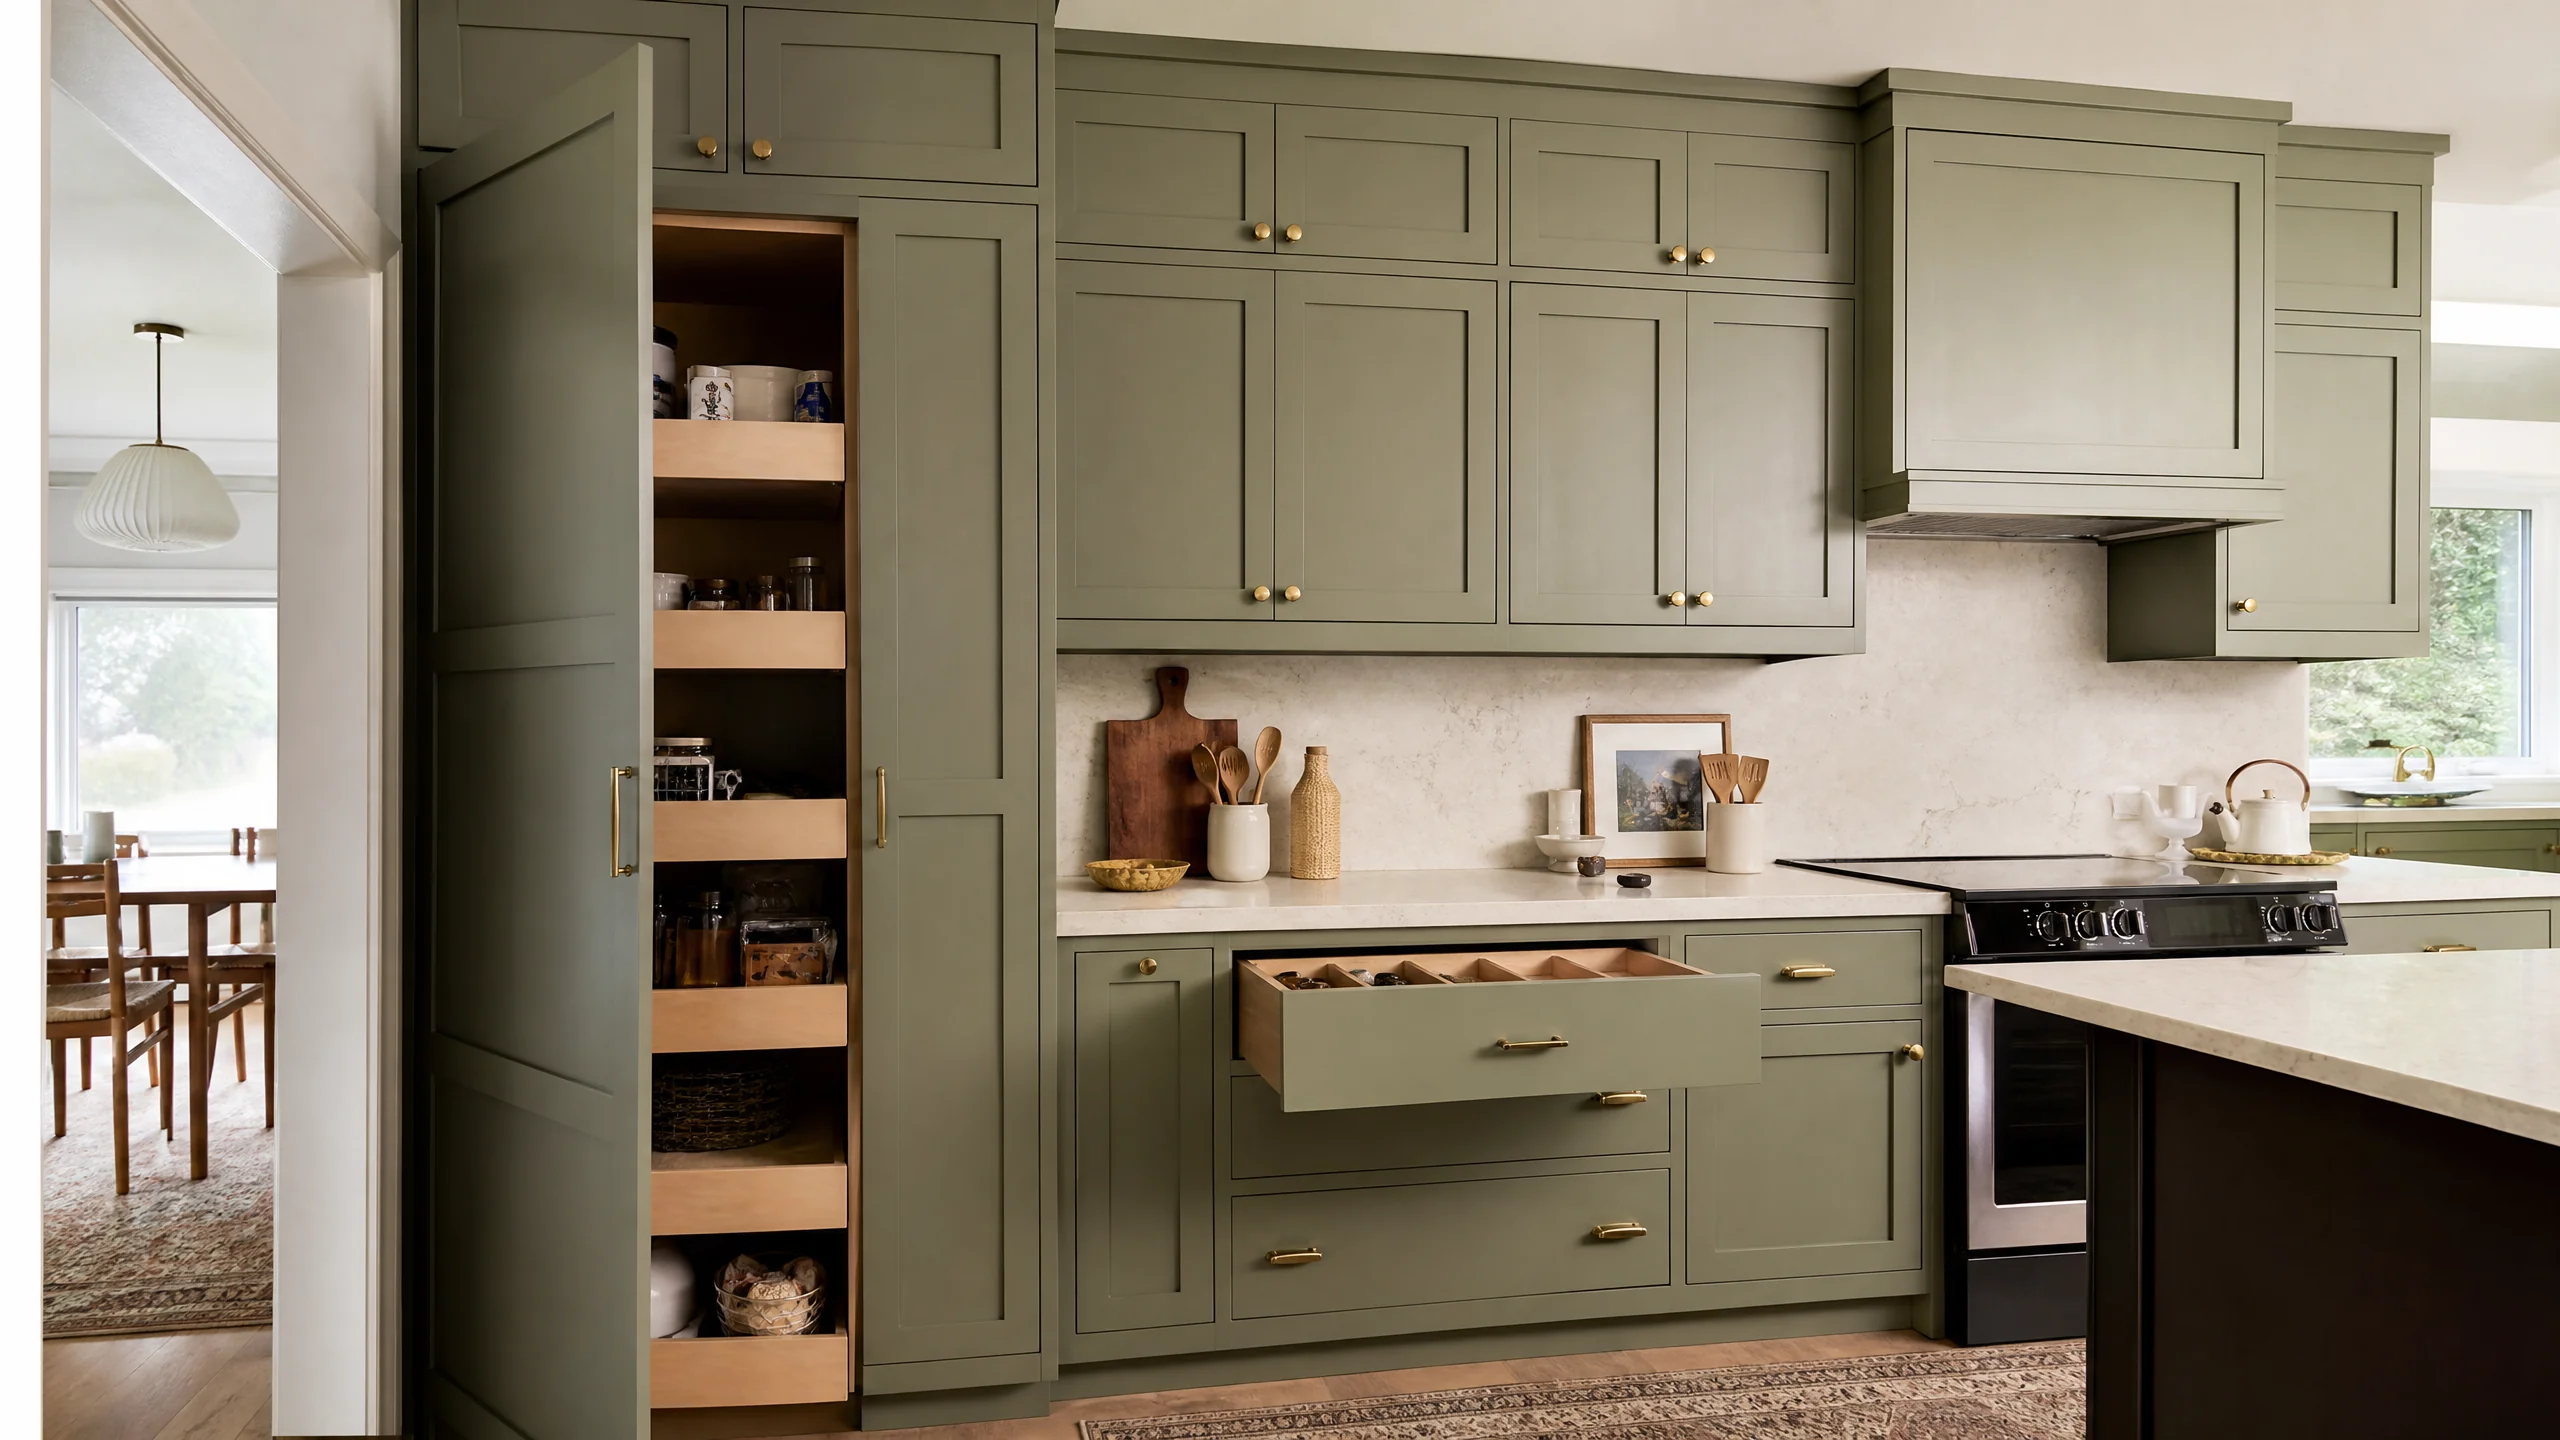
- Drawer boxes, slides and the split between drawers and doors
- Interior fittings: pull-out trash, tray dividers, spice and utensil inserts
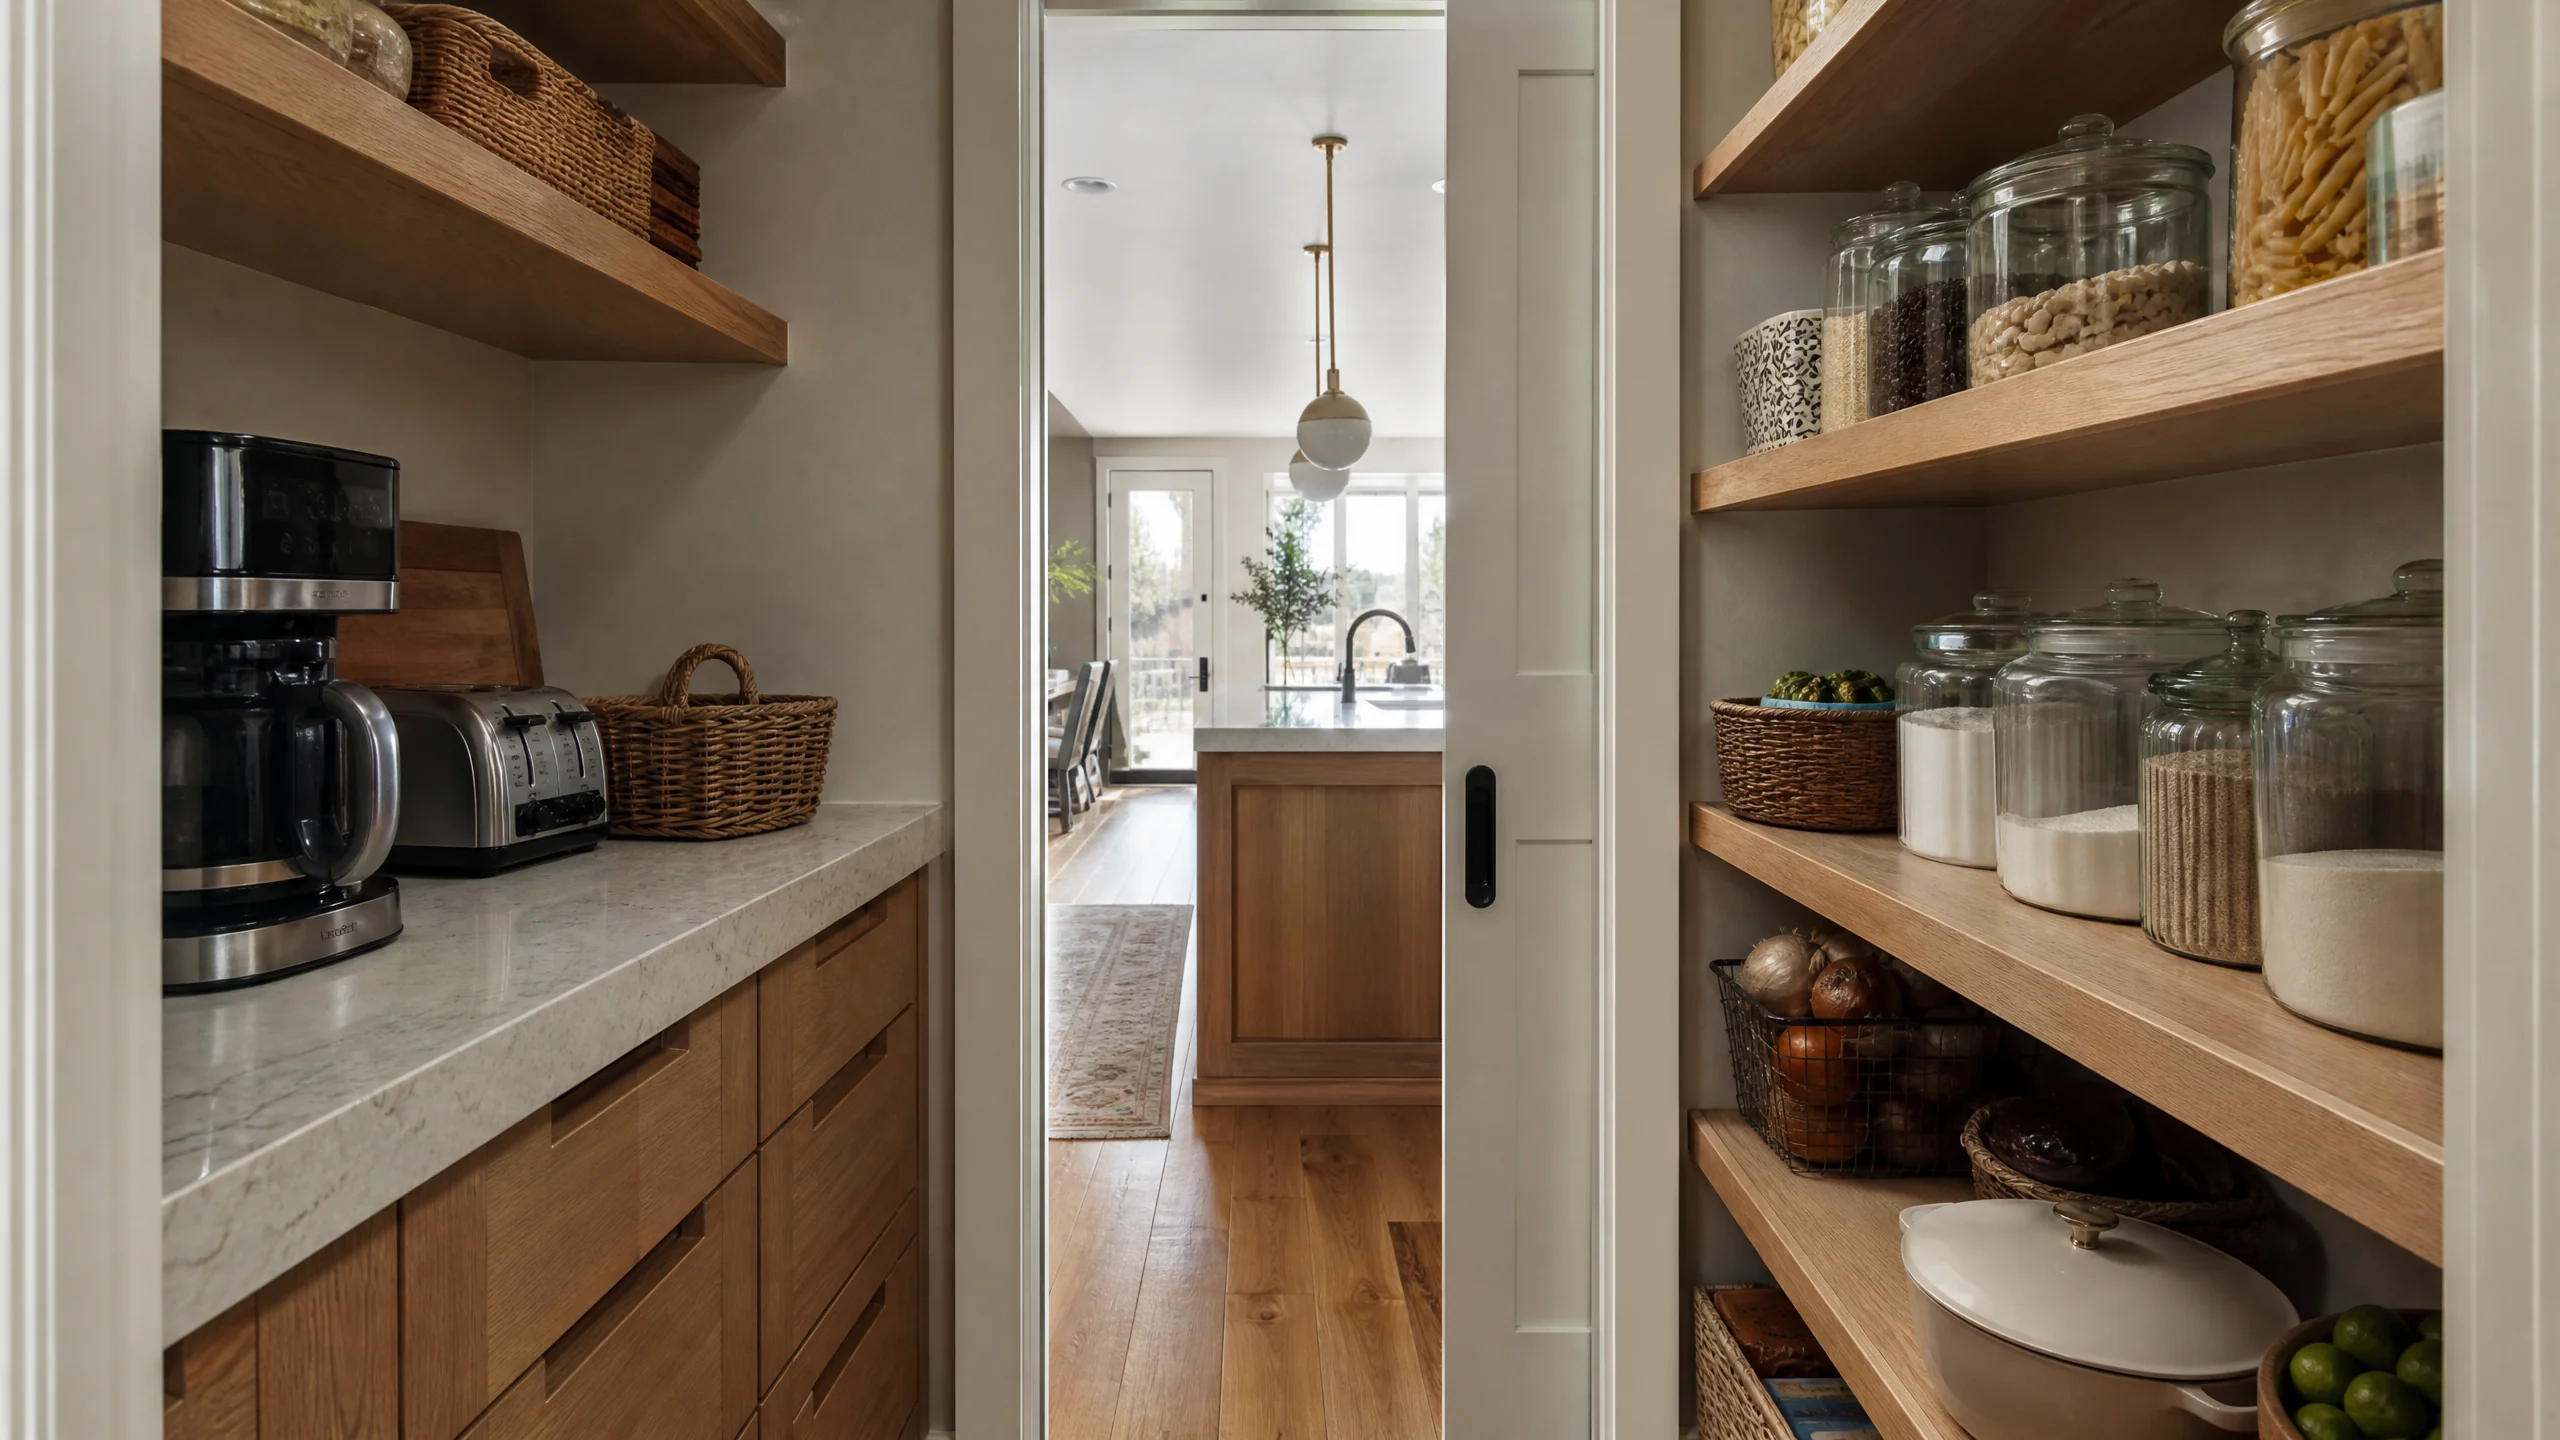
- Full-access corner solutions and tall pantry units
- Fillers, scribes, toe kicks and how the uppers meet the ceiling
- Installation: leveling, securing and adjusting doors before countertop templating
Signs your cabinets are the problem
- Pots vanish into deep base cabinets. You kneel on the floor and empty a shelf to reach the one pan you need.
- The corner is dead space. A blind corner holds things nobody has seen in years.
- The boxes are failing. Swollen sink bases, peeling edges, sagging shelves or drawers that no longer slide.
- Doors fight each other. Two doors or a door and a drawer can't open at the same time.
- The cabinets fit the old kitchen, not yours. No pantry, no place for small appliances, no drawer for the trash.
Stock vs. semi-custom vs. custom cabinets
The three grades differ in how much you can change and how they're priced. Consumer Reports describes the spread below. Cabinets are measured and priced by the linear foot.
| Grade | What it is | Price signal | Best when |
|---|---|---|---|
| Stock | Off-the-shelf boxes in fixed sizes and finishes | From about $70 per linear foot | Simple layouts and tight budgets; fillers cover the gaps |
| Semi-custom | Standard boxes with many made-to-order options | About $150 (mid-level) to $500 (premium) per foot | Most remodels: good sizing range, wider finish and interior choices |
| Custom | Built to your exact specifications | The most expensive option | Odd dimensions, ceiling-height runs, furniture-style pieces, inset doors |
Most homeowners land in the middle two grades. Houzz's 2026 Kitchen Trends Study found custom and semi-custom cabinets make up most new cabinets, with stock at 10%. "Custom" on a showroom sign doesn't always mean built to order, so ask which grade you are actually buying.
Source: Houzz 2026 U.S. Kitchen Trends Study.
Frameless or face frame, drawers or doors
The Kitchen Cabinet Manufacturers Association (KCMA) defines the two main box types. A face-frame cabinet has vertical stiles and horizontal rails across the front that reinforce the box and carry the hinges. A frameless cabinet has no face frame; doors and drawers mount to the cabinet sides. Consumer Reports notes frameless (European-style) boxes look more contemporary and give easier access to the interior. Face frames pair naturally with inset doors, which KCMA describes as fitted into the frame and flush with it.
Sources: KCMA Glossary of Cabinet Terms; Consumer Reports.
Drawers versus doors is a layout decision more than a style one. Base drawers bring the contents to you, and NKBA's fourth-edition guidance says drawers should open without excessive force and give full access to the drawer box. The same guidance calls for corner cabinets with components that allow full access to the interior. NKBA's older guidelines set a drawer frontage target of 360 to 525 inches depending on kitchen size, which is far easier to hit with a bank of deep drawers than with shelves behind doors.
Sources: NKBA 4th ed. summary, section 4.1; NKBA Kitchen Planning Guidelines, Guideline 27.
How to judge cabinet quality
Look for KCMA certification to ANSI/KCMA A161.1. Certified cabinets pass 14 third-party tests. Wall cabinets are loaded to 600 pounds, doors are cycled through a full 90-degree swing 25,000 times, and drawers are loaded and run through 25,000 cycles. Finishes go through a hotbox test at 120°F and 70% relative humidity for 24 hours, plus stain tests that include mustard.
Sources: KCMA Certification FAQ; KCMA, "Cabinets Certified to Last".
Then open a drawer. Consumer Reports recommends solid-wood drawers with dovetail joinery over stapled particleboard, and 3/4-inch plywood shelves. Ask what the box sides, back and bottom are made of, too; there's no independent standard comparing those materials, so the answer belongs in your written scope.
How a well-planned cabinet project runs
- Fix the layoutFloor plan, appliance models and plumbing locations first. Cabinets are sized to them.
- Plan storage by zonePrep, cooking, cleanup and pantry each get the drawers and fittings they need.
- Choose grade and constructionStock, semi-custom or custom; frameless or face frame; door style and finish.
- Approve shop drawingsCheck every box size, filler and appliance opening before the order is placed.
- Install after rough-inCabinets go in once walls are closed and inspected, then are leveled and adjusted.
- Template countersThe fabricator measures from the installed cabinets, not the drawings.
What drives the cost of custom cabinetry
- Grade. The jump from stock to semi-custom to custom is the largest single swing.
- Linear footage and height. More run, taller uppers and ceiling-height stacks add boxes.
- Drawers and inserts. Drawer banks and specialty pull-outs cost more than shelves behind doors.
- Finish and door style. Painted finishes and inset doors usually carry a premium.
- Construction. Box material, drawer joinery and slide quality.
An alternative worth knowing: if the boxes are sound and the layout already works, refacing (new doors and drawer fronts on the existing boxes) or refinishing can be enough. Houzz found 68% of renovating homeowners replace all their cabinets, 27% replace some, and 5% keep them. If the layout is the problem, though, new doors on old boxes won't fix it.
Source: Houzz 2026 U.S. Kitchen Trends Study.
Custom cabinetry in Holladay homes
Many Holladay kitchens date from the 1950s through the 1970s; the city's median home was built in 1969. Older rooms are often out of square or have been altered more than once, which favors semi-custom or custom lines with scribes and fillers that can be fitted on site, rather than boxes that assume straight walls.
Source: U.S. Census ACS 2020-2024, Holladay.
On permits, Holladay lists cabinets as work that doesn't need one on its own. A cabinet swap that moves the sink, adds a dishwasher circuit or relocates a range, though, brings in plumbing or electrical permits. If soffits are coming down for ceiling-height uppers, have them opened first: soffits can conceal ductwork, venting, plumbing or wiring.