What makes kitchen remodeling in Millcreek different
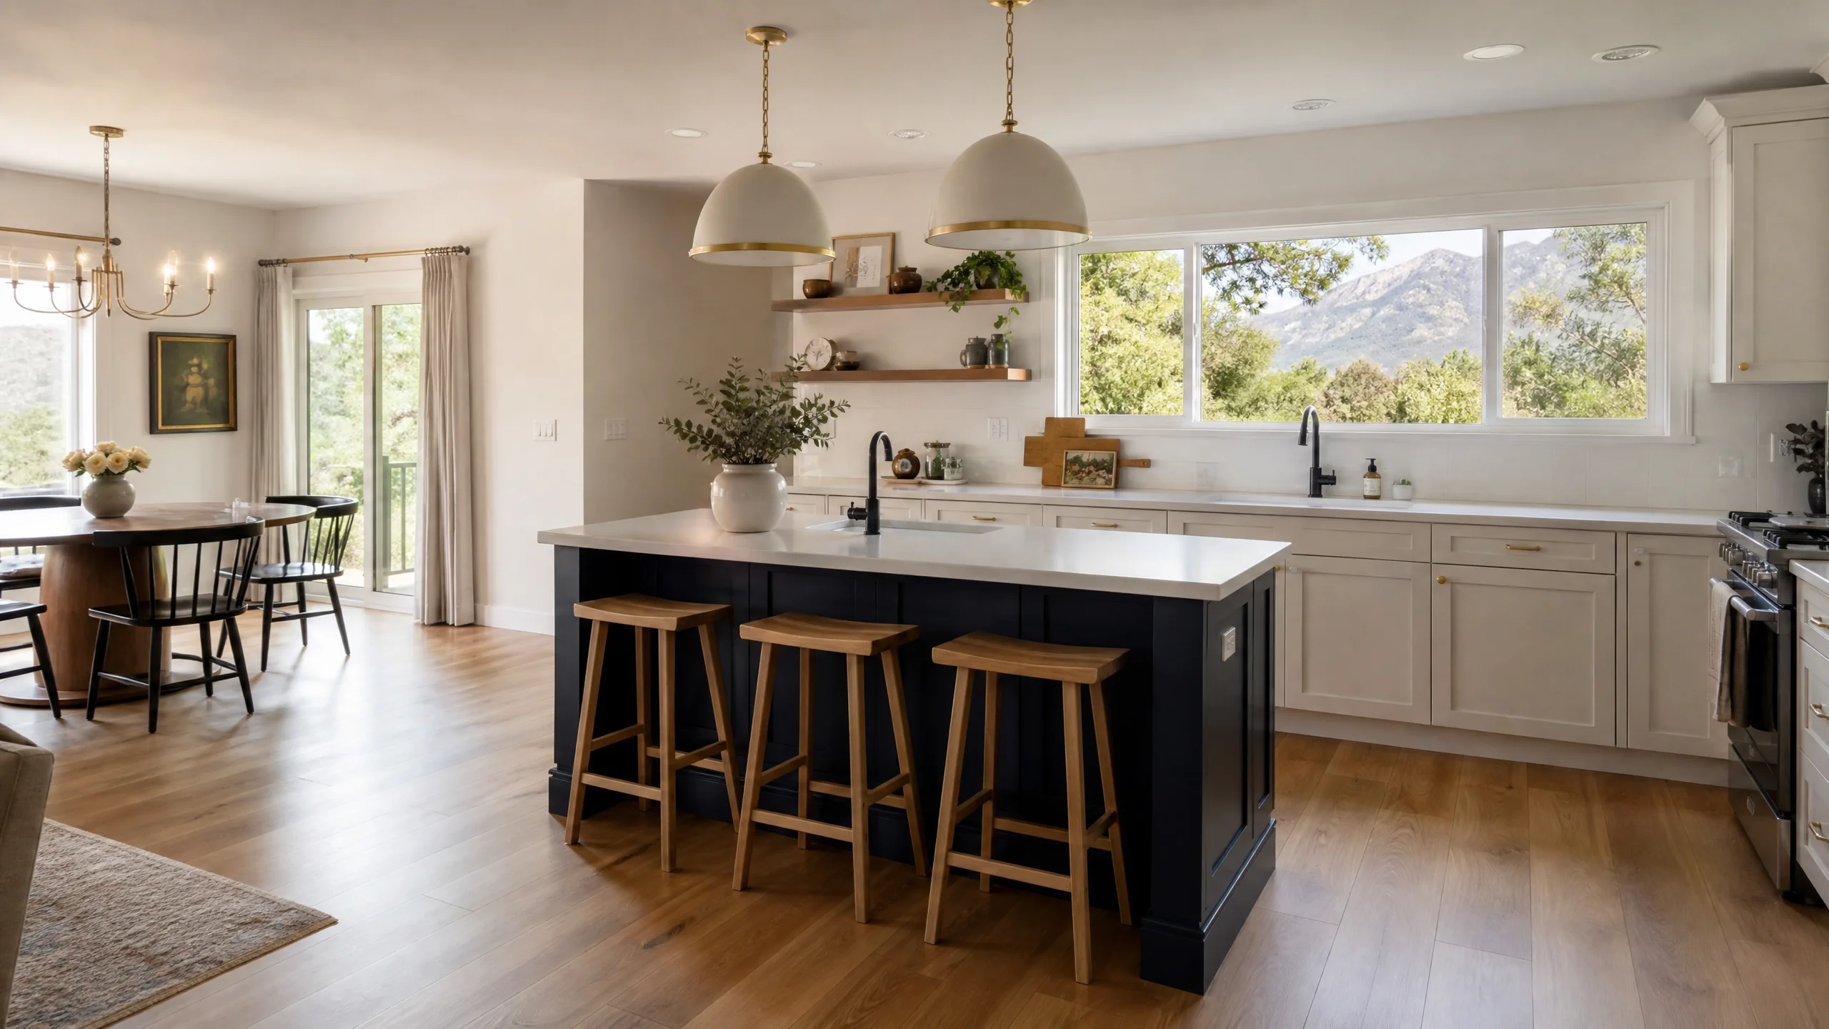
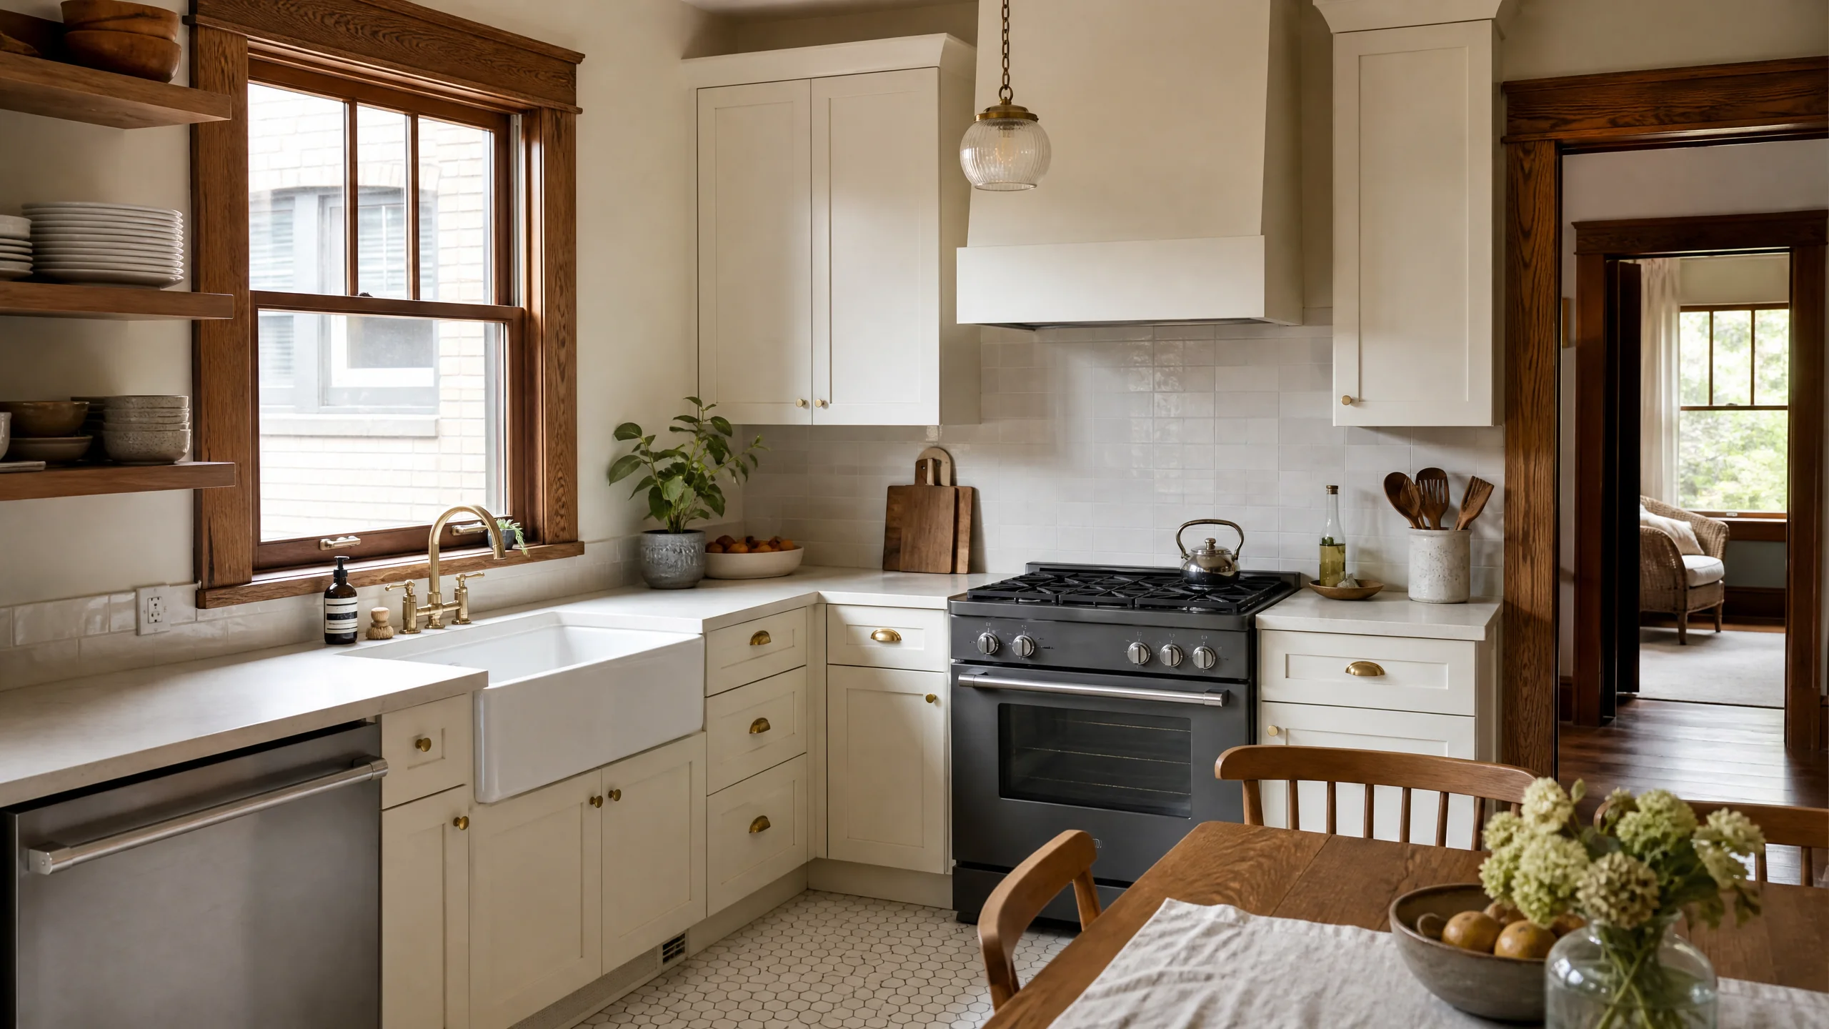
Kitchen remodeling in Millcreek usually starts with a house that was built for a postwar family. Millcreek's median home dates to 1973, but its single largest building decade is the 1950s, at 19.3% of all housing units. The 1960s (16.7%) and 1970s (16.6%) follow close behind, and 28.9% of homes were built before 1960.
Source: U.S. Census ACS 2020-2024 5-year, Millcreek, table B25034.
The city's own history explains why. Suburban growth "expanded massively" here from the mid-1930s through the 1960s. Veterans of World War II and the Korean War bought in the Canyon Rim and Olympus Cove areas, and the Veteran Heights neighborhood was built between 1945 and 1953.
Source: Millcreek City, History.
Millcreek is also a young city with old houses. It incorporated on December 28, 2016, and its four community councils (Canyon Rim, East Mill Creek, Millcreek and Mount Olympus) roughly follow the census areas that existed before. Olympus Cove climbs the northwestern slopes of Mount Olympus, and the new city center is taking shape around Highland Drive and 3300 South.
Source: Millcreek, Utah (Wikipedia).
Common layout problems in postwar Millcreek kitchens
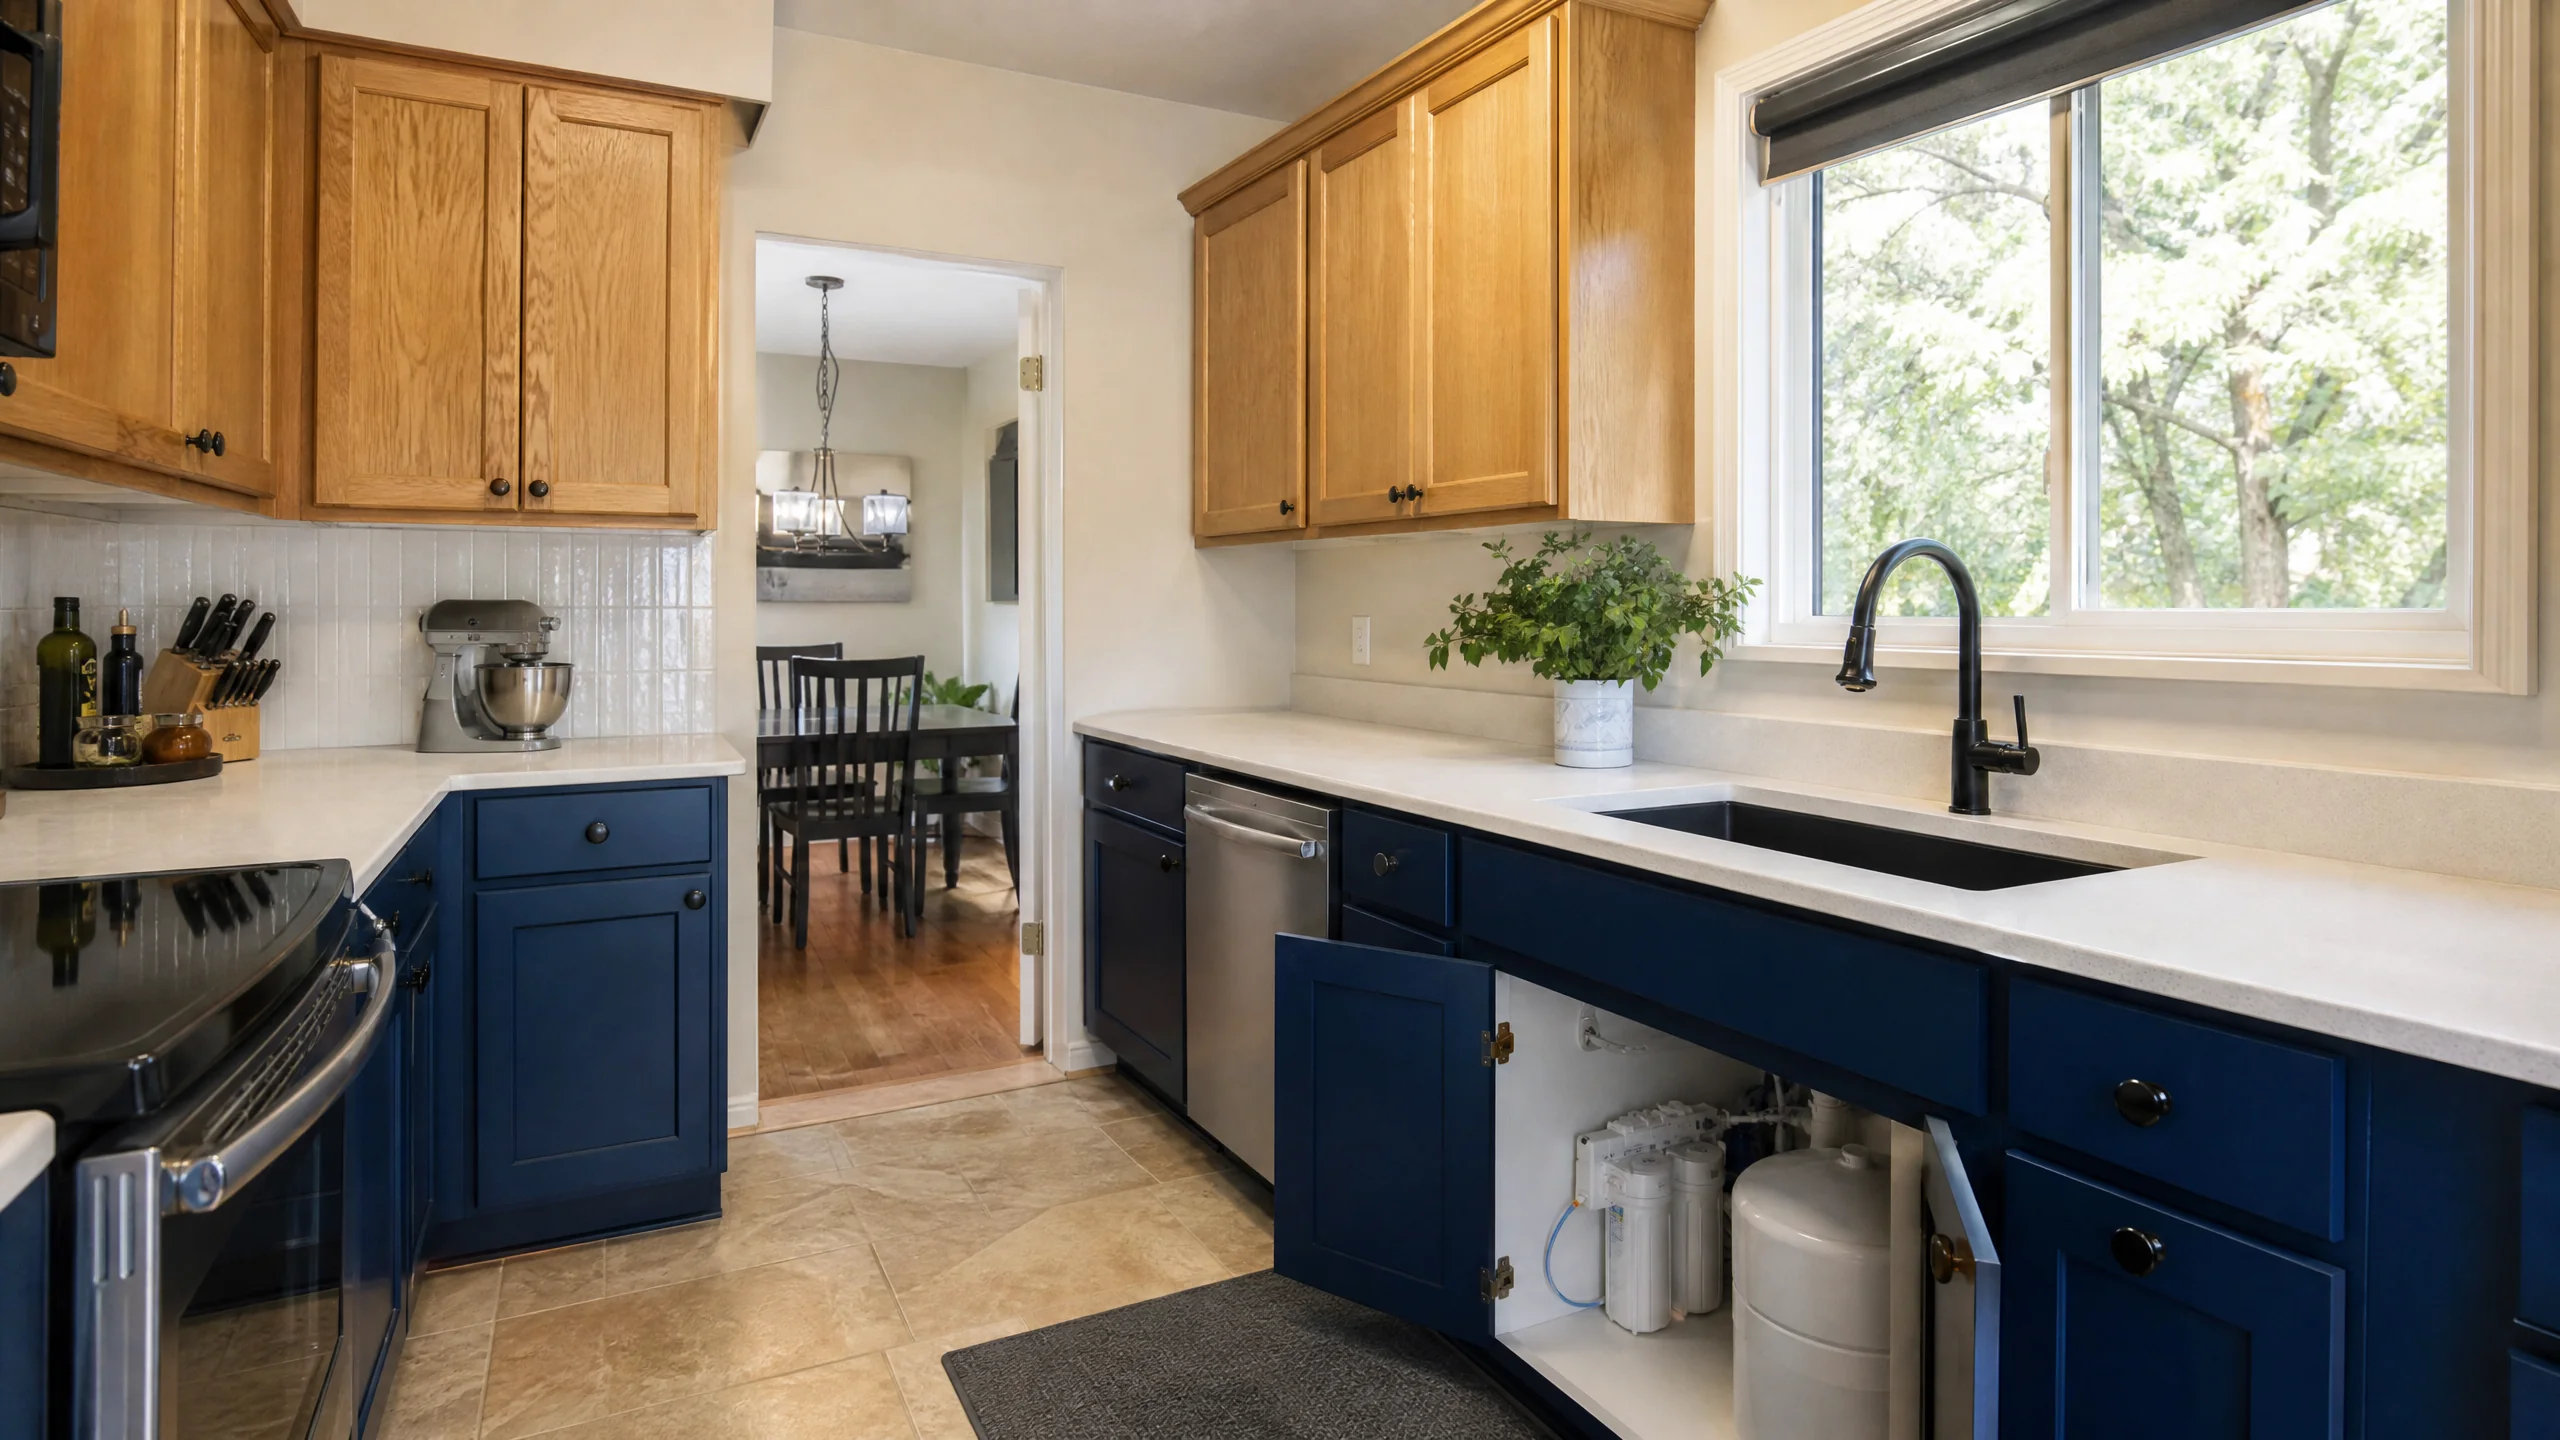
Kitchens from the late 1940s and 1950s were typically planned as small, separate rooms for one cook, and many are galley-shaped. That made sense when the dining room did the entertaining. It works less well when the kitchen is where everyone ends up. In homes of this era, the same complaints come up again and again:
- The cook faces a wall. The dining or living room is on the other side of it, close but cut off.
- Two people can't pass. A galley aisle that suits one cook jams the moment a second person opens the refrigerator.
- No landing space. The sink, range and refrigerator sit in a row with a few inches of counter between them.
- Too few outlets. A 1950s kitchen was wired for a toaster and a percolator, not a microwave, air fryer and dishwasher.
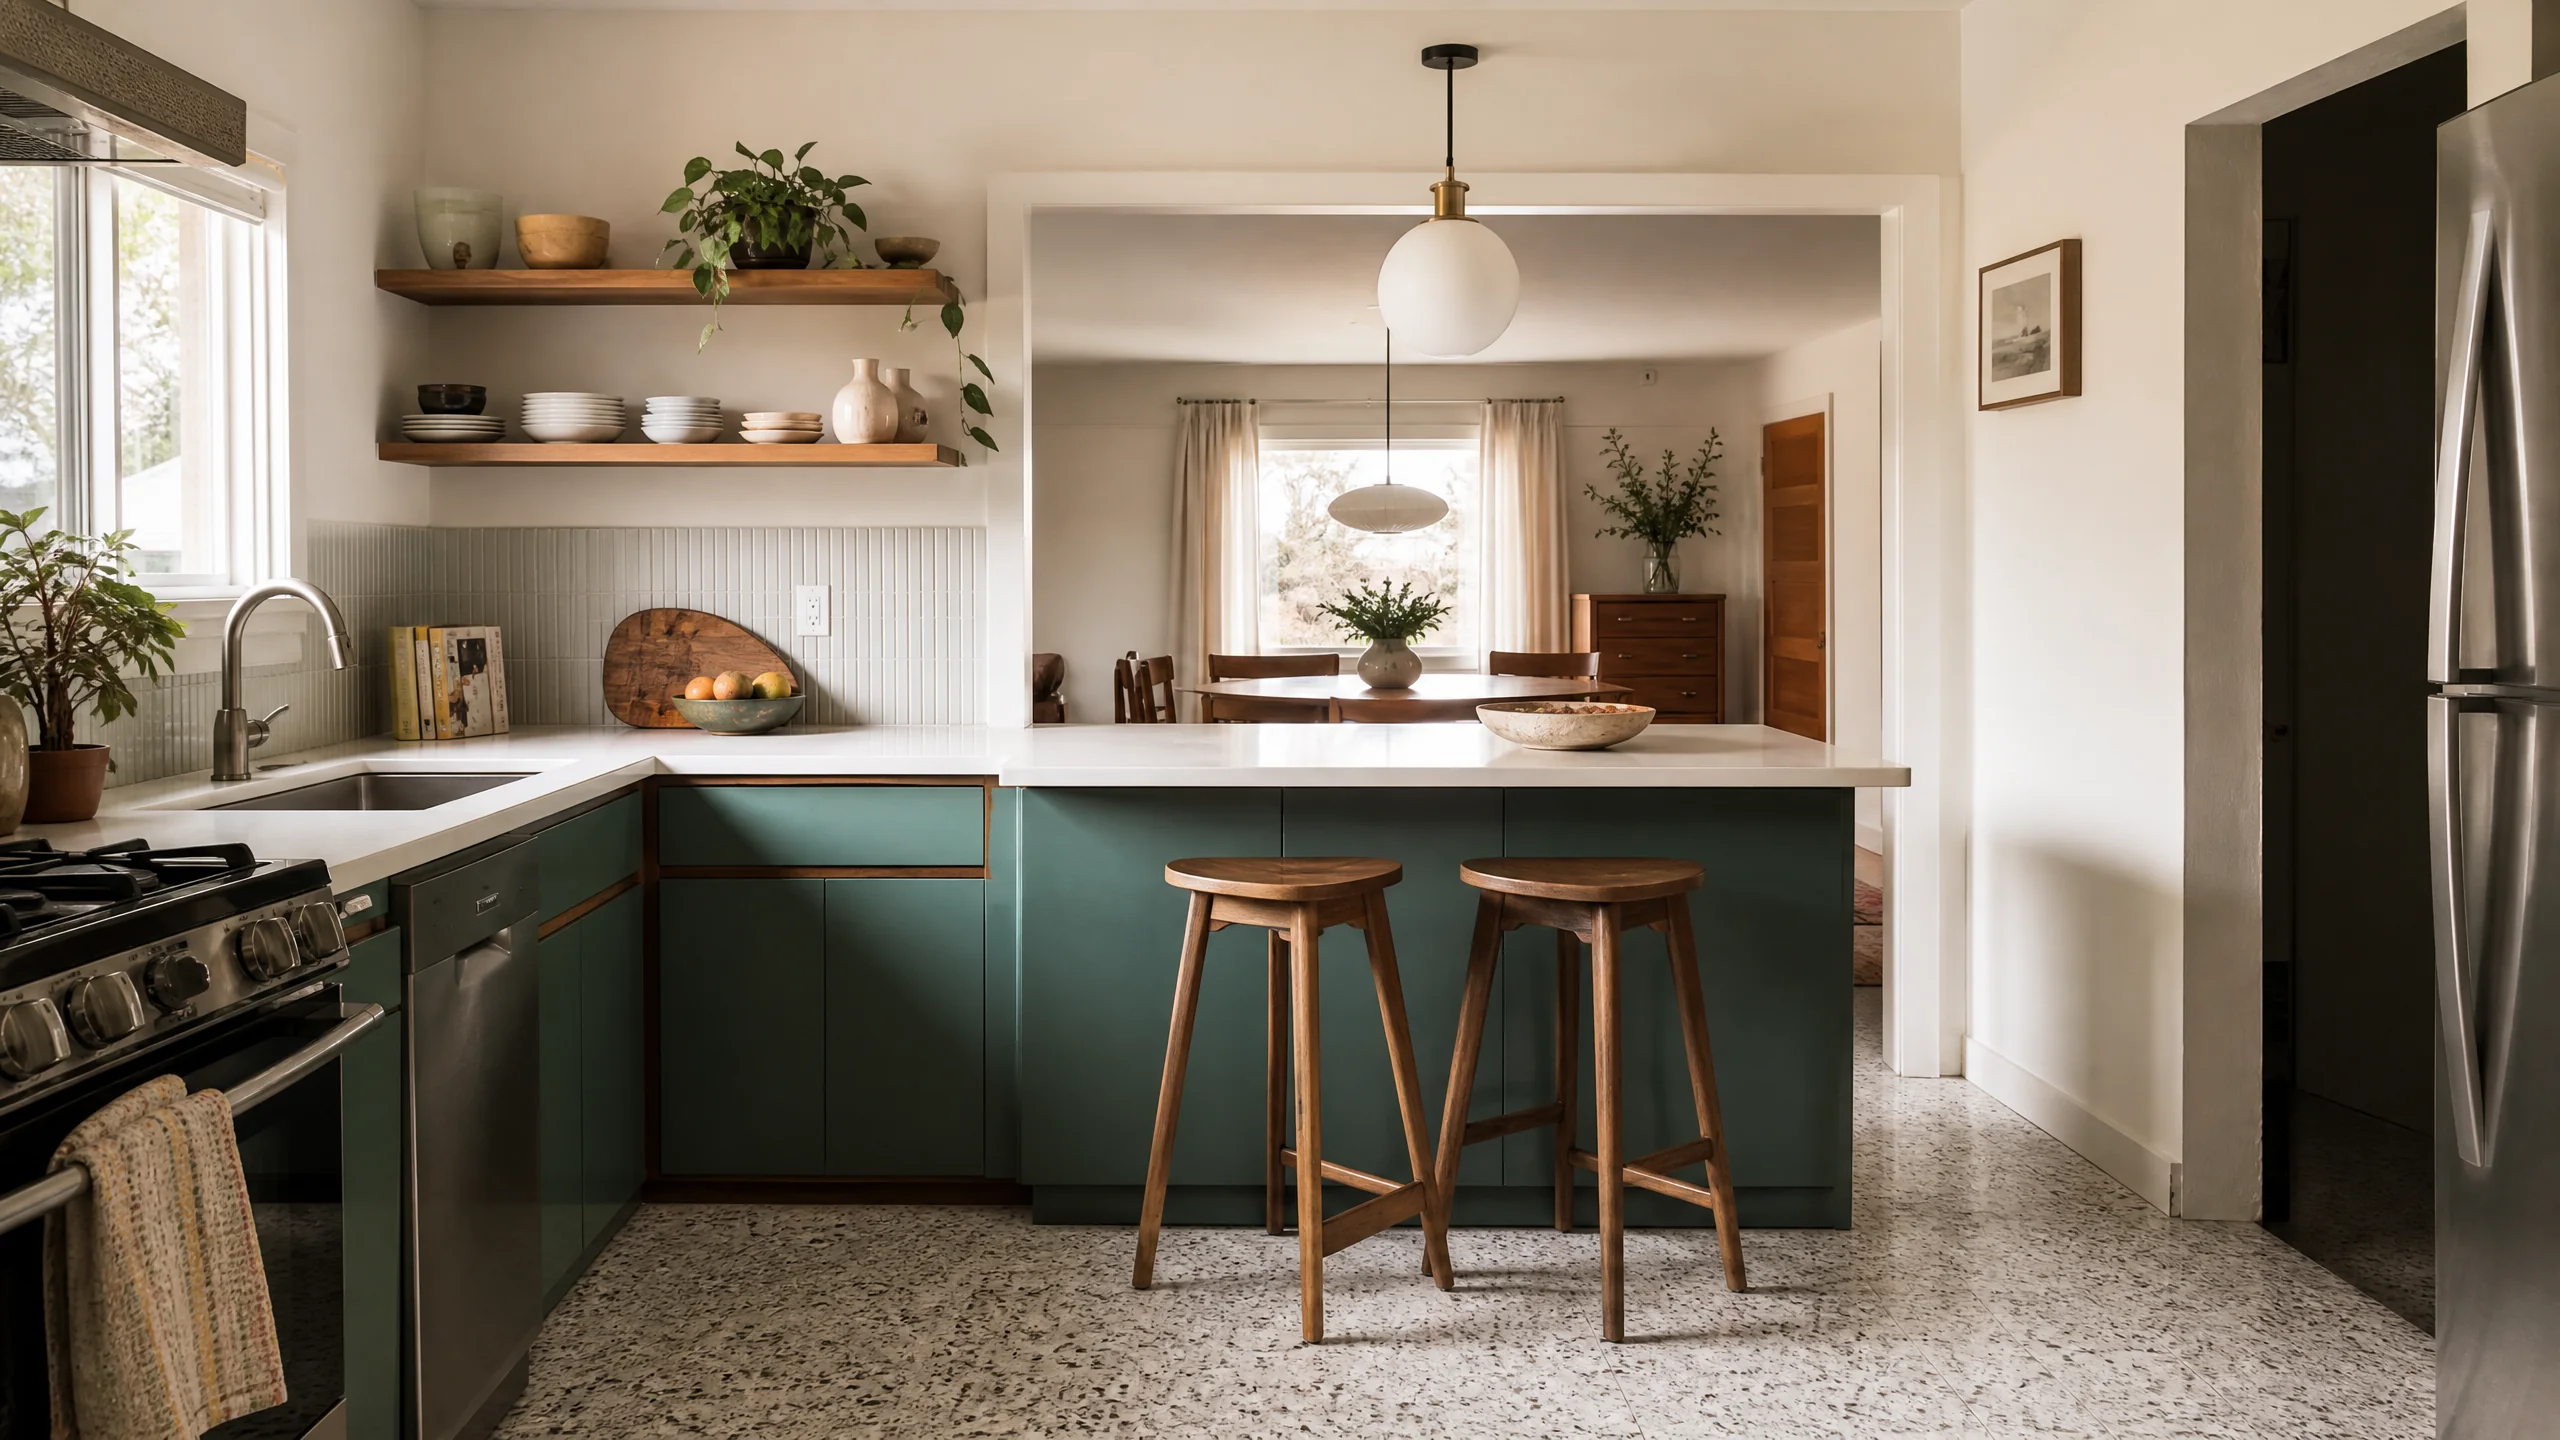
The central decision is usually the wall between the kitchen and the dining room. Opening it, or replacing part of it with a peninsula, often solves the first three problems at once. Whether that wall carries load decides how much engineering and cost is involved, so it belongs at the very start of planning. Our open-concept and wall removal page covers how that decision gets made.
Not every house needs the wall gone. Some owners prefer to keep a separate dining room and make the existing footprint work harder, which is where small and galley kitchen remodeling earns its keep: better aisles, deeper drawers and real landing space beside the range and sink. Either way, old wiring usually needs attention. Utah's residential code calls for at least two 20-amp small-appliance circuits for kitchen counters, which many original Millcreek kitchens lack, so plumbing and electrical updates are part of most plans here.
Source: 2021 IRC E3703.2 as adopted in Utah.
Millcreek permits: what the alteration checklist asks for
Millcreek runs its own in-house Building Department, with plans examiners, inspectors and permit technicians on staff. That's a recent arrangement: the city belonged to the Greater Salt Lake Municipal Services District only from January through June 2017, then left. Permit applications, status checks and inspection requests all go through the city's iWorQ portal, and plan review takes up to 14 business days.
Sources: Millcreek Building Department; Greater Salt Lake MSD, History.
Millcreek's exemption list is short. Painting, papering, tiling, carpeting and similar finish work don't need a permit. Moving a wall, a sink or a circuit does. For that work, the city's Residential Alteration checklist, based on the 2021 IRC and Millcreek code 19.02.090, asks for:
- Existing floor plans showing features to be demolished, "specifically any load bearing members"
- Proposed floor plans and an itemized scope of work
- Electrical, plumbing and mechanical plans
- A gas line diagram with pipe size, length, the BTUs of each appliance and the meter size
- Structural plans and calculations where structure changes
- The total project cost
Two items catch people off guard. The gas diagram means a switch to a bigger range or a new gas cooktop has to be decided before the application, not after. And a dumpster may sit on the street for a maximum of one week, and only with a Public Works encroachment permit, so demolition needs to be scheduled tightly. The checklist also asks applicants to check FEMA floodplain and alluvial-fan zones for the property.
Source: Millcreek Residential Alteration Requirements.
Historic review works differently here than in Salt Lake City. Under Millcreek Code 18.73, alterations to a resource listed on the city's historic register that need a building permit must receive a Certificate of Historic Appropriateness before the permit is issued, and that text is not limited to exterior work. In 2022 the city had a list of sites rather than a register. If you think your house could be listed locally, ask the city before design starts. National Register listing on its own places no restrictions on a private owner.
Sources: Millcreek Code 18.73; Millcreek Journal, May 2022; National Park Service, National Register FAQ.
Your water may come from one of five suppliers
Millcreek has no water system of its own. Its Water Element lists five providers: Salt Lake City Public Utilities (the largest share), Jordan Valley Water Conservancy District, Holliday Water Company, Boundary Spring Water Company (about 150 homes) and Murray City Water. Two neighbors on the same street can have different water.
Source: Millcreek Water Element (Utah Division of Water Resources).
Where figures are published, all of it is hard. Salt Lake City's 2025 report lists its treatment plants at 121 to 198 mg/L, with wells reaching 487 mg/L in the summer blend, and Jordan Valley Water reports 170 mg/L (about 10 grains per gallon). USGS counts anything over 120 mg/L as hard and over 180 as very hard. Check your water bill to see who supplies you, and plan the sink plumbing with room for a softener loop or under-sink filter if you want one.
Sources: SLC Public Utilities 2025 Water Quality Report; Jordan Valley Water; USGS, Hardness of Water.
Age matters behind the walls too. With 62.2% of Millcreek homes built before 1980, most kitchen tear-outs here fall under Utah's asbestos inspection rules for hired contractors and EPA lead-safe rules for pre-1978 paint. The Salt Lake County page explains both.
Source: U.S. Census ACS 2020-2024, Millcreek.
How to plan a kitchen remodel in Millcreek
- Find out what the wall is doingBefore sketching an open plan, have the wall between kitchen and dining room assessed. Load-bearing or not changes the whole budget.
- Decide the layout, then the fuelSettle where the range goes and whether it's gas or electric early, because Millcreek wants a gas line diagram with the application.
- Gather the checklist drawingsExisting and proposed floor plans, systems plans, structural details and the itemized scope, all consistent with each other.
- Book testing and the dumpster windowAsbestos inspection before demo, and an encroachment permit if the dumpster goes on the street for its one-week limit.
- Choose finishes lastCabinets, counters and flooring are ordered once the plan has cleared review, so nothing has to be reworked.