Kitchens only. Remodel planning for Holladay and the Salt Lake Valley, starting with the layout.

Holladay, Utah · Kitchen Remodeling

Kitchen Remodeling in Holladay starts with a better layout.

Planning kitchen remodeling in Holladay? Sort out how you move, cook, store and gather before choosing a single finish. Tell us what isn't working, and we'll connect you with a local kitchen pro.

  • Traffic flow, storage, prep space and seating solved first
  • One complete kitchen project, not five trades to coordinate
  • Scope, selections and schedule settled before demolition
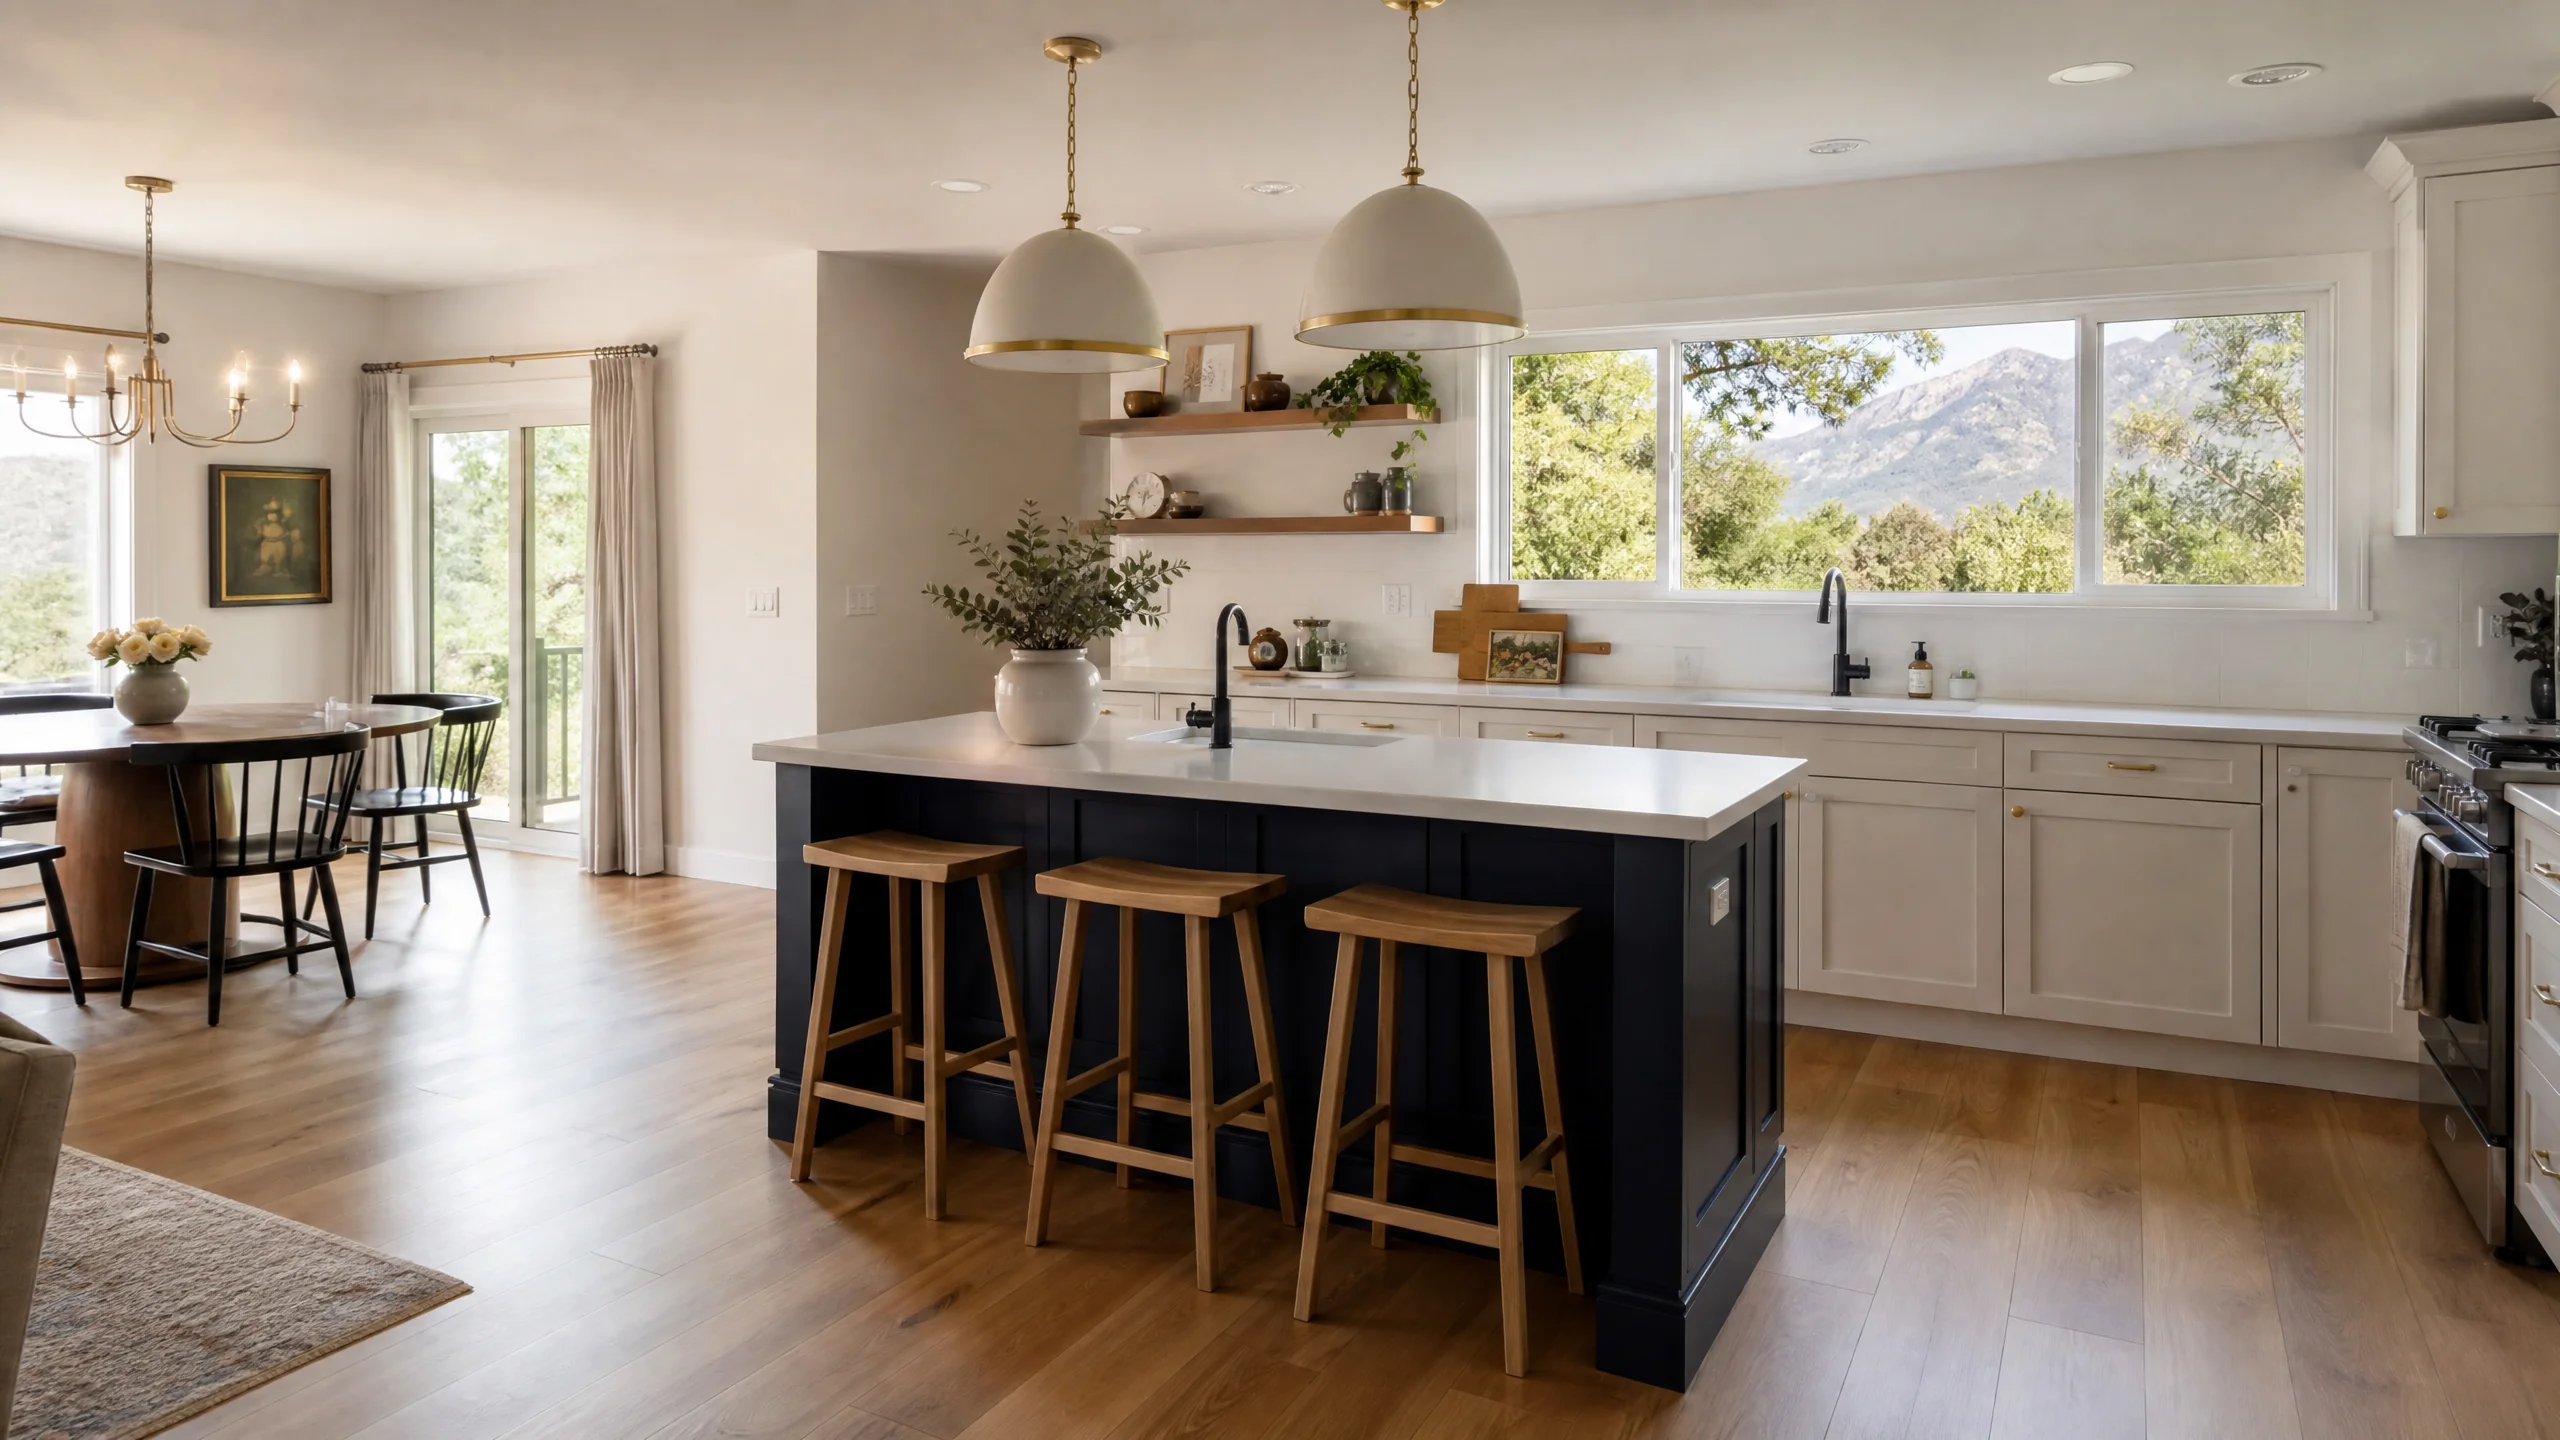
Bright kitchen remodeling result in a Holladay ranch home, with a navy island, white oak cabinets and an open view to the dining room
Layout first Better layouts. Better living.

Free · No obligation

Tell Us What Isn't Working

  • Kitchens only, nothing else
  • Layout before finishes
  • Plan set before demo day
  • Holladay & Salt Lake Valley
  • No-cost, no-obligation request

Layout before finishes

A better kitchen starts with a better layout

Most kitchens that feel wrong aren't ugly. They're arranged badly.

Nearly half of Holladay's homes were built in the 1950s and 1960s, when kitchens were planned as closed rooms for one cook. New doors and a new countertop won't fix a refrigerator that blocks the only walkway, or a sink with nowhere to set anything down.

That's why kitchen remodeling here should start with a floor plan, not a paint chip. Work out where people walk, where food gets prepped, where groceries land and where the kids do homework. Then choose the materials that make that plan look good.

How work zones and traffic flow shape a kitchen

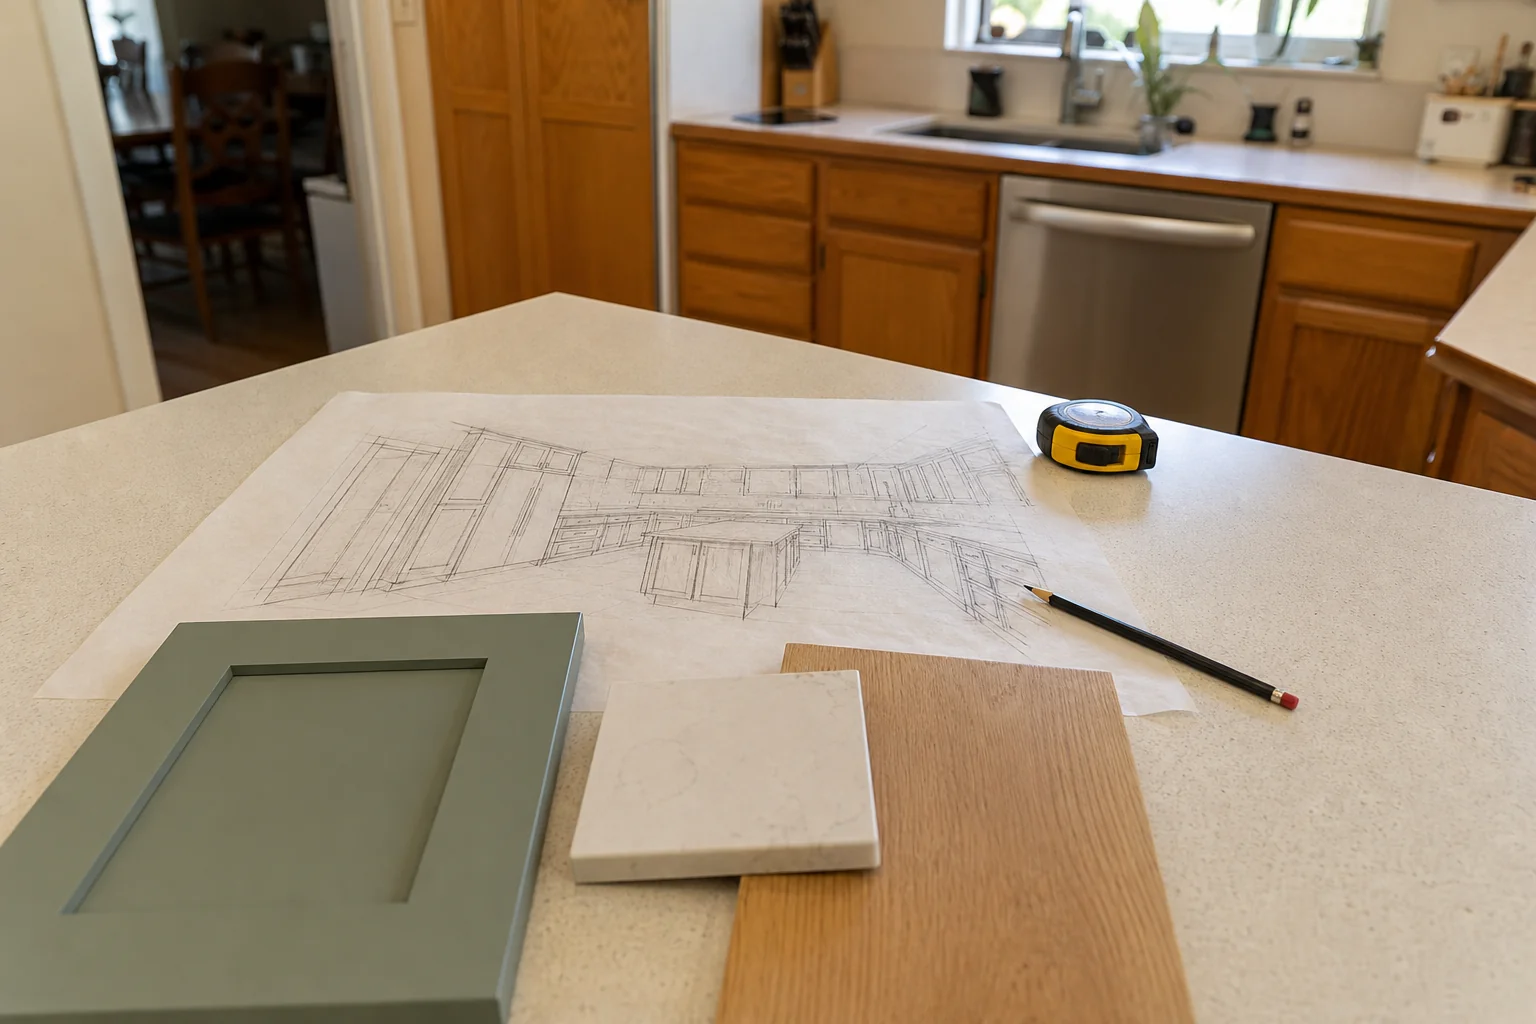
Kitchen remodeling plan for a Holladay home laid out on an island, with a floor plan sketch, tape measure, cabinet door sample and quartz swatch

Illustrative image. The plan comes first; the samples come second.

What isn't working

What types of kitchen problems does a Holladay remodel fix?

These are the complaints that send people looking for kitchen remodeling in Holladay. Each one is a layout or systems problem first, and a style problem second.

01

Closed off from the rest of the house

The cook faces a wall while everyone else is in the next room. In a mid-century home this is the most common complaint, and the answer is usually opening a wall or rotating the layout so the kitchen faces the living space. Whether that wall carries load decides what it costs.

47.8% of Holladay homes were built between 1950 and 1969. U.S. Census ACS 2020-2024

02

Two people can't cook at once

An aisle that works for one person turns into a traffic jam with two. Islands added without measuring often make it worse by squeezing the walkway between the island and the range or sink run.

NKBA guidance: work aisles of at least 42 in. for one cook and 48 in. for multiple cooks. NKBA Kitchen Planning Guidelines, Guideline 6

03

Nowhere to set things down

Groceries land on the stove. Hot pans go on a cutting board balanced over the sink. Older layouts often put the refrigerator, range and sink in a row with no landing space between them.

NKBA recommends 24 in. of landing space on one side of the sink and 18 in. on the other, plus 15 in. beside the refrigerator handle. NKBA Guidelines 11 and 16

04

Not enough storage, or the wrong kind

Deep base cabinets where pots disappear, corner cabinets nobody can reach, and no pantry at all. Better storage is usually about drawers, tall pantry units and reachable corners, not simply more cabinet boxes.

NKBA's storage target for a small kitchen (under 150 sq. ft.) is 1,400 in. of total shelf and drawer frontage. NKBA Kitchen Planning Guidelines

05

Dim, shadowy work surfaces

A single ceiling fixture lights the middle of the room and leaves you cooking in your own shadow. Layered lighting puts task light on counters, general light in the room and accent light where it helps.

NKBA calls for at least 50 footcandles of task light at work areas and 90+ CRI for all kitchen lighting. NKBA Planning Guidelines, 4th ed. summary

06

Old wiring and plumbing behind the walls

Kitchens from the 1950s through the 1970s often have too few circuits for modern appliances and supply lines nearing the end of their life. Those problems belong in the plan before the walls are closed again.

Utah's residential code requires at least two 20-amp small-appliance circuits for kitchen counters. 2021 IRC E3703.2 (Utah)

See what's possible

What types of kitchen remodeling projects can you plan?

Every project below can stand alone, but most good Holladay kitchen remodels combine several. Start with the one closest to your problem.

01

Complete kitchen remodels

New layout, cabinets, counters, flooring, lighting and systems, planned as one project. This is where layout-first thinking pays off most, because every later choice depends on the floor plan. Design and 3D planning let you walk the room before anything is ordered.

Median spend on a major kitchen remodel: $55,000. Houzz 2026 U.S. Kitchen Trends Study

03

Islands that actually fit

An island should add prep space, seating and storage without strangling the aisles around it. Size follows clearance, not the other way around: the room decides how big the island can be.

NKBA allows 24 in. of width per seated diner, with 15 in. of knee space at a 36 in. counter. NKBA Guideline 9

04

Cabinetry, pantries and storage

Custom and semi-custom cabinets sized to the plan, with drawers where you reach most, full-access corners and pantry storage that holds a real week of groceries. Built-ins can extend the kitchen into a mudroom or dining wall.

KCMA-certified cabinets pass 14 third-party tests, including a 600-pound load test. KCMA

05

Countertops and flooring

Quartz, granite and quartzite each behave differently with heat, sealing and Utah's hard water. Flooring has to handle spills and run cleanly under or around the new cabinets. Both are chosen once the layout is fixed.

NKBA calls for 158 in. of total countertop frontage, 24 in. deep, to cover all kitchen uses. NKBA Guideline 25

06

Lighting, plumbing and electrical

The systems that make a new layout work: circuits for modern appliances, a sink that can move, gas or induction at the range, and lighting planned in layers. In older Holladay homes this is often where the hidden work lives.

Holladay requires permits for new circuits, service upgrades, gas lines and drain, waste and vent piping. City of Holladay

07

Small and galley kitchens

A small kitchen can't hide a bad decision. Every inch of aisle, landing space and storage has to earn its place, which makes layout planning more important here, not less.

A midrange minor kitchen remodel in the Mountain region cost $28,490 on average and recouped 110.3% at resale. Zonda Cost vs. Value 2025

View all kitchen remodeling services

Why start here

Why Holladay homeowners plan their kitchen remodel this way

Holladay Kitchen Co. connects you with an independent local kitchen remodeling professional who works in this order: plan the room, then build it.

Layout before finishes

Traffic flow, appliance placement, storage, prep space, seating and the connection to the rooms around the kitchen are worked out first. Published planning standards give that conversation real numbers instead of guesses, so the floor plan is judged against how a working kitchen actually performs.

NKBA: the sink, range and refrigerator triangle should total no more than 26 ft., with no leg under 4 ft. or over 9 ft. Guideline 3

One complete kitchen

Cabinets, countertops, plumbing, electrical, flooring, drywall and finish work are planned and managed as one remodel. You shouldn't have to referee between a cabinet shop, a fabricator and three trades, or discover that their schedules don't line up after the old kitchen is gone.

87% of kitchen renovators hire at least one pro, often several: general contractors (48%), specialists (42%), cabinetmakers (34%), designers (22%). Houzz 2026

Know the plan before demo

Scope, layout, selections, sequencing and expectations are established before demolition starts. Decisions made in the middle of construction are the expensive ones, so the goal is fewer surprises and far fewer choices to make while the kitchen is torn apart.

37% of 2025 renovators went over budget; 31% of those blamed changes to scope or design. Houzz & Home 2026

Before anyone picks a countertop

Describe the problem. The layout conversation starts there.

You don't need a design, a budget spreadsheet or a Pinterest board. Tell us what bothers you about the kitchen you have now.

  1. You tell us what isn't working

    Cramped, closed off, short on storage, poorly lit, or all of the above.

  2. We pass it to a local kitchen pro

    An independent kitchen remodeling professional serving Holladay and the Salt Lake Valley.

  3. You talk layout before finishes

    Options, rough scope and next steps, with no cost or obligation.

No cost · No obligation

What would you change first?

Pick the closest problem. A short call clears up the rest.

Before demo day

What you have in hand before demo day

Consumer Reports calls changing plans after work starts the biggest mistake homeowners make, and found change orders inflate budgets by an average of 10 percent. A well-planned Holladay kitchen remodel answers the big questions on paper first.

Source: Consumer Reports, "Home Renovation Without Aggravation"

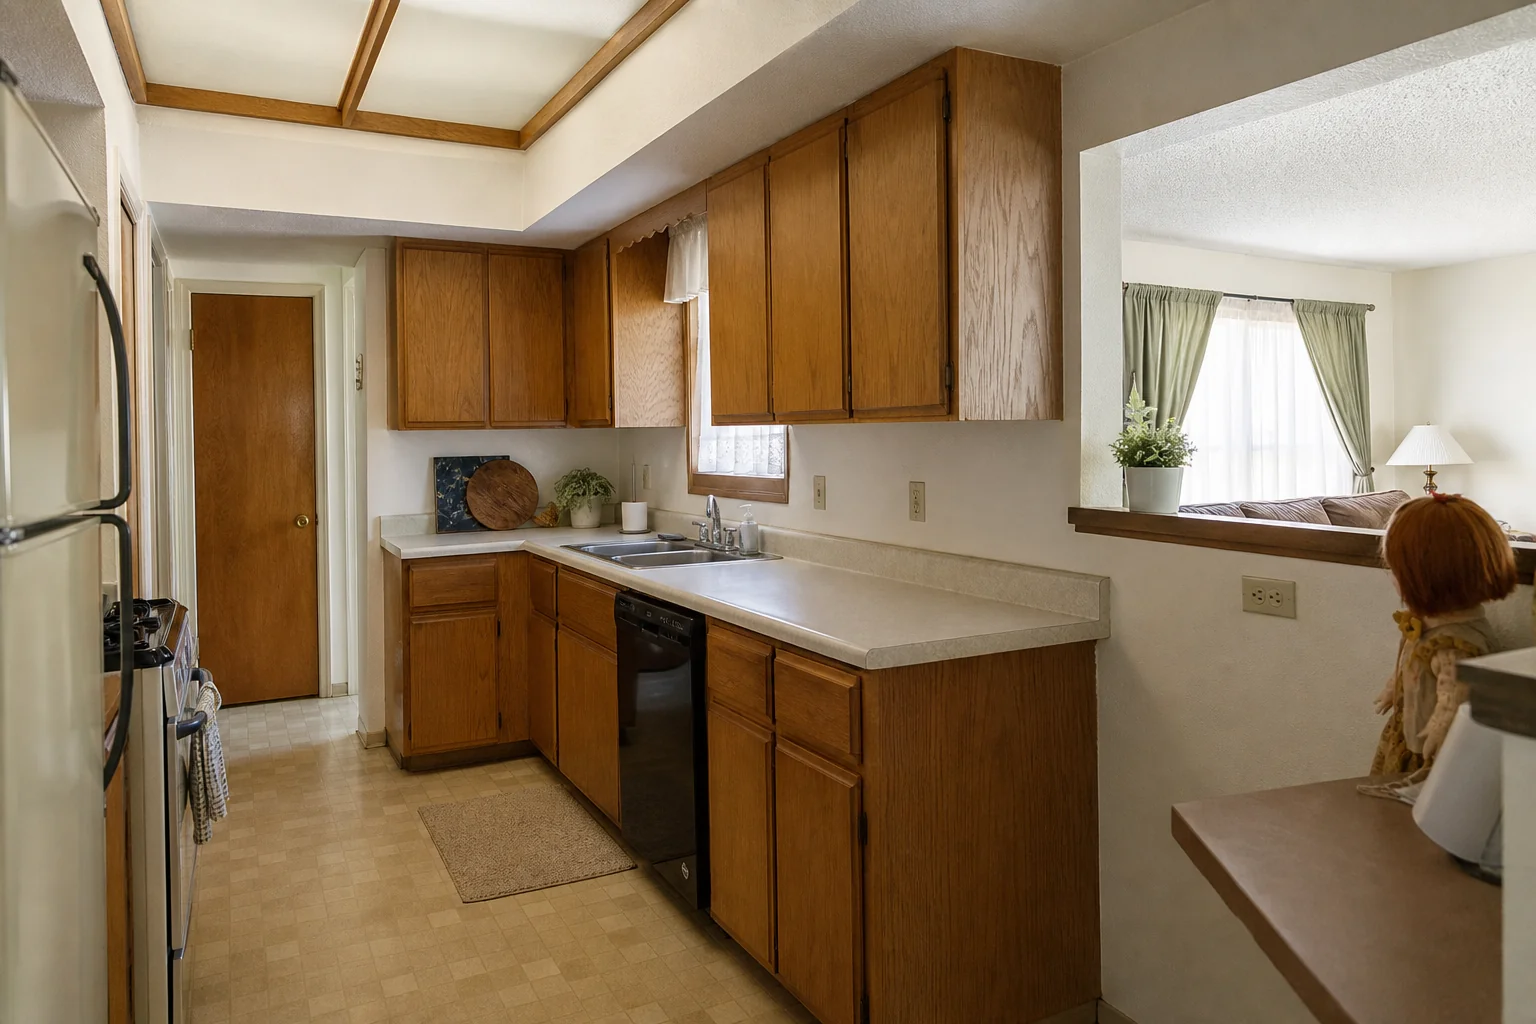
Dated 1970s kitchen with oak cabinets, a soffit and a closed wall, the kind of Holladay space homeowners plan to change before kitchen remodeling

Illustrative image of an unremodeled 1970s kitchen.

The full planning-before-demolition checklist

  • Proposed layout

    A floor plan showing where the sink, range, refrigerator, island and storage go, with aisle and seating clearances checked.

  • Written project scope

    What is included and what isn't: walls, plumbing moves, electrical, flooring, patching and finish work.

  • Material and finish selections

    Cabinets, counters, flooring, fixtures and lighting chosen, so nothing stalls while you shop mid-project.

  • Project sequence

    The order of demolition, rough-in, inspections, cabinets, templating, counters and finishes.

  • Expected schedule

    Realistic dates for permits, lead times and each phase, including how long you'll be without a kitchen.

  • Major decisions resolved

    Wall removal, appliance specs, sink location and budget priorities decided before the first cabinet comes out.

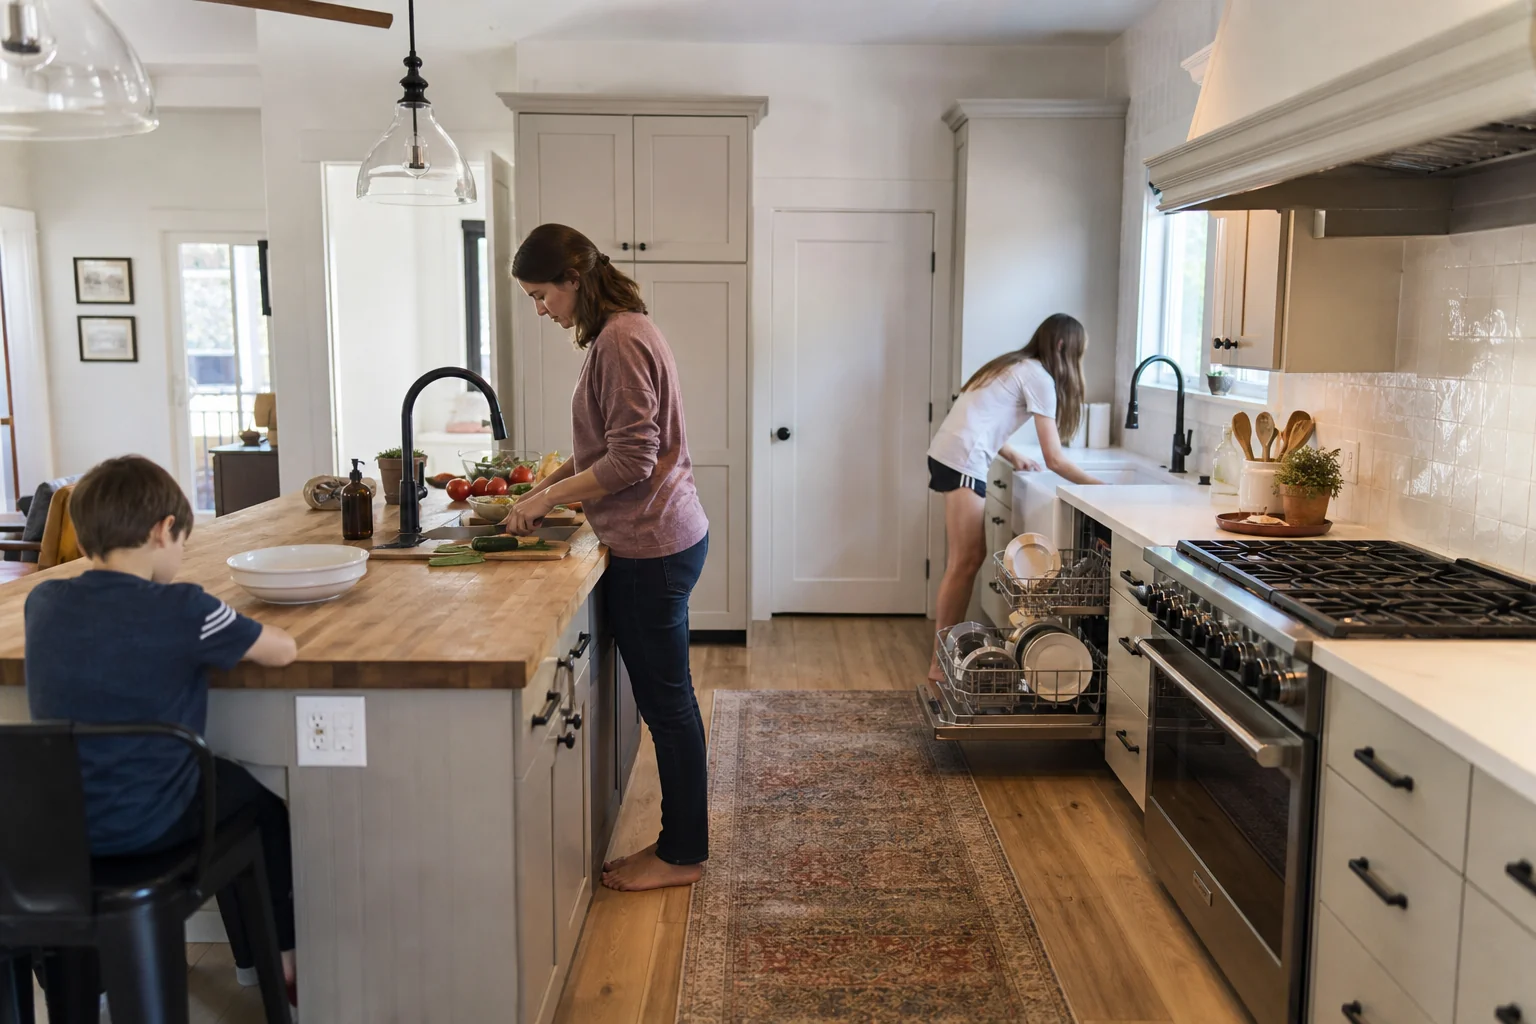
Family using separate prep, cooking and cleanup zones after a kitchen remodeling project in a Holladay home, with room for two cooks

Illustrative image of separate prep and cleanup zones.

About Holladay Kitchen Co.

A kitchen resource for Holladay, not a national directory

Holladay Kitchen Co. focuses on one room. We publish planning guides on costs, permits, layouts and materials for Salt Lake Valley homes, and we connect homeowners with an independent local kitchen remodeling professional when they're ready to talk about their own kitchen.

We're not a general contractor, and we don't do bathrooms, basements or roofs. That focus is the point: everything here is about making kitchens work better.

Service area

Kitchen remodeling in Holladay and the surrounding Salt Lake Valley

The age of a home shapes its kitchen. Here's how the communities around Holladay compare, and which building department handles your permits.

AreaMedian year builtMost common decadePermits through
Holladay19691960s, then 1950sCity of Holladay Building Division
Millcreek19731950sMillcreek Building Department
Cottonwood Heights19781970sCity of Cottonwood Heights
Murray19781970sMurray City Building Division
Sandy19851970sSandy City Community Development
Salt Lake City19651939 or earlierSalt Lake City Building Services
Salt Lake County19861970sYour city, or the Greater Salt Lake Municipal Services District in unincorporated areas

Housing figures: U.S. Census Bureau, ACS 2020-2024 5-year, tables B25034 and B25035. Figures cover all housing units; the county row covers the whole county. Permit offices checked October 2026.

Questions

Holladay kitchen remodeling FAQ

How much does a kitchen remodel cost in Holladay?

It depends far more on scope than on square footage. For the Mountain region, Zonda's 2025 Cost vs. Value report puts a midrange minor kitchen remodel at about $28,490, a midrange major remodel at $81,538 and an upscale major remodel at $159,439. Houzz's 2026 Kitchen Trends Study found a median of $55,000 for major remodels. Moving walls, plumbing or gas lines pushes a project toward the top of those ranges. Read the Holladay kitchen remodel cost guide.

Do I need a permit to remodel my kitchen in Holladay?

Usually, yes. The City of Holladay requires permits for remodels regardless of size, and for new electrical circuits, service upgrades, gas lines and drain, waste and vent piping. Replacing cabinets, trim, paint, or swapping a fixture for an equivalent one typically does not need a permit. Applications go through the city's online portal. See the Holladay permit guide.

How long does a kitchen remodel take?

Longer than most people expect, and most of that time is planning. Houzz's 2026 renovation study found kitchens average 9.5 months of planning and 5.8 months of construction, the longest of any room. Utah law requires cities to finish residential plan review within 14 business days after an application clears screening. See a realistic remodel timeline.

Who actually does the remodeling work?

Holladay Kitchen Co. is a kitchen planning resource and matching service, not a contractor. When you submit a request, we share it with an independent local kitchen remodeling professional who can respond to you directly. Before signing anything, you can confirm any Utah contractor's license through the DOPL license lookup.

Does it cost anything to tell you what isn't working?

No. Submitting the form is free and carries no obligation. Any design, estimate or contract terms are between you and the remodeling professional you choose to work with.

My home was built in the 1960s. What should I expect behind the walls?

Plan for a few unknowns. Utah generally requires an inspection by a state-certified asbestos inspector before a hired contractor renovates an older home, and EPA lead-safe work rules apply to homes built before 1978. Older kitchens also tend to have fewer circuits than today's code requires and supply pipes that may be near the end of their life. Remodeling older Holladay kitchens.

Do I need a separate kitchen designer?

Not always. Houzz found 22% of kitchen renovators hire a kitchen designer, while many work with a remodeler who handles design and 3D planning as part of the project. What matters is that someone resolves the layout before cabinets are ordered. Kitchen design and 3D planning.

Will a kitchen remodel pay off when I sell?

Smaller remodels tend to recoup more. In the Mountain region, Zonda's 2025 Cost vs. Value report estimates a midrange minor kitchen remodel recoups about 110% of its cost at resale, compared with about 49% for a midrange major remodel. Most Holladay homeowners remodel for how they want to live, and treat resale as a bonus.

Better layouts. Better living.

Ready to fix how your kitchen works?

Start with what isn't working. The right layout follows from there, and the finishes follow the layout.

or call (385) 895-9892