Kitchen remodeling in Murray: from smelter town to mid-valley suburb
Kitchen remodeling in Murray deals with a city that grew in layers. Murray incorporated on January 3, 1903, decades after its first smelter went up in 1870, and it was a major smelting center until the ASARCO plant closed in 1949. The smokestacks came down in 2000. In the mid-2000s the Cottonwood West area annexed into the city, adding about 17,000 residents and a large block of suburban homes.
Source: Murray, Utah (Wikipedia).
Most of the kitchens are suburban. The median home was built in 1978, and the biggest decades are the 1970s (25.8% of housing units) and the 1980s (16.6%), followed by the 1960s (13.1%) and 1950s (10.9%). Just 52.6% of homes are single-family detached, so attached homes and multi-unit buildings make up a large share of the stock.
Source: U.S. Census ACS 2020-2024 5-year, Murray, table B25034.
There is an older core as well. The Murray Downtown Residential Historic District covers about 20 acres roughly bounded by 4800 South, Clark Street, Vine Street and Center Street, with homes built between 1870 and 1954, including Late Victorian styles. It was listed on the National Register in 2005 and enlarged in 2020. Around it are the landmarks most residents know: Murray City Park, the John P. Cahoon House, Fashion Place Mall and Intermountain Medical Center.
Sources: Murray Downtown Residential Historic District; NRHP nomination (Utah Division of State History).
Hard water: the local factor that shapes a Murray kitchen
Murray City Water draws entirely from the ground: 27 sources, made up of 19 deep wells and 8 springs fed from near Big Cottonwood Canyon. Its 2024 report puts the average hardness of the supply at 194 mg/L, or 11.4 grains per gallon, with individual sources ranging from 81 to 463 mg/L. USGS classes anything over 180 mg/L as very hard, so Murray's average sits in the top category.
Sources: Murray City Water 2024 Water Quality Report; USGS, Hardness of Water.
Not every Murray address is on city water. The same report's service map shows Jordan Valley Water, Salt Lake City Public Utilities and Taylorsville-Bennion serving parts of the city. Your bill shows which one is yours.
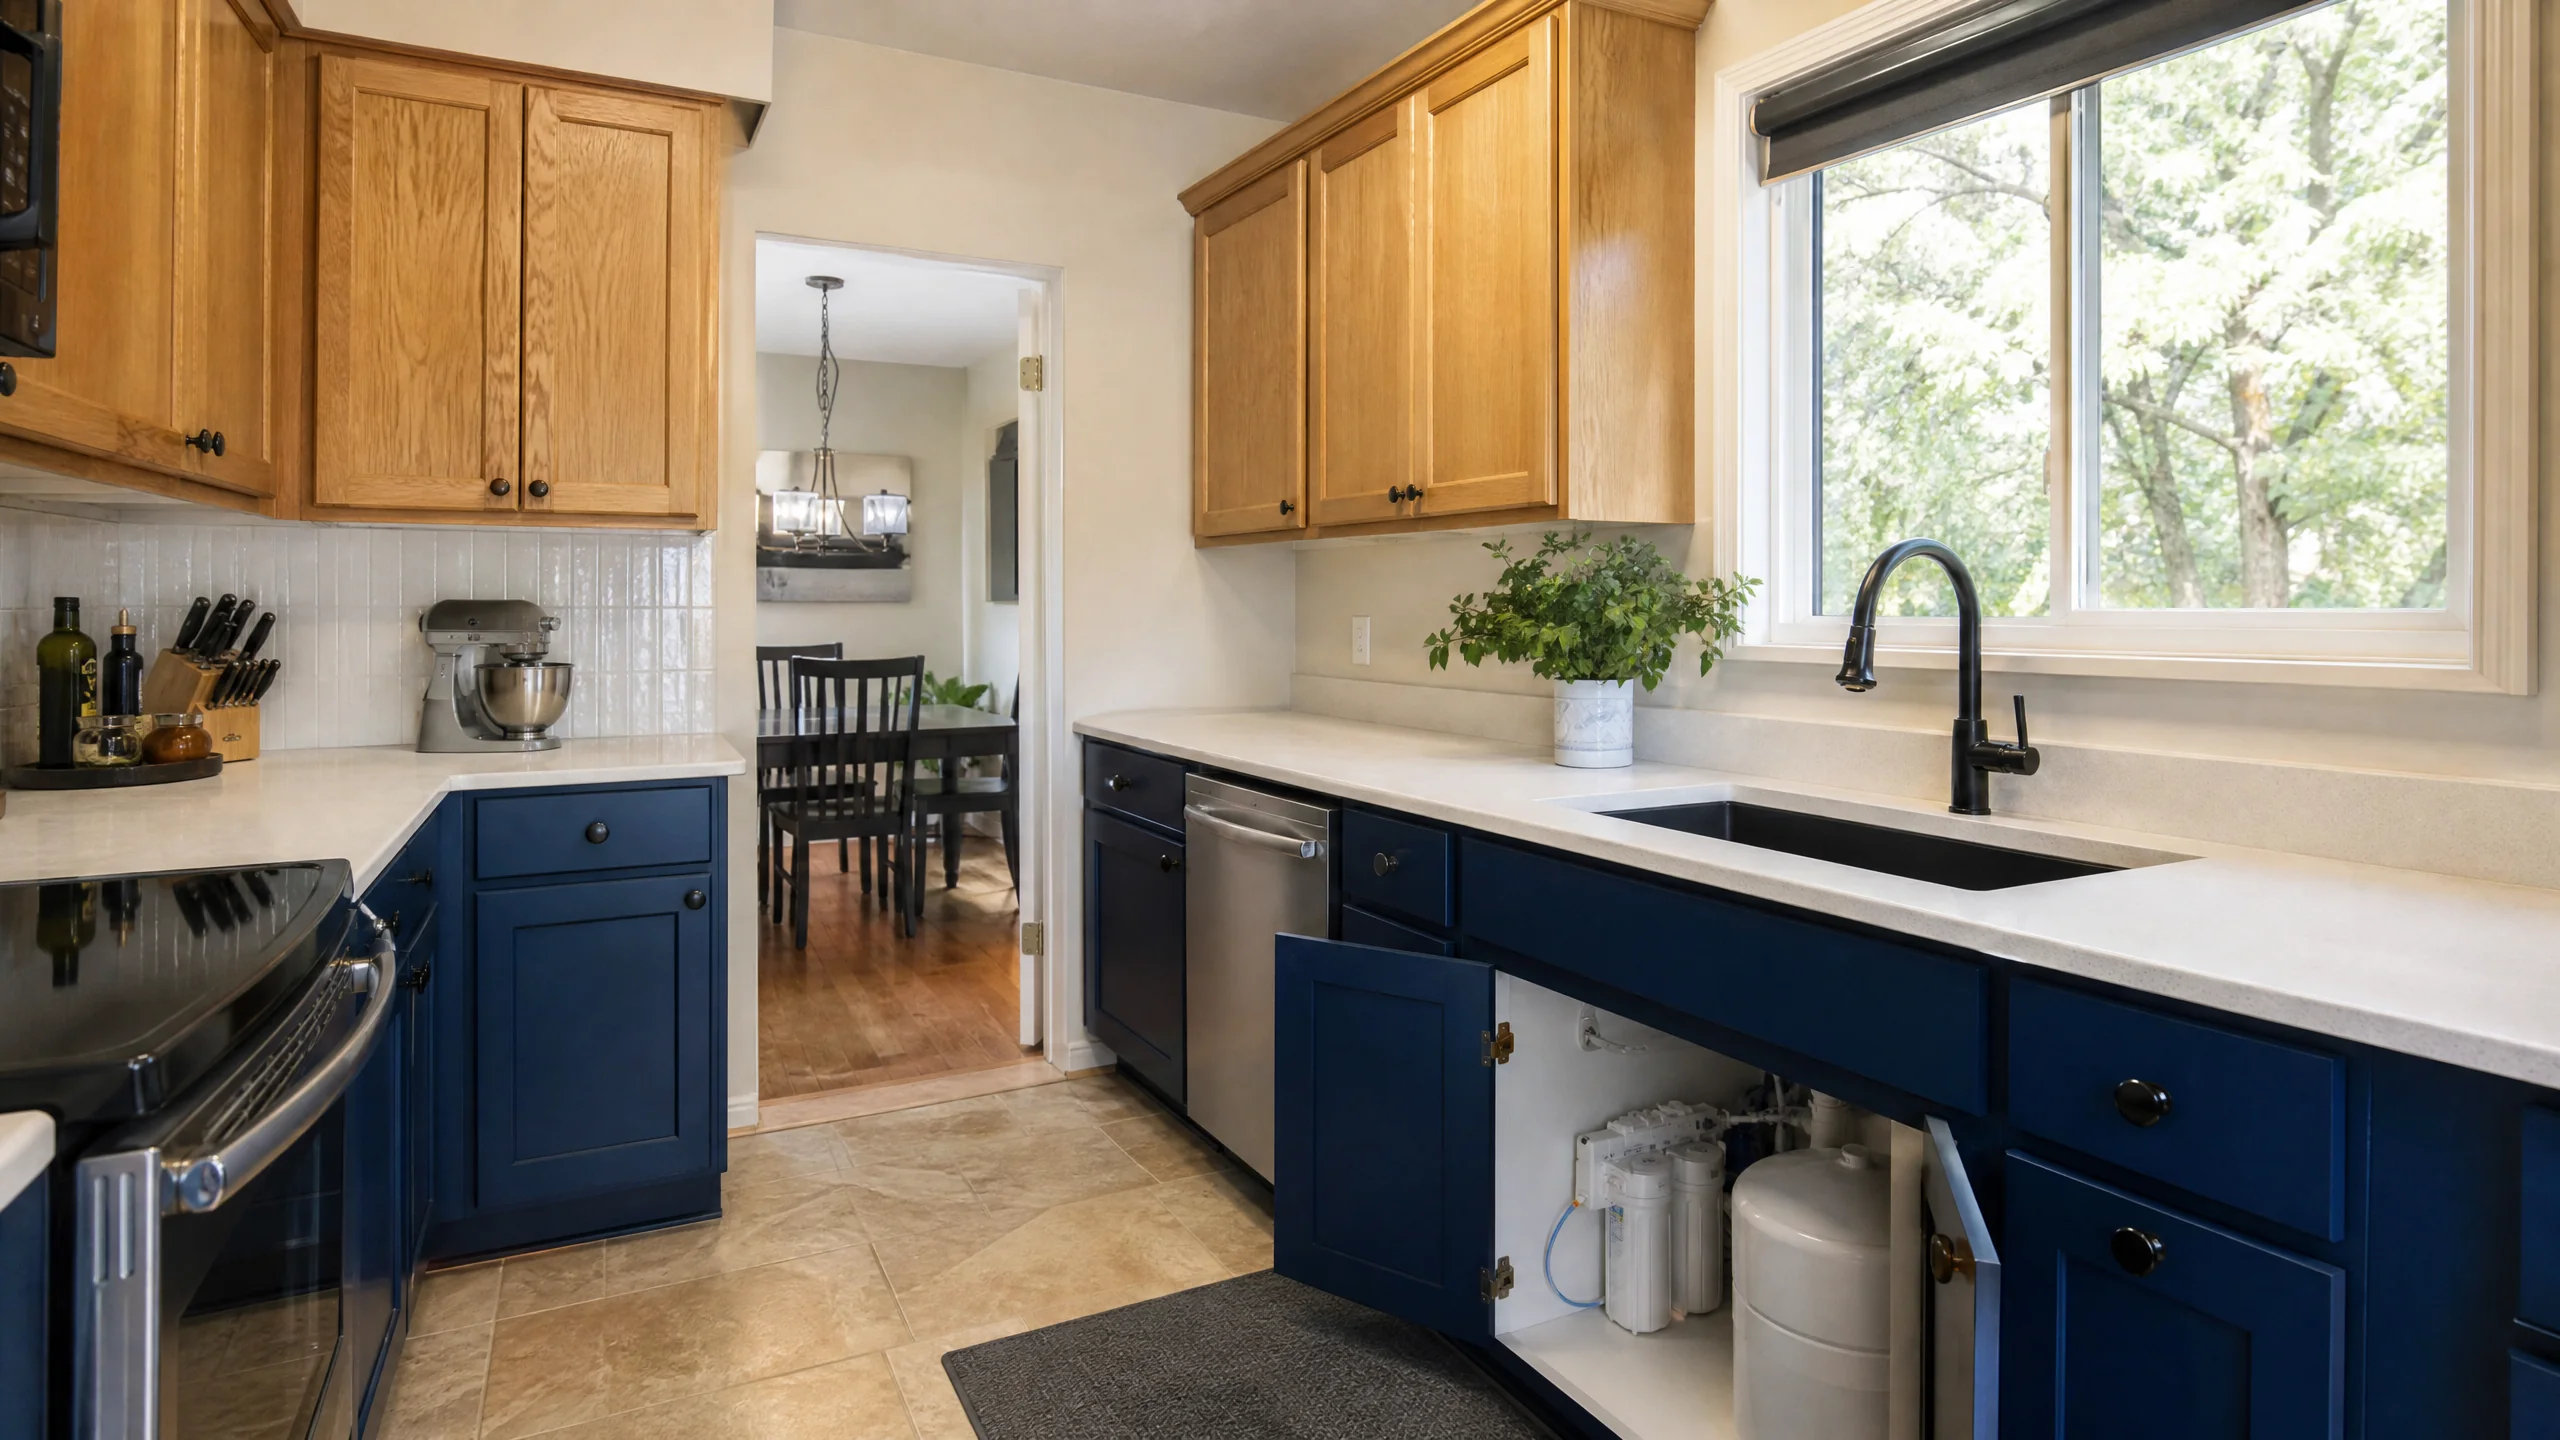
For a kitchen, very hard water is a planning item, not an afterthought. Scale builds up on faucet aerators, dishwasher spray arms and heating elements, and it shows most on dark or matte fixture finishes. A remodel is the cheapest time to deal with it, because the sink wall is already open:
- A supply loop or space under the sink for a softener connection or point-of-use filter, if you want one
- A faucet and finish that are easy to descale, with aerators you can reach and remove
- A refrigerator water line and ice maker on filtered water
- Countertop and sink choices that won't show every dried water spot around the faucet
None of these is required by code. They're choices worth making on purpose. Our kitchen plumbing and electrical page covers what moving or upgrading the sink involves, and countertop installation covers how different surfaces handle water around the sink.
Layout problems in Murray's 1970s and 1980s kitchens
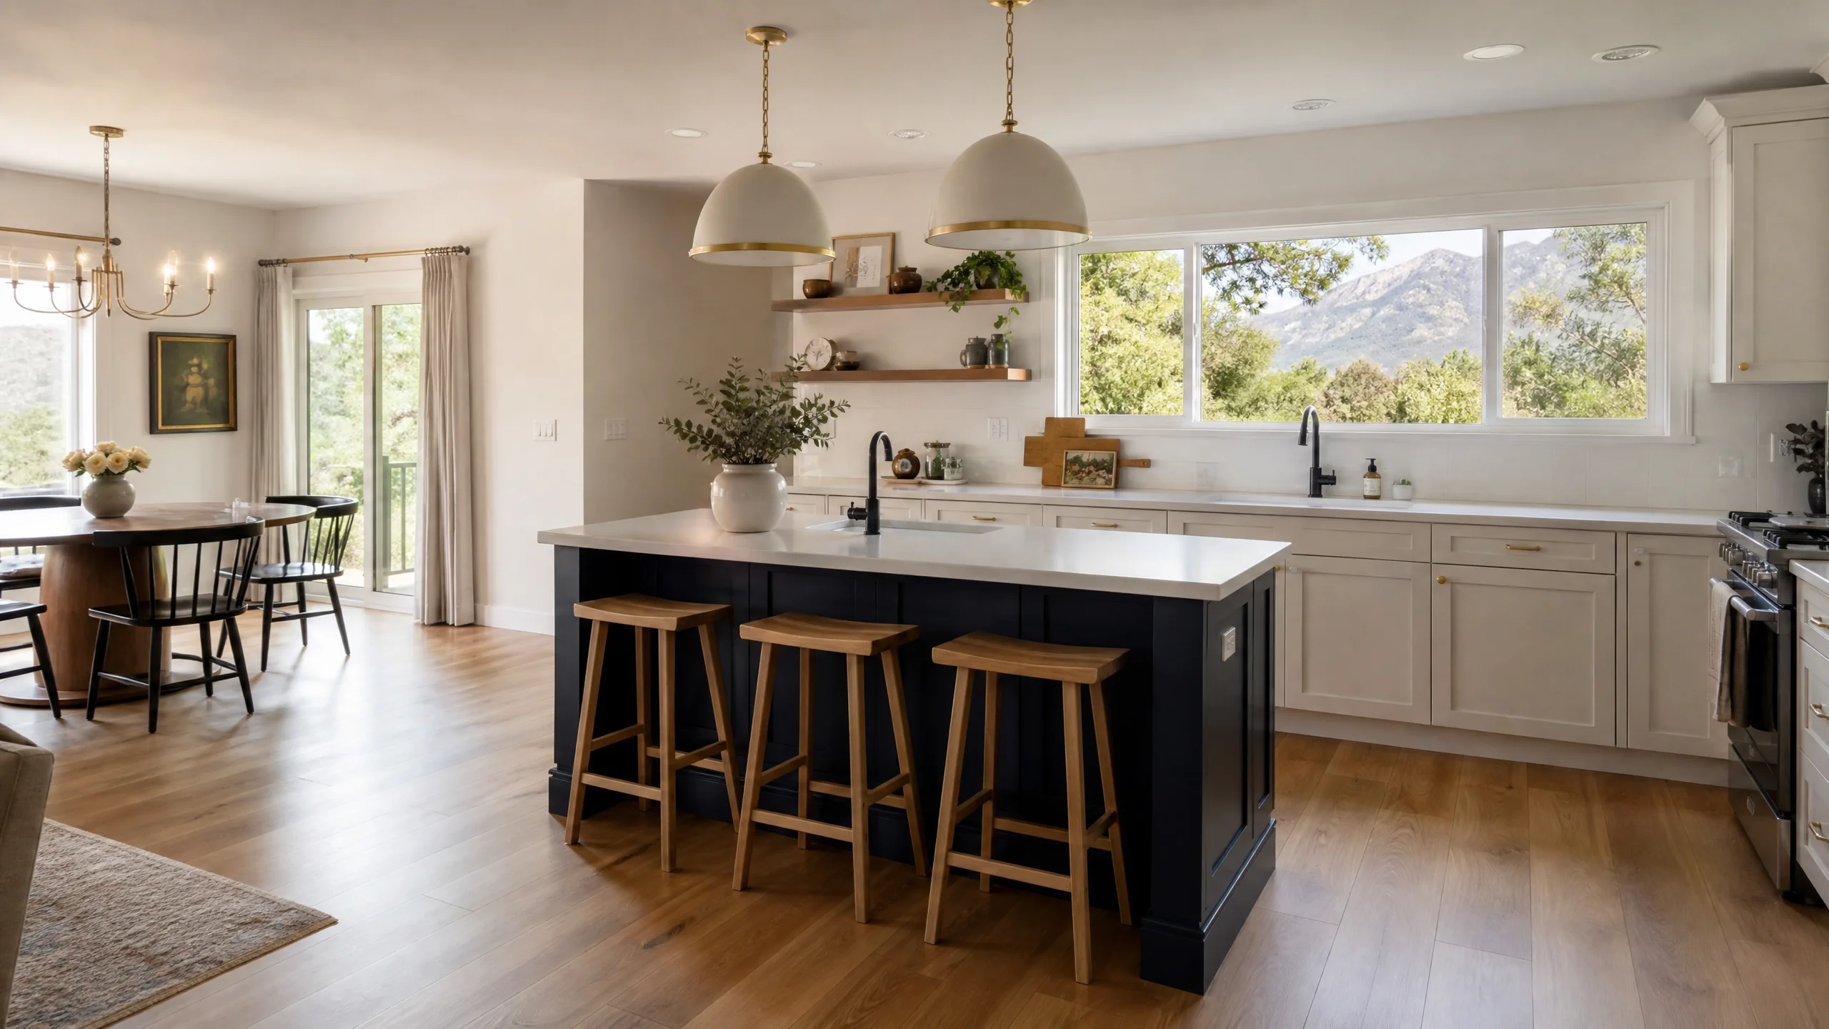
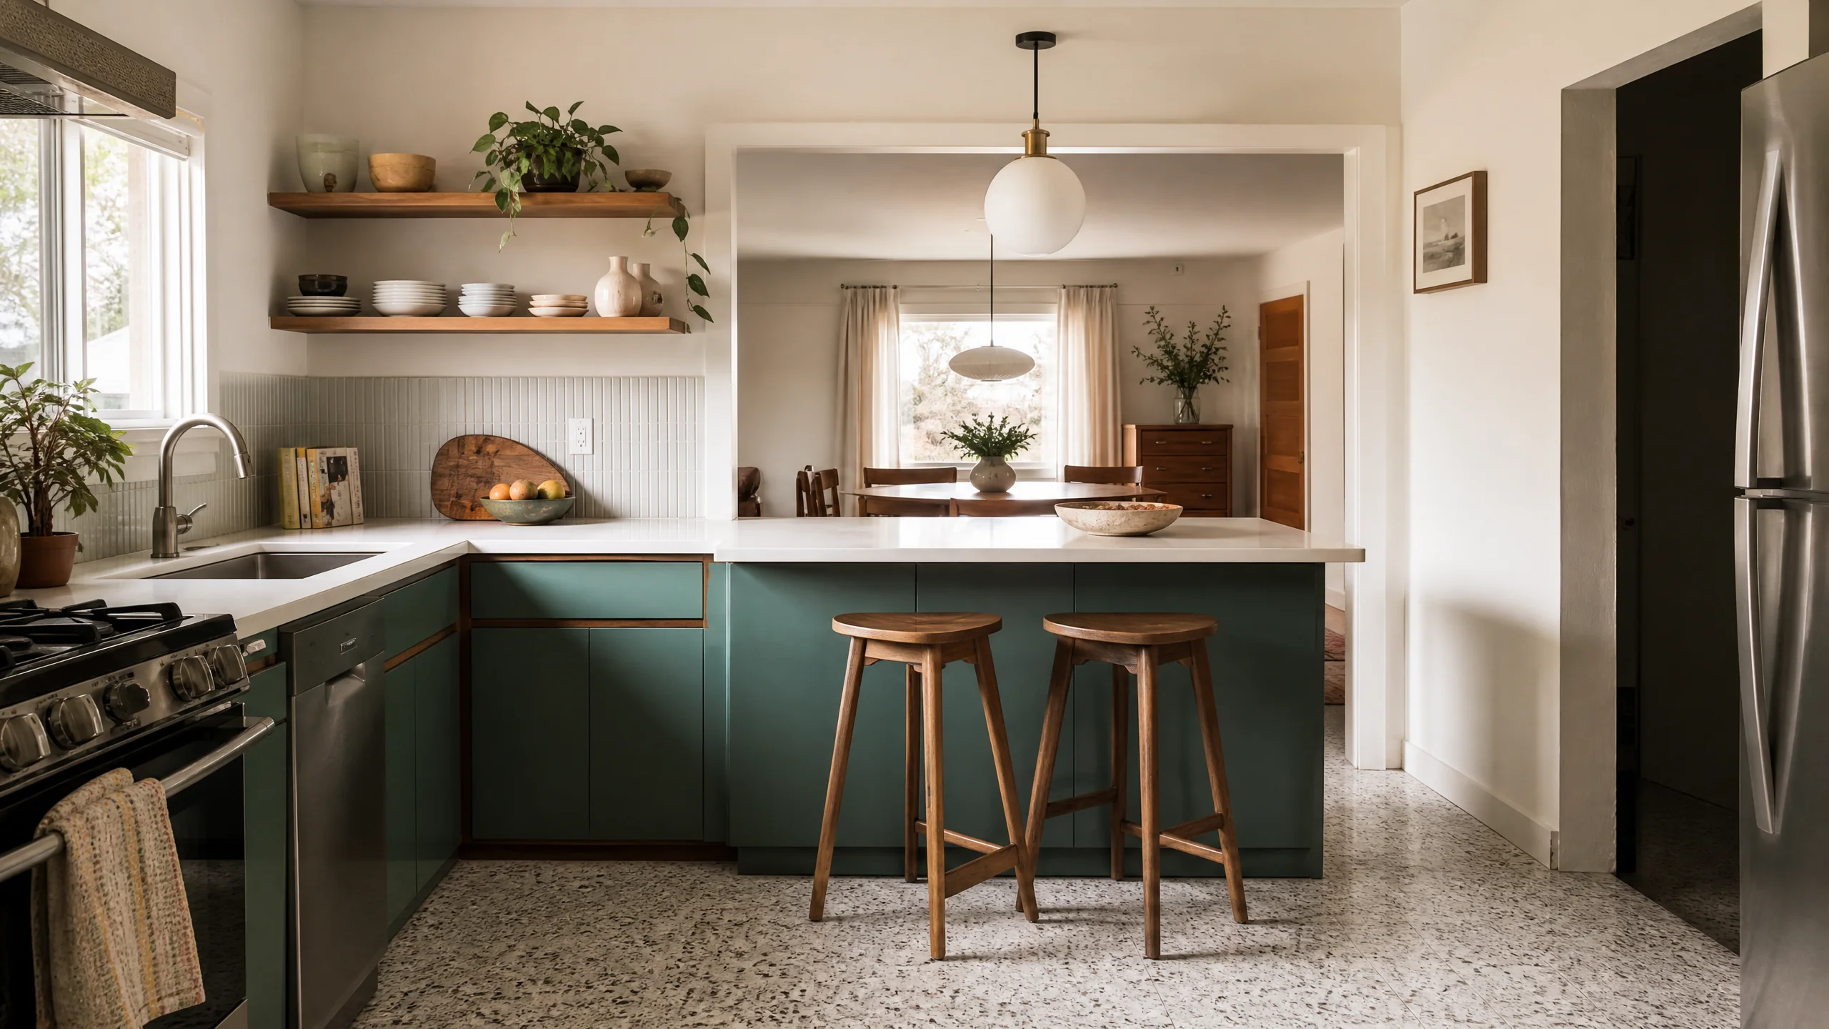
Kitchens in Murray's 1970s and 1980s homes are rarely tiny, but they often feel tight. Homes of this era commonly have a U or L with a peninsula, a separate dining area on the far side of a wall, and wall cabinets that stop short of the ceiling. The result is often a sink with almost no counter beside it and a dishwasher door that blocks the only aisle.
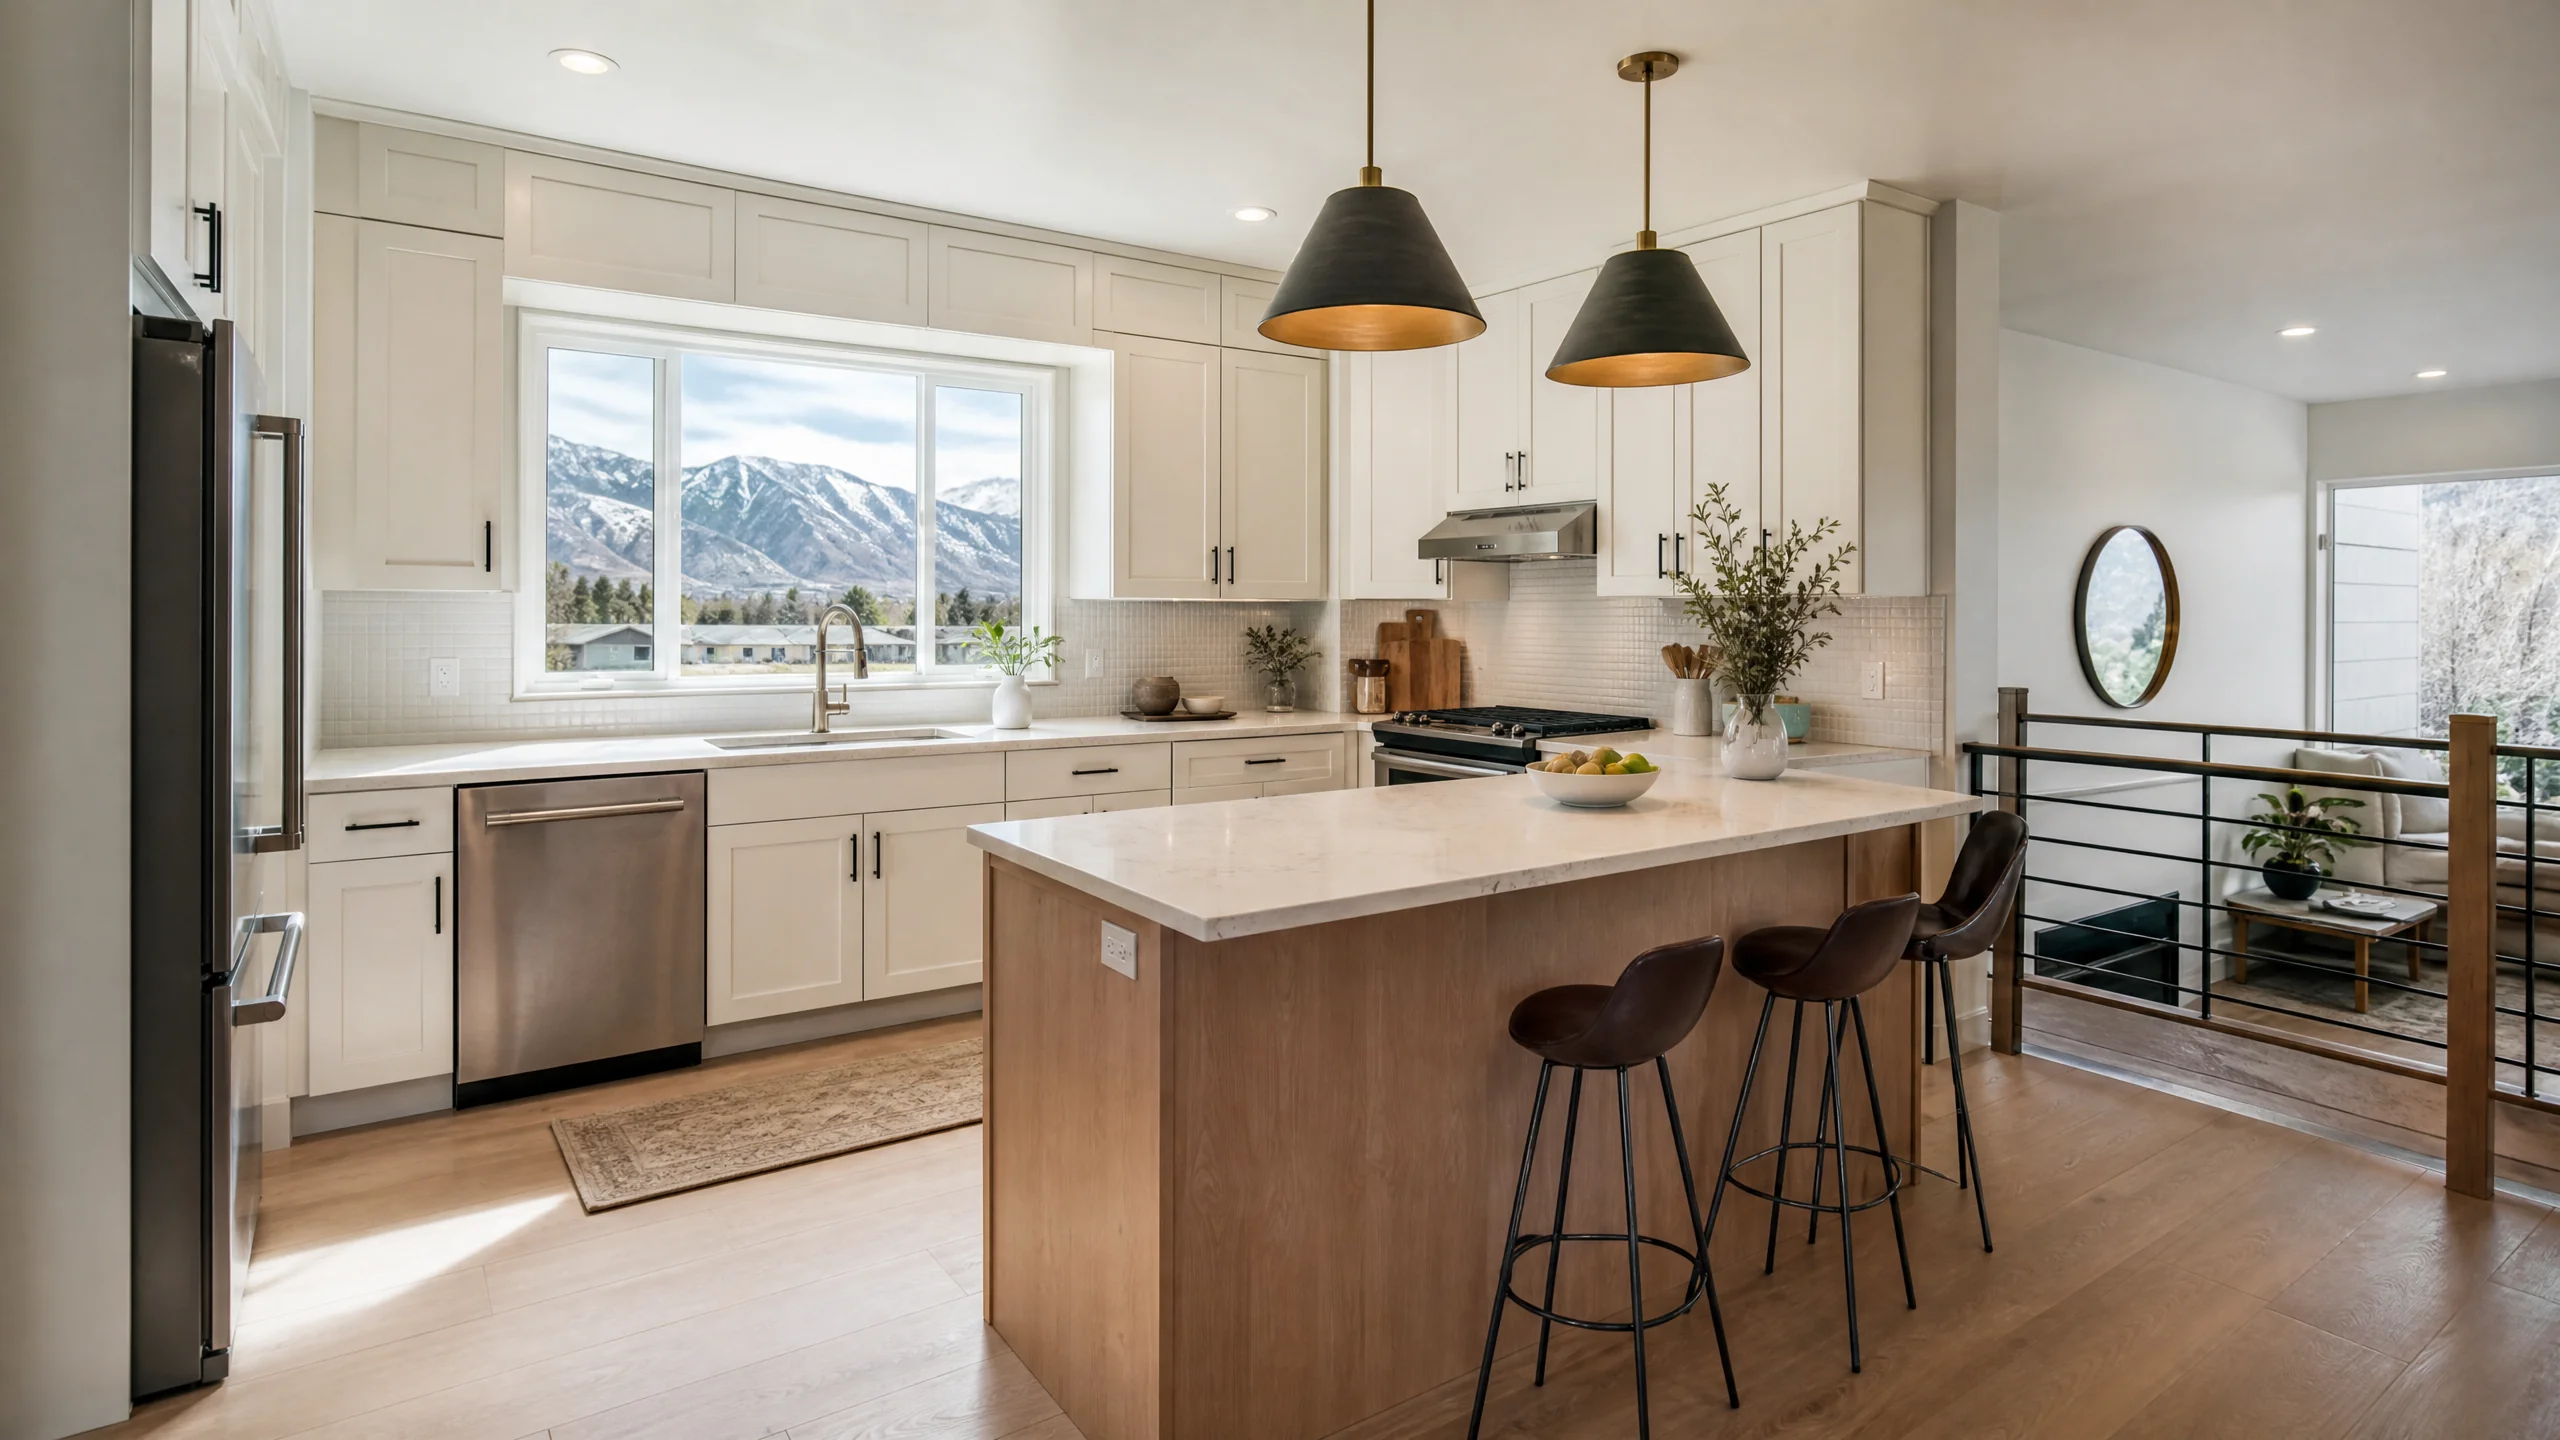
The highest-value change is usually rearranging rather than enlarging. Kitchen layout reconfiguration can turn a closed U into an L with an island, swing the sink to face the family room, or give the dishwasher and trash their own cleanup zone. The test is landing space: NKBA recommends at least 24 inches of counter on one side of the sink and 18 inches on the other.
Source: NKBA Kitchen Planning Guidelines, Guideline 11.
Murray's large share of attached and multi-unit homes adds one more step. If your home is in an HOA, check its rules before planning anything that touches the exterior, such as a new range-hood vent or a window over the sink, and ask how shared plumbing walls are handled.
The downtown district is different. Cottages and Victorian-era homes built before 1954 tend to have small kitchens with little room to grow, older wiring and plumbing, and painted surfaces that fall under EPA lead-safe rules. In all, 54.2% of Murray homes were built before 1980, which also brings Utah's asbestos inspection requirements into most tear-outs. The Salt Lake County page explains both.
Source: U.S. Census ACS 2020-2024, Murray.
Murray permits through eProcess360
The Murray City Building Division issues permits. Applications go through the city's eProcess360 portal. One practical detail: the portal accepts credit cards for fees up to $5,000, and larger amounts are paid by check at City Hall.
Source: Murray City Building Division.
Murray's code requires a permit for the construction, alteration, repair or removal of any building or part of one. The city doesn't post a residential list of exempt kitchen work, so confirm with the Building Division before assuming a cabinet-and-counter swap needs nothing. Anything that moves plumbing, adds circuits or changes walls will need a permit. Utah law also requires cities to finish plan review for a single-family home within 14 business days after the application clears screening.
Sources: Murray City Code 17.04.080; Utah Code 10-20-909.
Historic rules are light for interiors. National Register listing places no restrictions on private owners acting without federal involvement. Murray's City Center code gives an Architectural Review Committee oversight of new construction and major exterior alterations, not kitchen interiors.
Sources: National Park Service; Murray City Center District.
How to plan a kitchen remodel in Murray
- Check who supplies your waterMurray City Water or a neighboring provider; the bill tells you, and the hardness follows from it.
- Decide on treatment before cabinetsA softener connection or under-sink filter needs space and a plumbing route that the cabinet layout has to allow.
- Rework the layoutFix landing space, the cleanup zone and the connection to the dining or family room first.
- Apply through eProcess360Submit complete plans, and budget for paying larger fees by check.
- Pick finishes that suit the waterFaucets, sinks and counters chosen for easy cleaning around the sink.