What kitchen layout reconfiguration includes
Reconfiguring a kitchen layout keeps the room but changes how it is arranged. The sink might move to the window, the range might shift off the main walkway, the refrigerator might trade places with a pantry cabinet. Every one of those moves pulls plumbing, wiring, venting and cabinetry along with it. A complete reconfiguration project usually covers:
- Measuring the room, door swings, windows and the paths people walk through it
- Mapping today's work zones and where they break down
- Relocating the sink, dishwasher, range, refrigerator or wall oven
- New drain, vent and supply routes for a moved sink or dishwasher
- New circuits and outlets for relocated appliances and counters
- Range hood ducting to the new cooking location
- A cabinet and countertop plan built around the new arrangement
- Floor and wall repair where fixtures and cabinets used to be
Signs the layout is the problem, not the finishes
Plenty of dated kitchens function fine and just need new surfaces. These are the signs that the arrangement itself is failing:
- You walk too far, or not far enough. The refrigerator is across the room from the sink, or the range is jammed right against it.
- There's nowhere to set things down beside the refrigerator, sink or cooktop.
- Traffic cuts through the cooking area. Kids heading to the back door pass between the stove and the sink.
- Appliance doors fight each other. The dishwasher blocks the sink, or the oven and refrigerator doors can't open at once.
- A tall cabinet or refrigerator splits the counter, leaving two short runs that are too small to prep on.
The work triangle and work zones
Two ideas guide most layout decisions. The first is the classic work triangle connecting the cooking surface, the cleanup sink and the refrigerator. The second, emphasized in NKBA's newer fourth-edition guidelines, plans around activity centers, or zones, for prep, cooking, cleanup and storage. Both aim at the same thing: short, clear paths and room to work.
| Planning point | NKBA guidance |
|---|---|
| Work triangle total | No more than 26 ft. for the three legs combined |
| Each triangle leg | Between 4 ft. and 9 ft., measured from the center-front of each appliance or sink |
| Traffic | No major traffic pattern should cross through the triangle |
| Single sink | Adjacent to or across from the cooking surface and refrigerator |
| Sink landing area | 24 in. on one side, 18 in. on the other |
| Primary prep area | 36 in. wide by 24 in. deep of continuous counter next to a sink |
| Refrigerator landing | 15 in. on the handle side, or across within 48 in. |
| Cooking surface landing | 12 in. on one side, 15 in. on the other |
The fourth edition also sets a work zone clearance at activity centers of 48 to 52 inches, a little more generous than the older 42-inch, one-cook aisle. When a plan cites a clearance, ask which NKBA document it comes from.
Source: NKBA Kitchen & Bath Planning Guidelines, 4th ed. summary, Section 1.6.
Common reconfigurations compared
| Change | What it solves | What it involves |
|---|---|---|
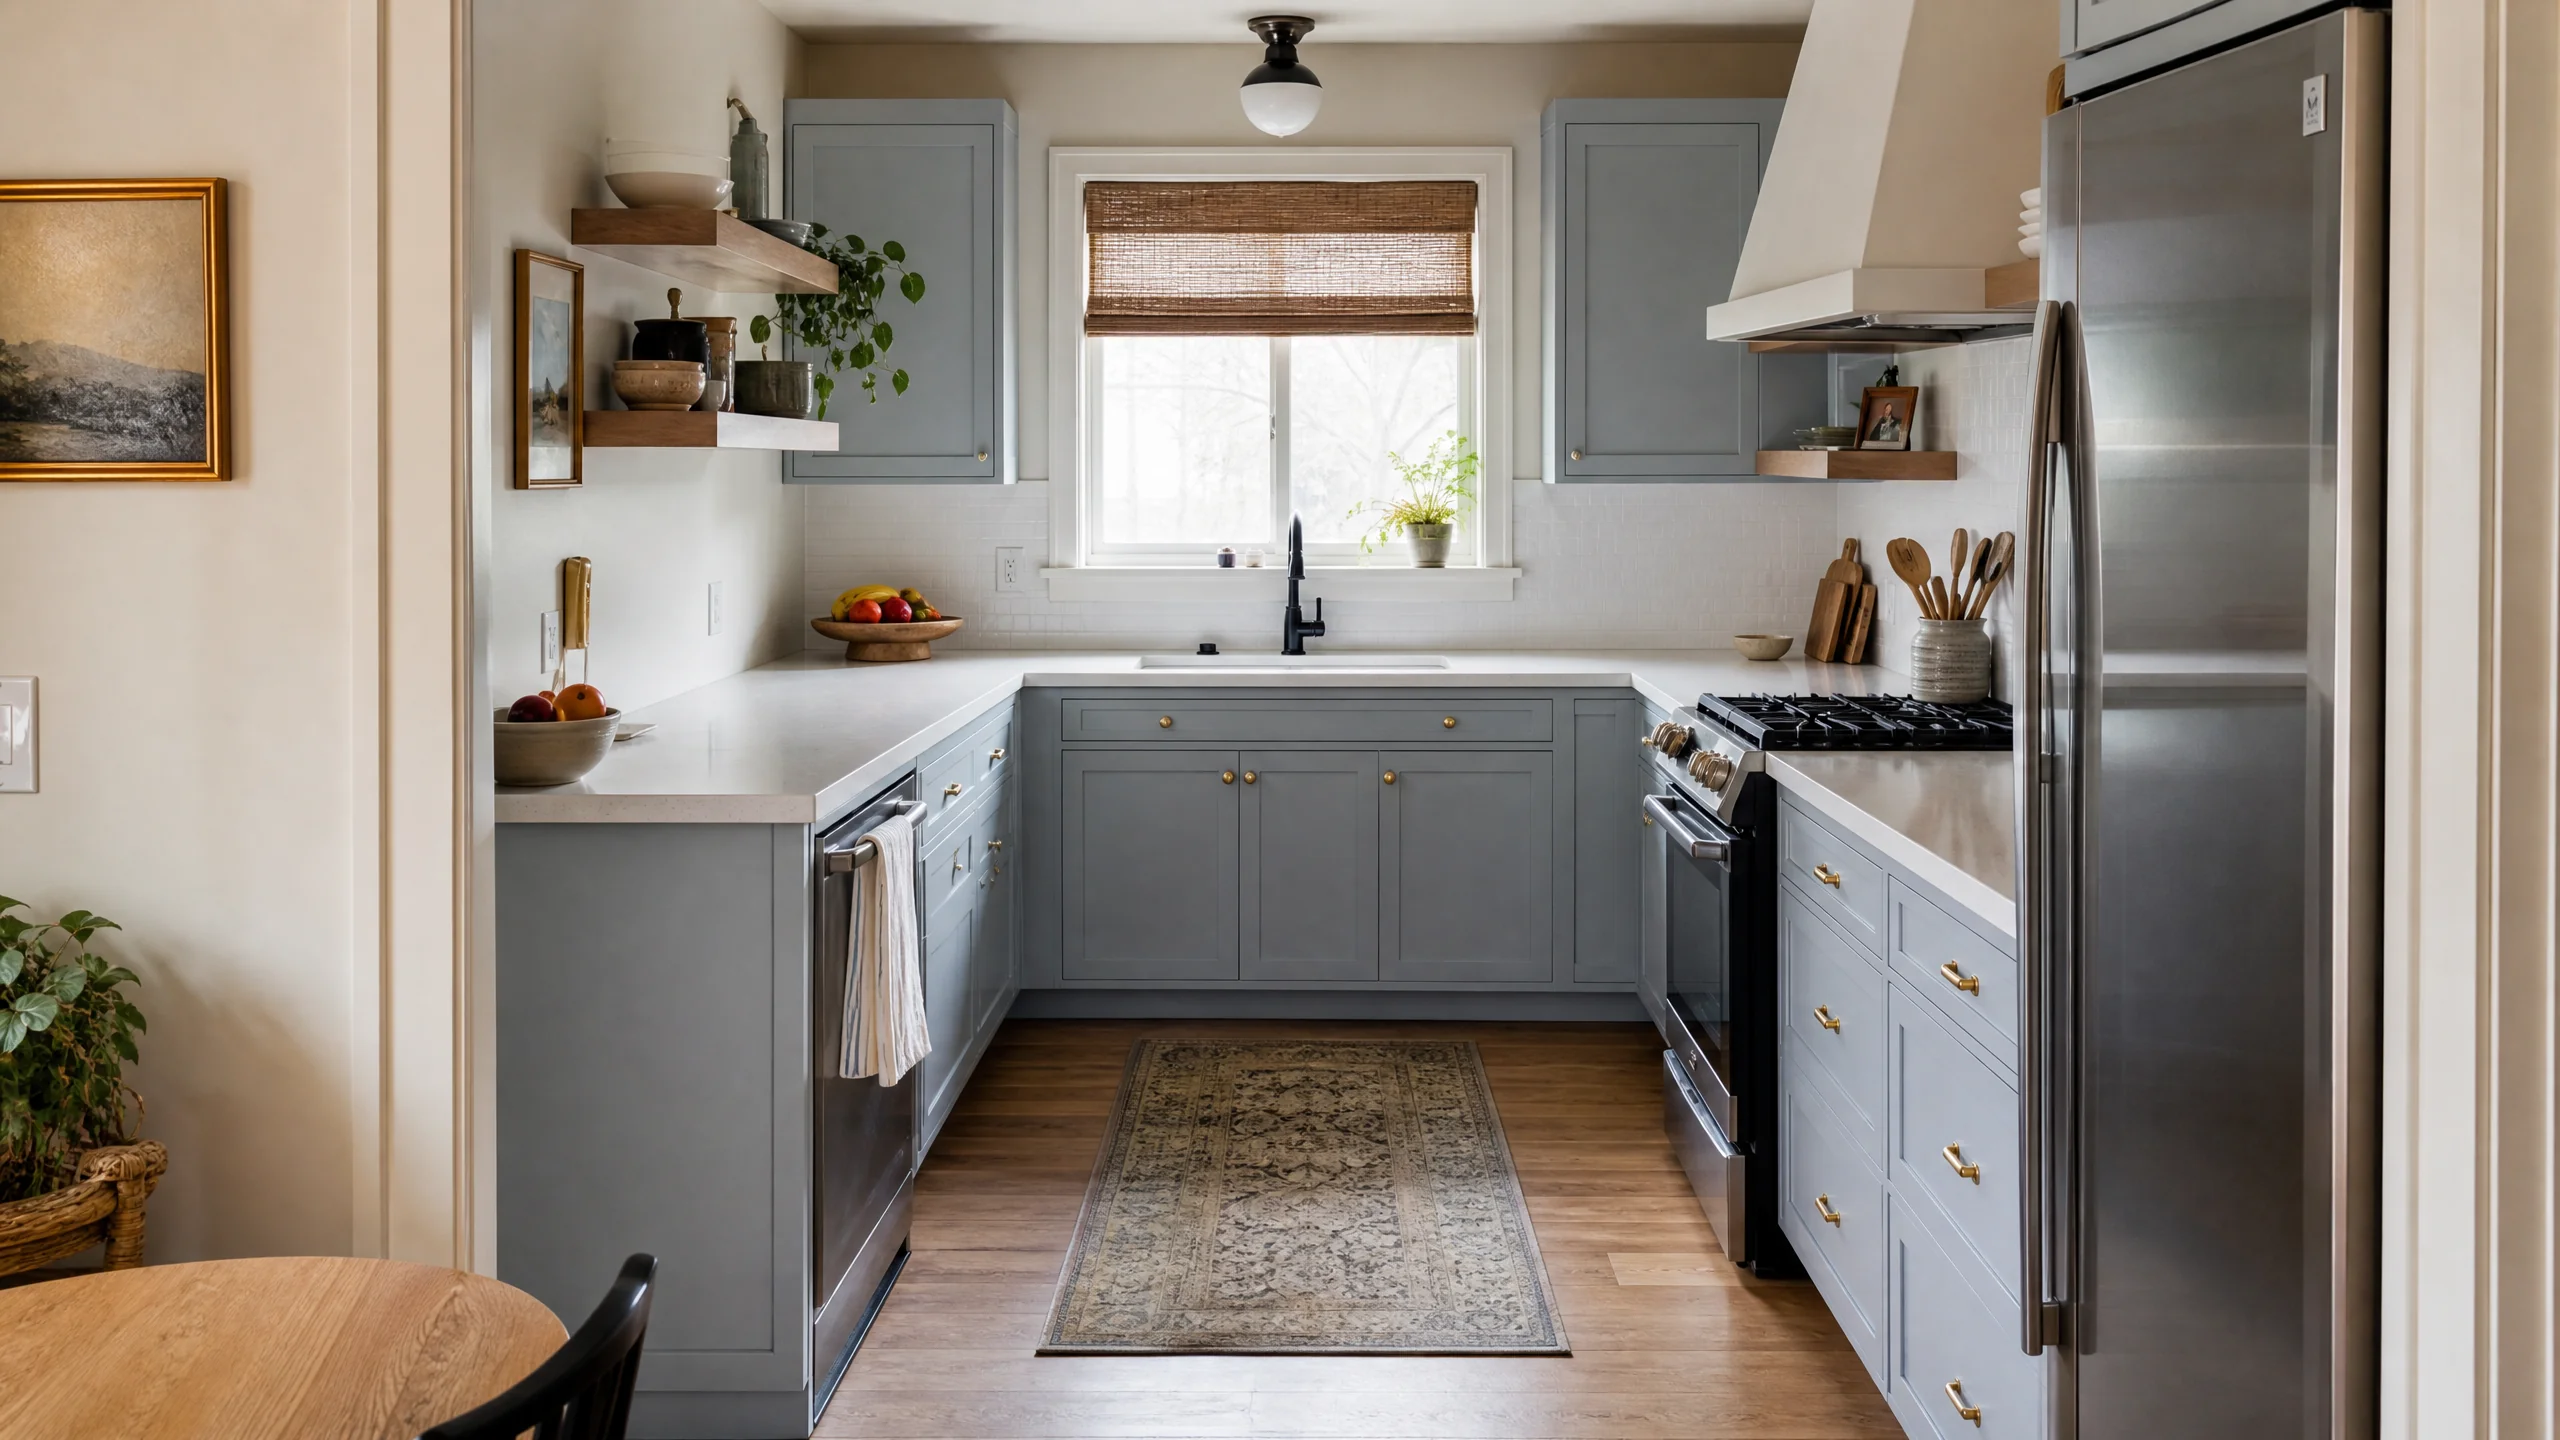
| Galley to U-shape | Adds a third counter run and corner storage; ends through-traffic if one end closes | Closing a doorway or relocating an entry; NKBA's access standard plans 60 in. between opposing arms |
| Galley or U to L with island | Opens the kitchen to the next room and adds seating | Usually a wall removal; island aisles of 42 to 48 in. |
| Sink to the window | Daylight and a view at the cleanup zone | New drain and vent route; dishwasher moves with it |
| Range off the walkway | Keeps traffic away from hot pans | New hood duct route; gas line or a dedicated range circuit |
| Refrigerator to the end of a run | Stops a tall unit from splitting the counter | New outlet, possibly a water line for the ice maker |
Two details are easy to miss when appliances move. NKBA places the dishwasher's nearest edge within 36 inches of the cleanup sink, with at least 21 inches of standing space beside it, and it warns against a full-height obstacle such as a tall pantry or refrigerator separating two primary work centers.
Source: NKBA Kitchen Planning Guidelines, Guidelines 4 and 13; access standard for U-shaped kitchens.
How a well-planned reconfiguration runs
- Watch how the kitchen is usedWho cooks, how many people are in the room at once, where groceries come in and where the kids cut through.
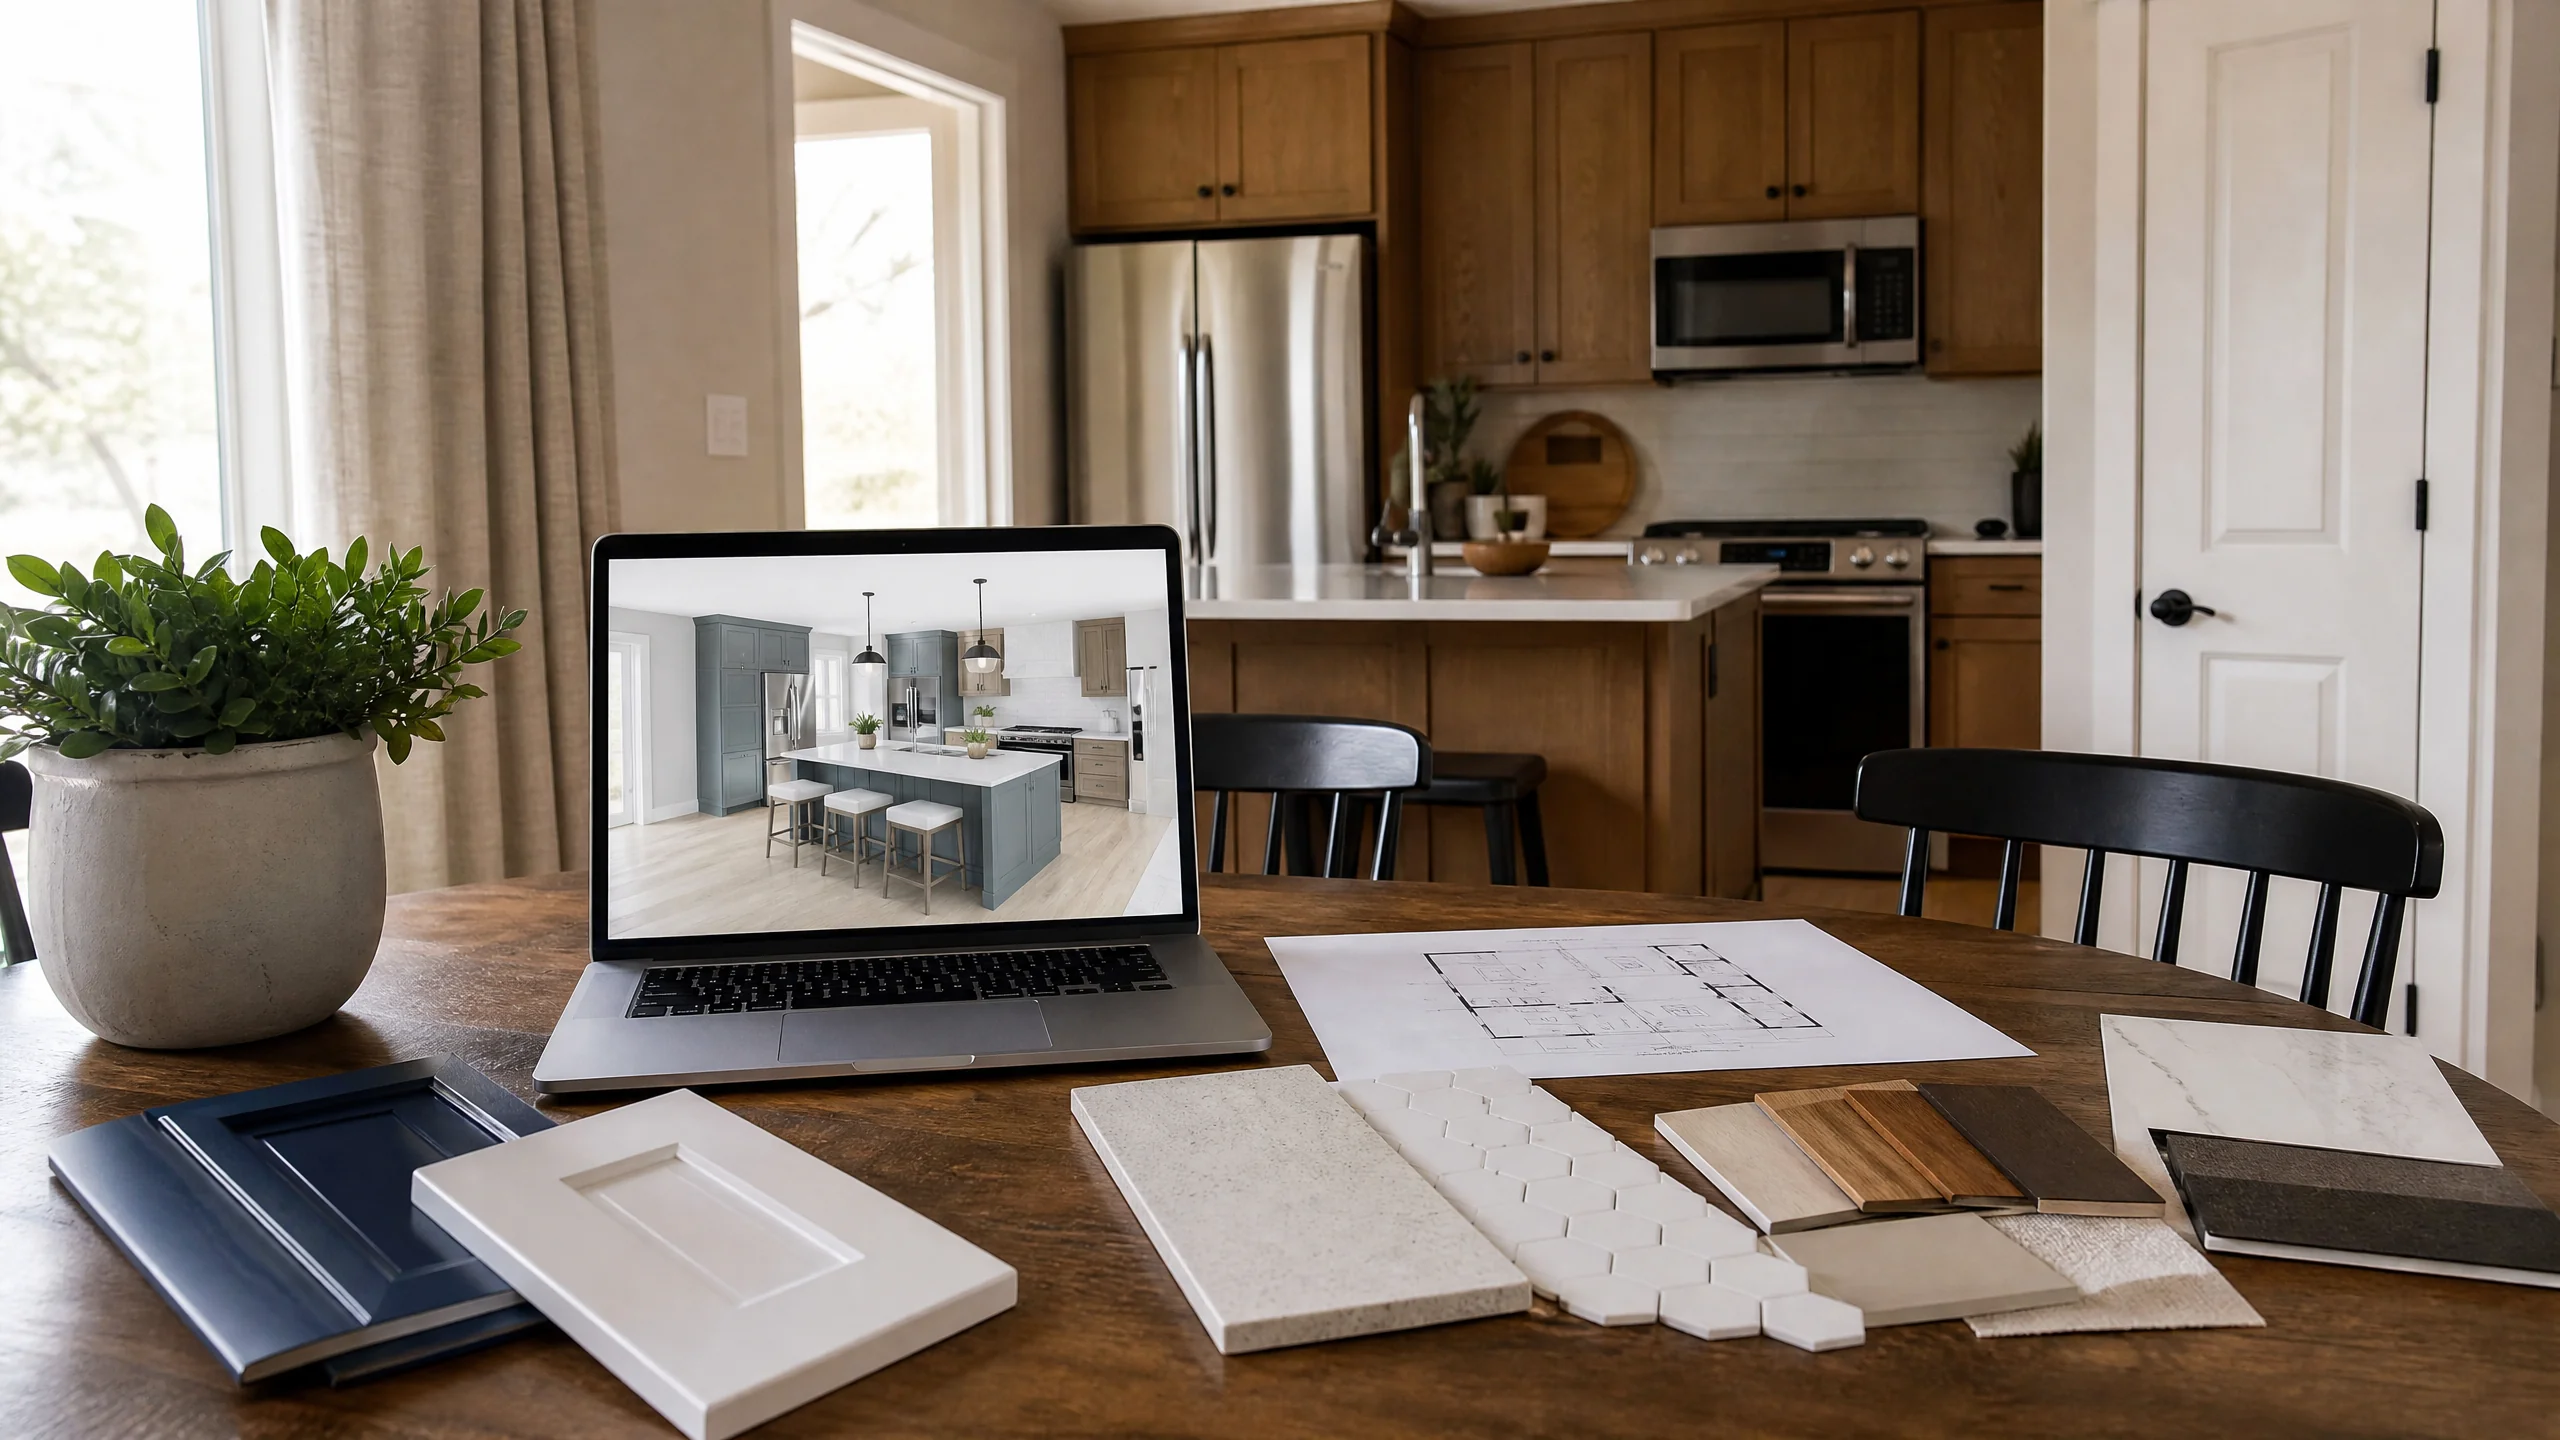
- Sketch two or three arrangementsCompare them against triangle distances, landing areas and aisle widths before picking one.
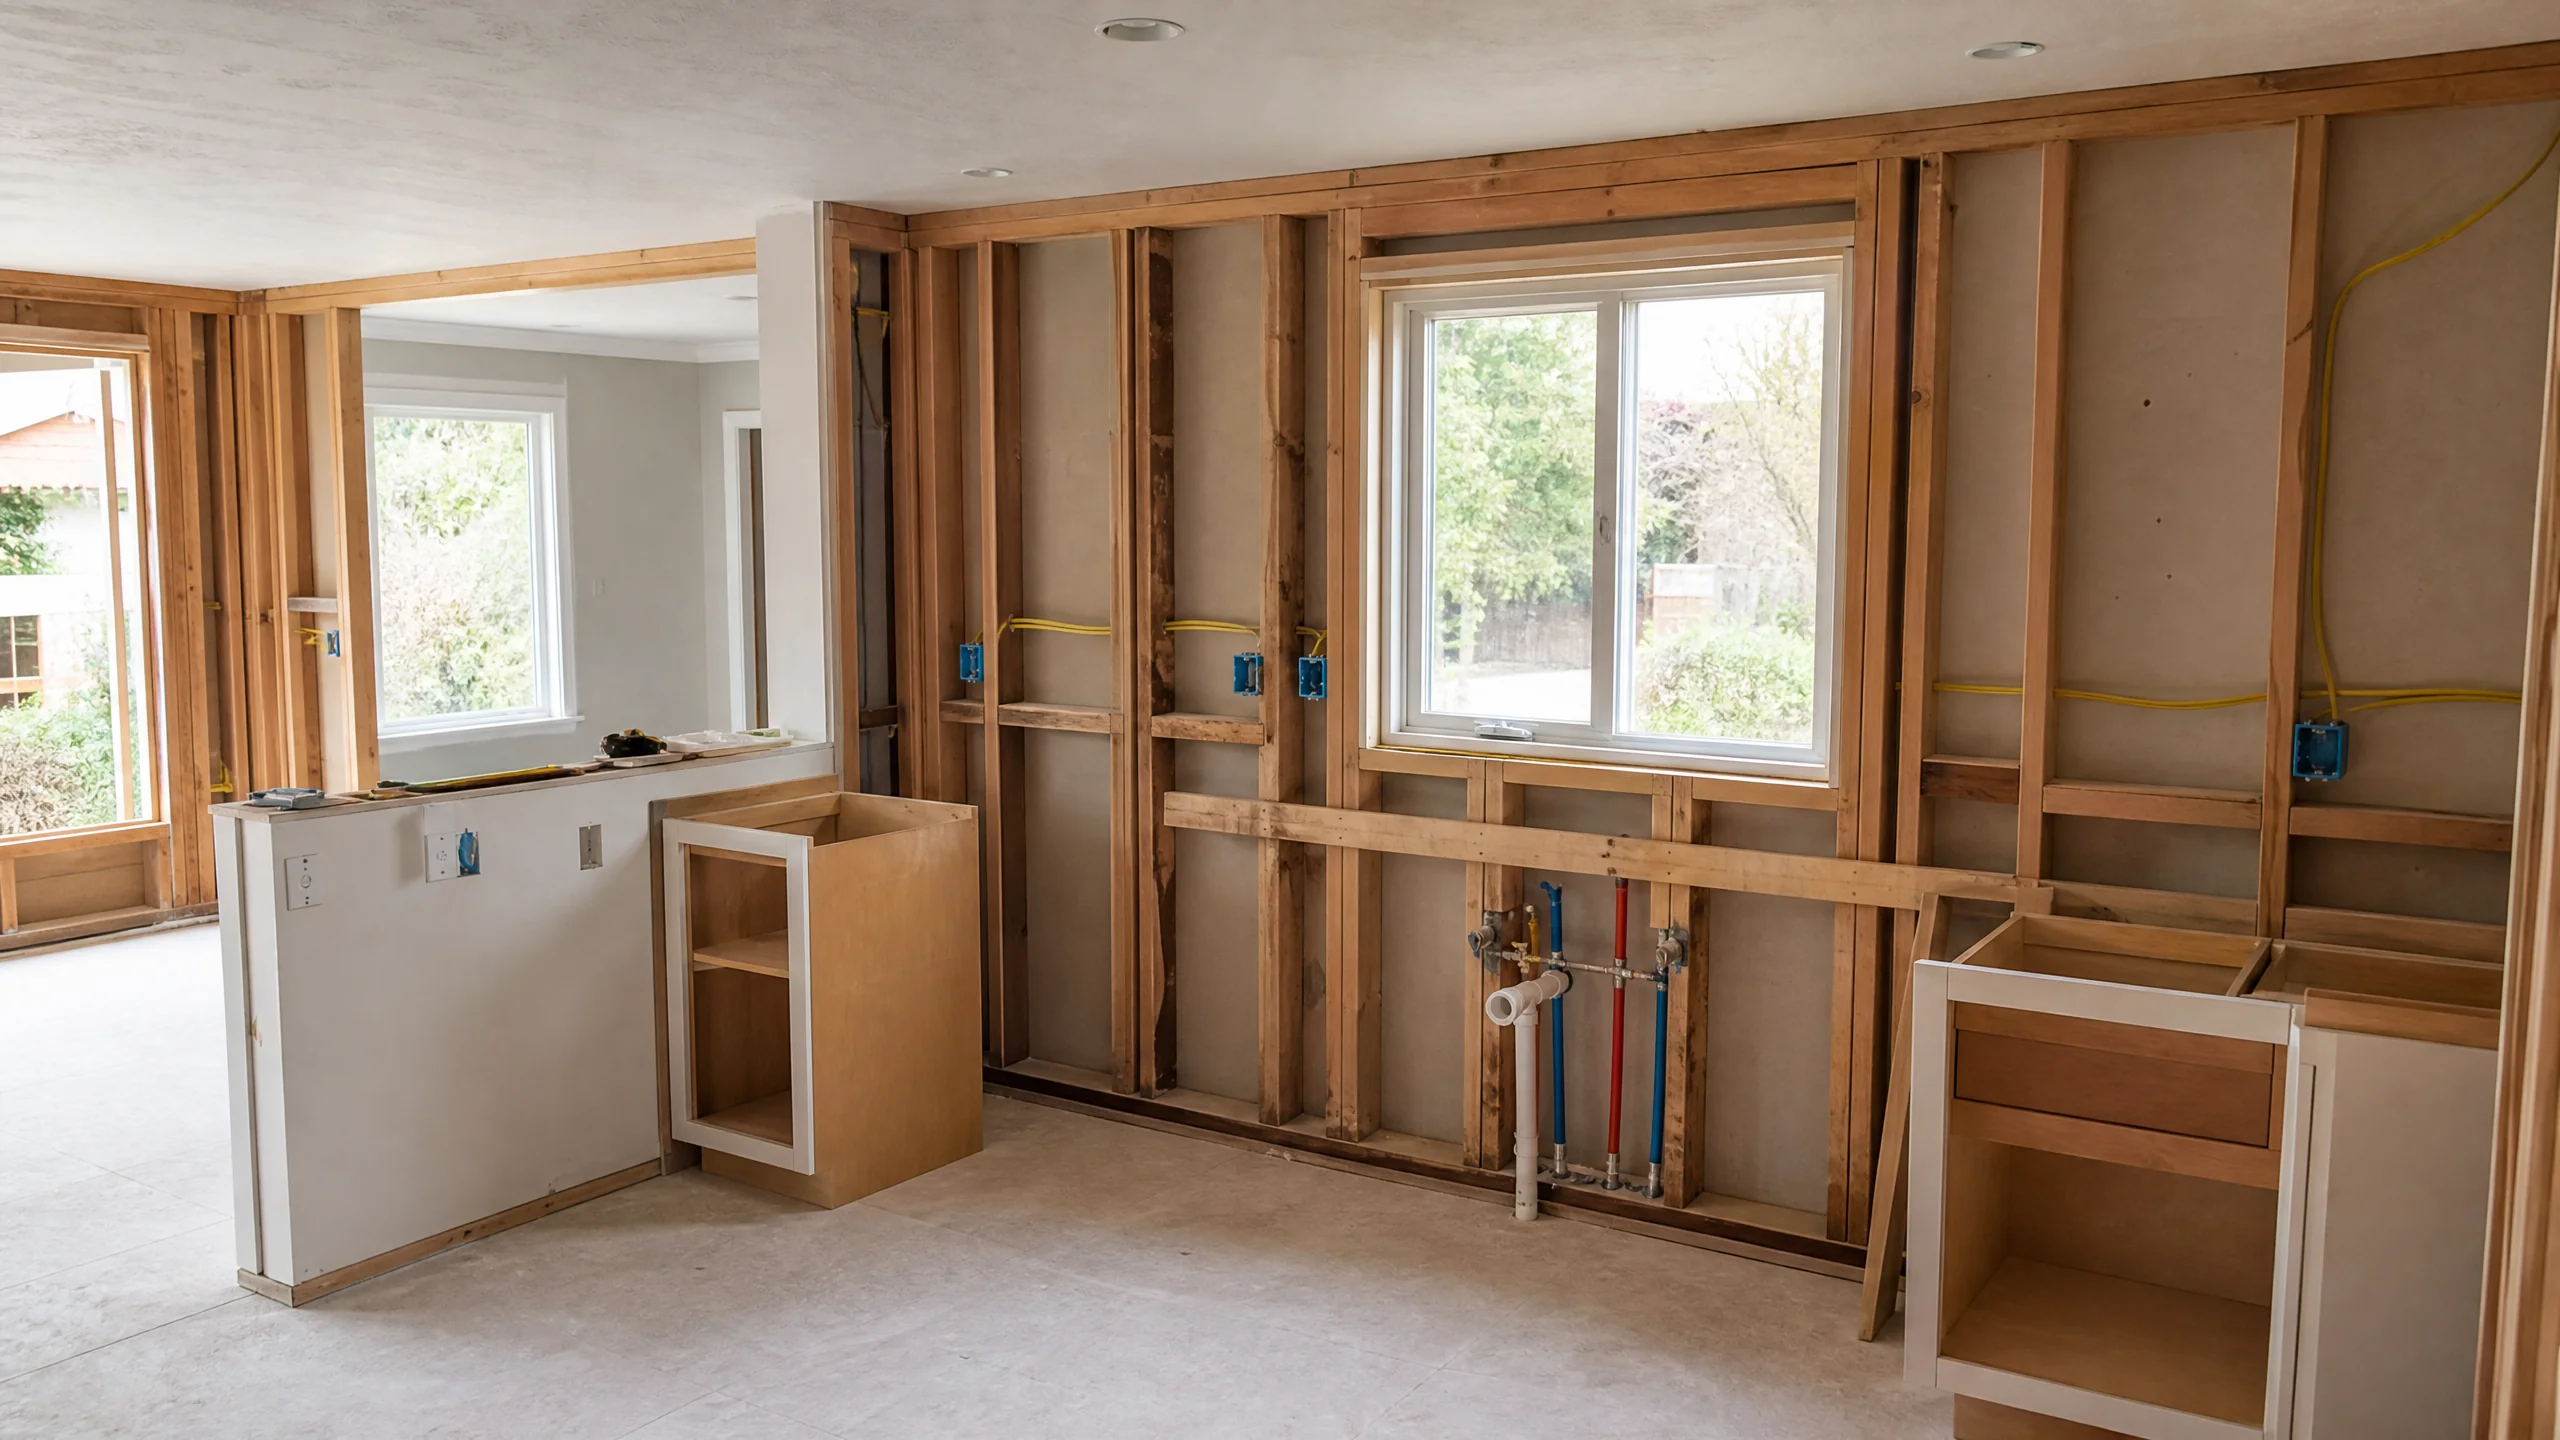
- Check what's behind the wallsDrain locations, vent paths, the electrical panel and any soffits that may hide ductwork, plumbing or wiring.
- Lock the appliance listExact models set cutout sizes, circuit needs and hood duct size.
- Design cabinets and counters to the planFinishes come last, once every fixture has a fixed address.
- Permits, rough-in, inspection, buildPlumbing and electrical are roughed in and inspected before walls close and cabinets go in.
What drives the cost of a layout change
Moving things is what costs money, and some things move more easily than others:
- The sink. Usually the biggest swing, because the drain needs slope and the vent needs a legal path.
- Gas. Relocating a gas range means new gas piping, done by a certified or licensed installer.
- Ventilation. A new range location needs a new duct route to the outside.
- Electrical. New circuits, outlets every few feet along new counters, and possibly panel capacity.
- Cabinets and counters. A new arrangement usually means new cabinet boxes rather than reused ones.
- Floor and wall repair where old cabinets and fixtures came out.
A full reconfiguration is generally a major remodel. Zonda's 2025 Cost vs. Value report puts a midrange major kitchen remodel in the Mountain region at $81,538, recouping 49.3% at resale. The Houzz 2026 Kitchen Trends Study, which defines a major remodel as replacing at least all cabinets and appliances, reports a $55,000 median spend.
Sources: Zonda Cost vs. Value 2025, Mountain region; Houzz 2026 U.S. Kitchen Trends Study.
Layout changes in Holladay homes
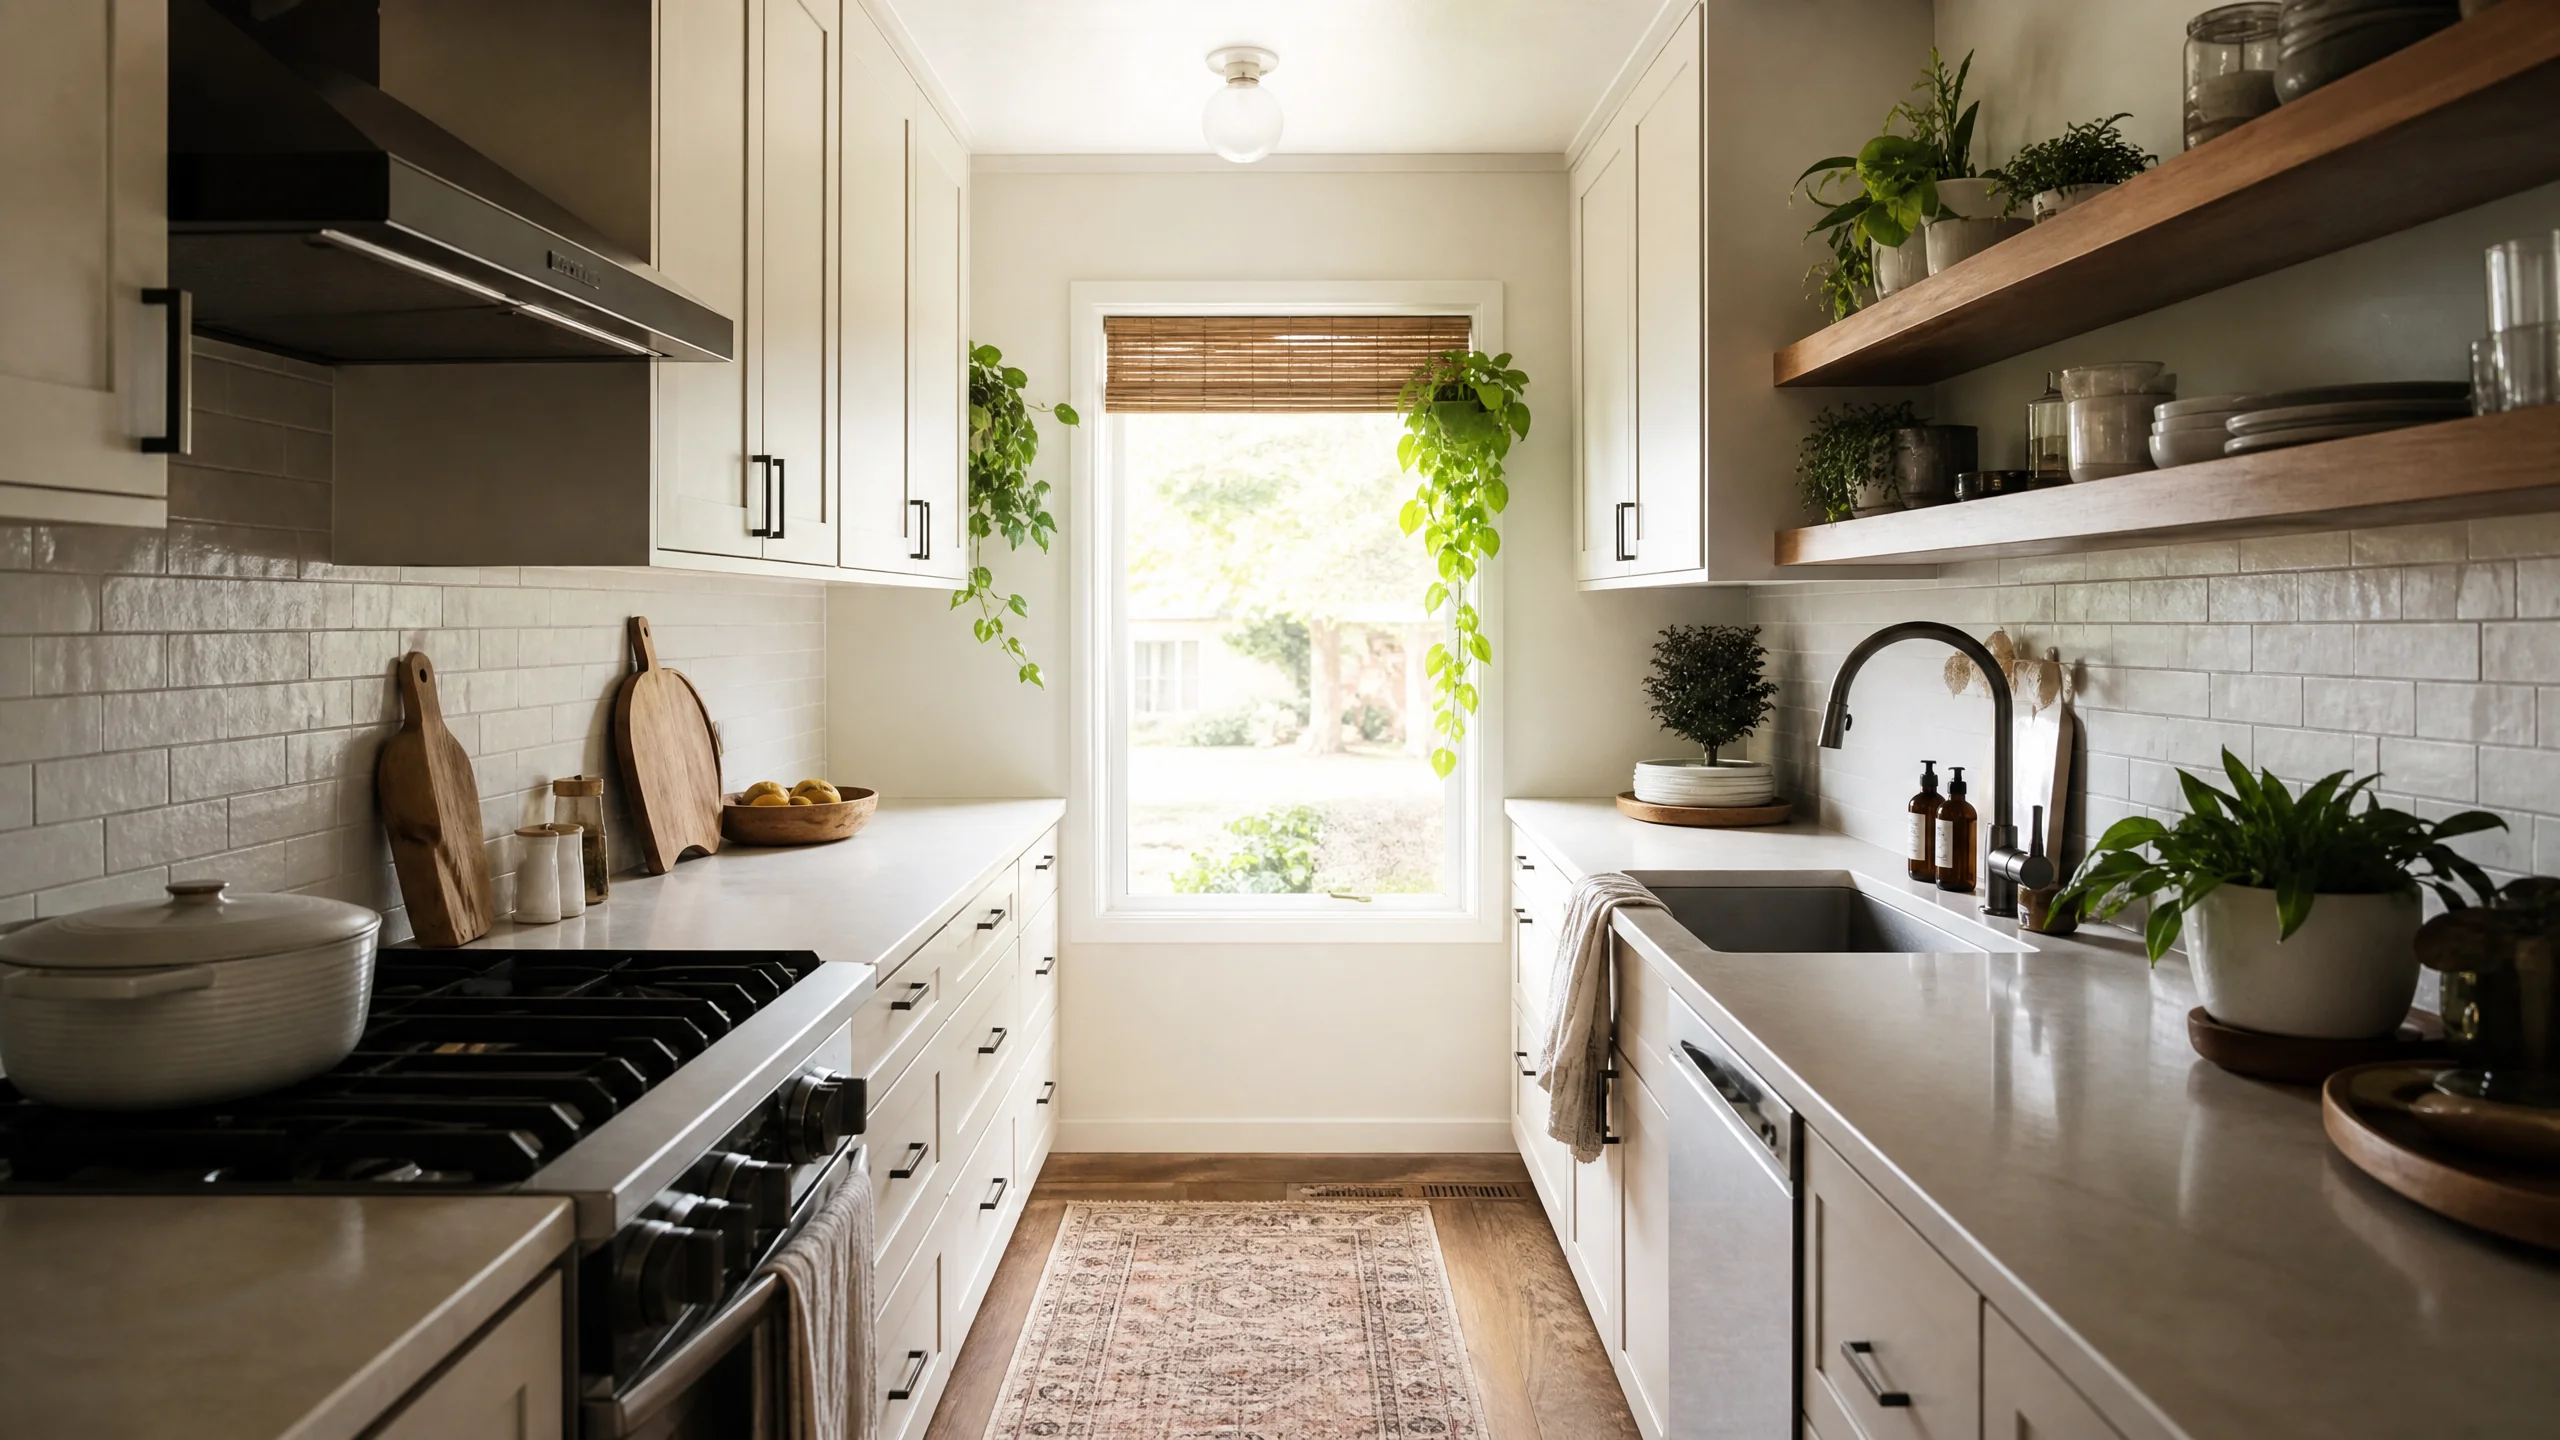
More than 47% of Holladay homes were built in the 1950s and 1960s, with the 1960s alone accounting for 24.2%. Kitchens from those decades were often laid out for one cook, with the refrigerator, range and sink lined up along a wall or squeezed into a galley. Reconfiguring that footprint is often enough to fix the workflow without adding square footage.
Moving fixtures triggers permits. Holladay's Building Division lists plumbing work (including gas lines, drain-waste-vent piping and water lines) and new electrical circuits as permit items, while replacing a fixture with an equivalent one is exempt. A sink that moves to a new wall is no longer a like-for-like swap, so check with the city. The division says it strives to complete the first plan review within 7 business days.
Sources: U.S. Census ACS 2020-2024, Holladay; Holladay Building Division FAQ.