Kitchen remodeling in Salt Lake City starts with an old house
Kitchen remodeling in Salt Lake City is the only place on this site where genuinely old houses are the norm. The city's median home was built in 1965, the oldest of the areas we cover, and 25.4% of all housing units date from 1939 or earlier. Add the 1940s (8.3%) and 1950s (11.3%) and 45.0% of the city's homes were built before 1960.
Source: U.S. Census ACS 2020-2024 5-year, Salt Lake City, table B25034.
Those houses sit in distinct neighborhoods. In the Avenues, most homes were built between about 1880 and 1920 in Victorian and bungalow styles, and the Avenues Historic District joined the National Register in 1980. Yalecrest's earliest homes date to the 1910s, with the large majority built from 1920 to 1940 in English Tudor and English Cottage styles; it is a local historic district and has been on the National Register since 2007.
Sources: The Avenues (Wikipedia); Yalecrest (Wikipedia).
Fairmont-Sugar House shows the whole sequence in one place: late Victorians from 1900 to 1910, bungalows from 1910 to 1930, Tudors from 1920 to 1940, then postwar ranches and ramblers. Sugar House takes its name from the pioneer sugar-beet venture, and its Forest Dale Historic District was added to the National Register in 2009.
Sources: American Planning Association, Great Places 2012; Salt Lake City, Sugar House.
One more number shapes this page: only 42.8% of Salt Lake City homes are single-family detached, and 54.2% of households rent. If you rent, your landlord makes these decisions. What follows is written for owners.
Source: U.S. Census ACS 2020-2024, Salt Lake City, tables B25024 and B25003.
Fitting a modern kitchen into a pre-war floor plan
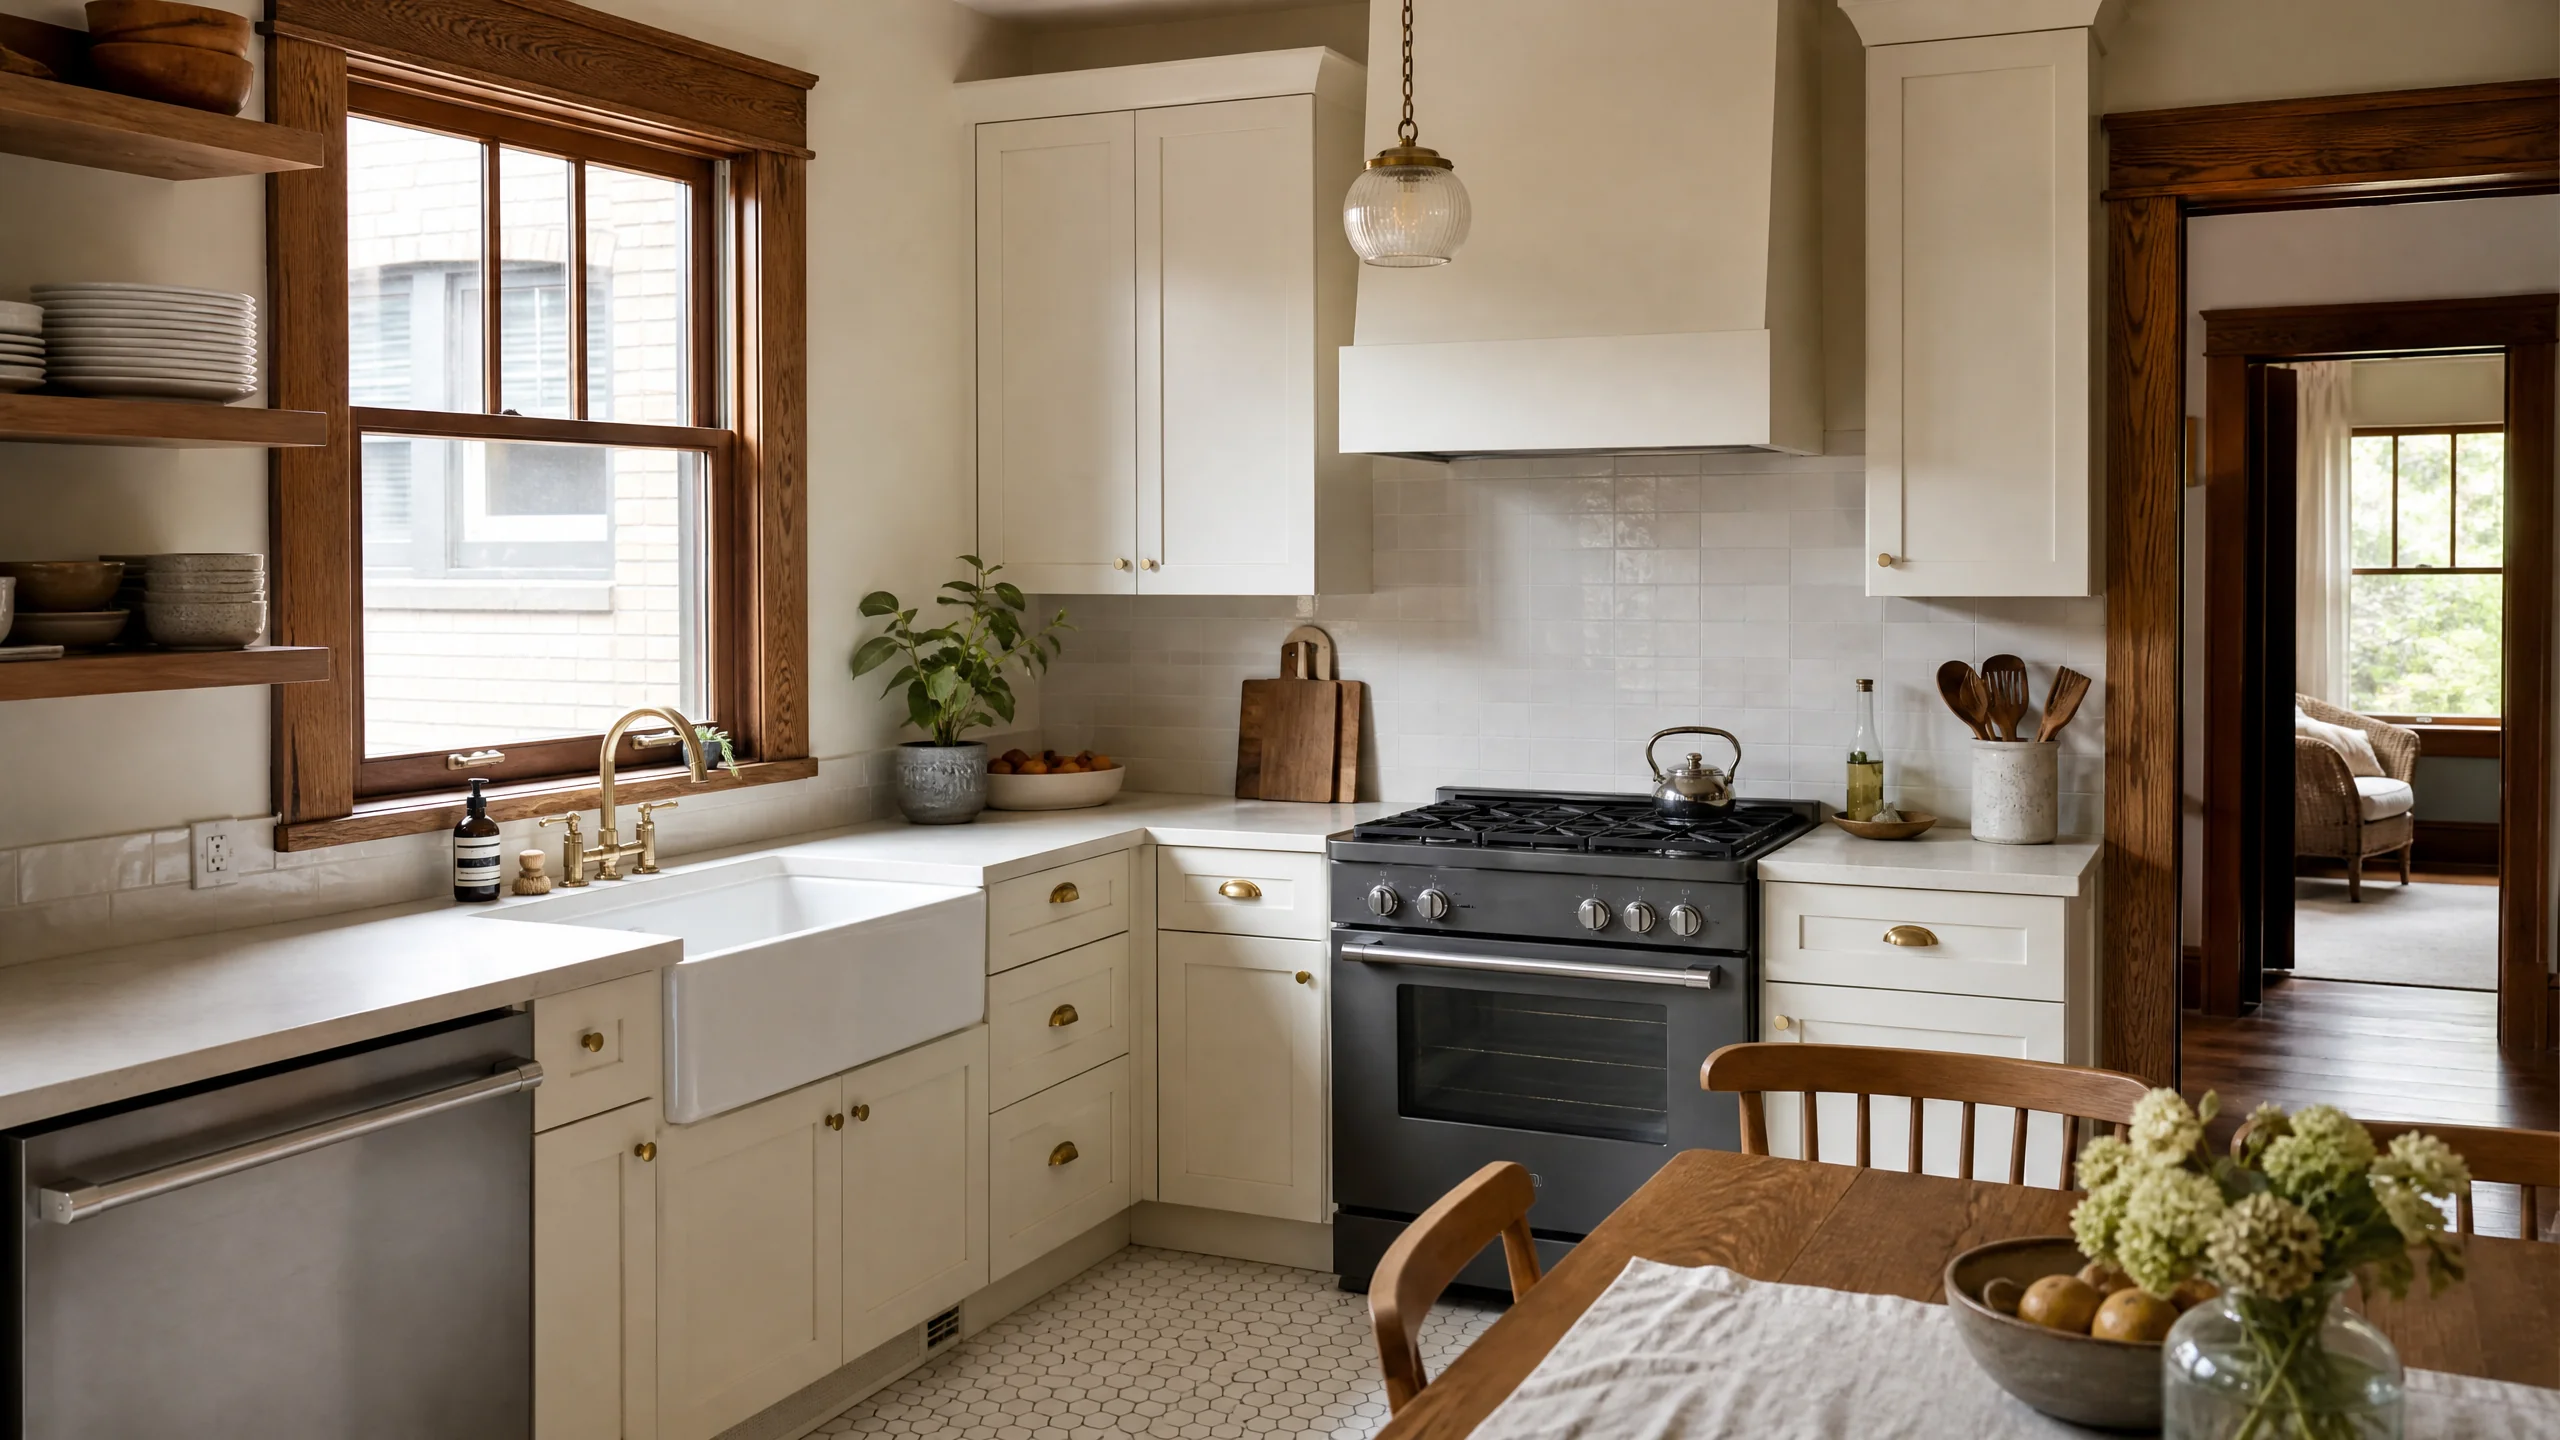
Pre-war bungalows, Victorians and Tudors usually have small, separate kitchens, often with a back porch or a pantry next to them. Their walls are frequently plaster, their wiring and plumbing may be original or patched over decades, and the bearing walls may be brick. None of that rules out a great kitchen, but it changes the order of the work.
- The footprint is small. Every inch of aisle, landing space and storage has to earn its place. Small and galley kitchen remodeling is often the right approach rather than knocking out walls.
- The space next door is tempting. Folding an old back porch or butler's pantry into the kitchen can add the room you need. That's a kitchen expansion, and it may involve exterior work.
- The systems are old. InterNACHI puts the useful life of galvanized pipe at roughly 20 to 30 years and notes that internal corrosion is hard to detect. Older homes also tend to lack the two 20-amp small-appliance circuits Utah's code now requires. Plumbing and electrical updates belong in the first draft of the plan.
Sources: InterNACHI, Old Plumbing; 2021 IRC E3703.2 (Utah).
Brick changes the wall conversation. The Utah Geological Survey says houses built before 1975 aren't built to today's earthquake codes, and unreinforced brick or masonry houses are more susceptible to damage than wood-frame ones. Removing or opening a masonry wall is an engineering question, not a demolition one. Salt Lake City's Fix the Bricks program helps owner-occupants of pre-1975 unreinforced masonry homes with roof-to-wall connections and chimney bracing, so ask about it if a kitchen remodel is opening those walls anyway.
Sources: Utah Geological Survey; FEMA, Fix the Bricks case study; Salt Lake City, Fix Your Home.
For a deeper look at what to expect behind the walls, read the guide to remodeling older kitchens. Most of it applies to Salt Lake City houses, which are older still.
Salt Lake City permits and historic districts
Salt Lake City Building Services issues permits through the Citizen Access Portal, which runs on Accela. The city's FAQ says alterations to a building's structure, "such as adding or removing walls, altering the layout," usually require a permit, as does installing or altering electrical, plumbing or HVAC systems. Painting, flooring and other cosmetic work do not. Owners may self-permit minor work under $3,000 on a primary residence when no structural change is involved.
Sources: SLC Building Services, Building Permits; SLC Building Permits FAQ.
Historic districts add a step, but only for the outside. Salt Lake City has fourteen local historic districts, including the Avenues, Capitol Hill, Central City, City Creek/Memory Grove, Exchange Place, South Temple, University, Westmoreland Place and Yalecrest. The city "does not require a Certificate of Appropriateness for work in the interior of a historic structure." All exterior work in a local district, apart from paint color and minor maintenance, needs approval, and the FAQ says to contact Salt Lake City Planning before applying for a building permit.
Sources: SLC, Living in a Local Historic District; SLC Building Permits FAQ.
That matters because kitchen projects often reach the exterior without anyone planning it: a bigger window over the sink, a widened opening to a porch, a new range-hood vent through the siding or a small bump-out. Any of those in a local district means a Certificate of Appropriateness before the building permit, so decide them early.
Water, lead service lines and old-house materials
Salt Lake City Public Utilities draws from three treatment plants (Big Cottonwood, City Creek and Parleys), plus wells, springs and water bought from Metro Water and Jordan Valley Water. Hardness runs from 121 mg/L at Big Cottonwood to 198 mg/L at City Creek, and wells blended in during summer range from 157 to 487 mg/L. In 2024 the city also secured more than $39 million in federal loan funding to help customers replace private lead service lines, worth asking about if you're re-plumbing.
Source: SLC Public Utilities 2025 Water Quality Report.
With 65.4% of homes built before 1980, most Salt Lake City kitchen remodels involve lead-safe work practices for painted surfaces and an asbestos inspection before a hired contractor disturbs old flooring, plaster or ceilings. The Salt Lake County page explains both rules.
Source: U.S. Census ACS 2020-2024, Salt Lake City.
How to plan a kitchen remodel in Salt Lake City
- Check your districtFind out whether the house is in a local historic district before sketching any window, door or vent change.
- Open up the unknowns earlyAsbestos testing, a look at the wiring and supply pipes, and an engineer's view of any brick wall you want to change.
- Design within the walls firstSee how far the existing footprint can go before deciding to borrow a porch or pantry.
- Clear Planning, then applyExterior changes in a local district go to Planning first; the building permit follows through the Accela portal.
- Choose finishes that respect the houseTrim, windows and proportions often deserve to stay; the cabinets and counters can be fully modern.