Key points
- Holladay's median year built is 1969, and about 68.8% of housing units predate 1980 (ACS 2020-2024).
- Older kitchens often have small electrical services, ungrounded outlets and galvanized supply pipe near the end of its useful life.
- EPA lead-safe rules apply to paid work in homes built before 1978; Utah's DEQ certifies the firms.
- In Utah, a hired contractor generally needs a certified asbestos inspection before renovating an older home; owner-occupants doing their own work are treated differently.
- HUD's 203(k) program requires a 10-20% contingency reserve for homes 30 years or older, a useful benchmark for your own budget.
How old are Holladay's homes?
Older than most of the valley. The Census Bureau's American Community Survey puts Holladay's median year built at 1969, and the two biggest decades are the 1960s and the 1950s. Nearly half of all housing units date from those twenty years.
| Year built | Share of Holladay housing units |
|---|---|
| 2010 or later | 8.0% |
| 2000-2009 | 6.3% |
| 1990-1999 | 8.5% |
| 1980-1989 | 8.5% |
| 1970-1979 | 15.2% |
| 1960-1969 | 24.2% |
| 1950-1959 | 23.6% |
| 1940-1949 | 3.4% |
| 1939 or earlier | 2.4% |
| Median year built | 1969 (±2) |
| Built before 1980 | About 68.8% |
Those dates line up with the rules that matter most in a remodel. EPA's lead rule covers homes built before 1978, and Utah's asbestos inspection rules turn on whether a home was built before 1981. The Census brackets don't split at either year, but with about 68.8% of units built before 1980 and roughly 77% before 1990, the safe assumption for most Holladay kitchens is that both rules will come up.
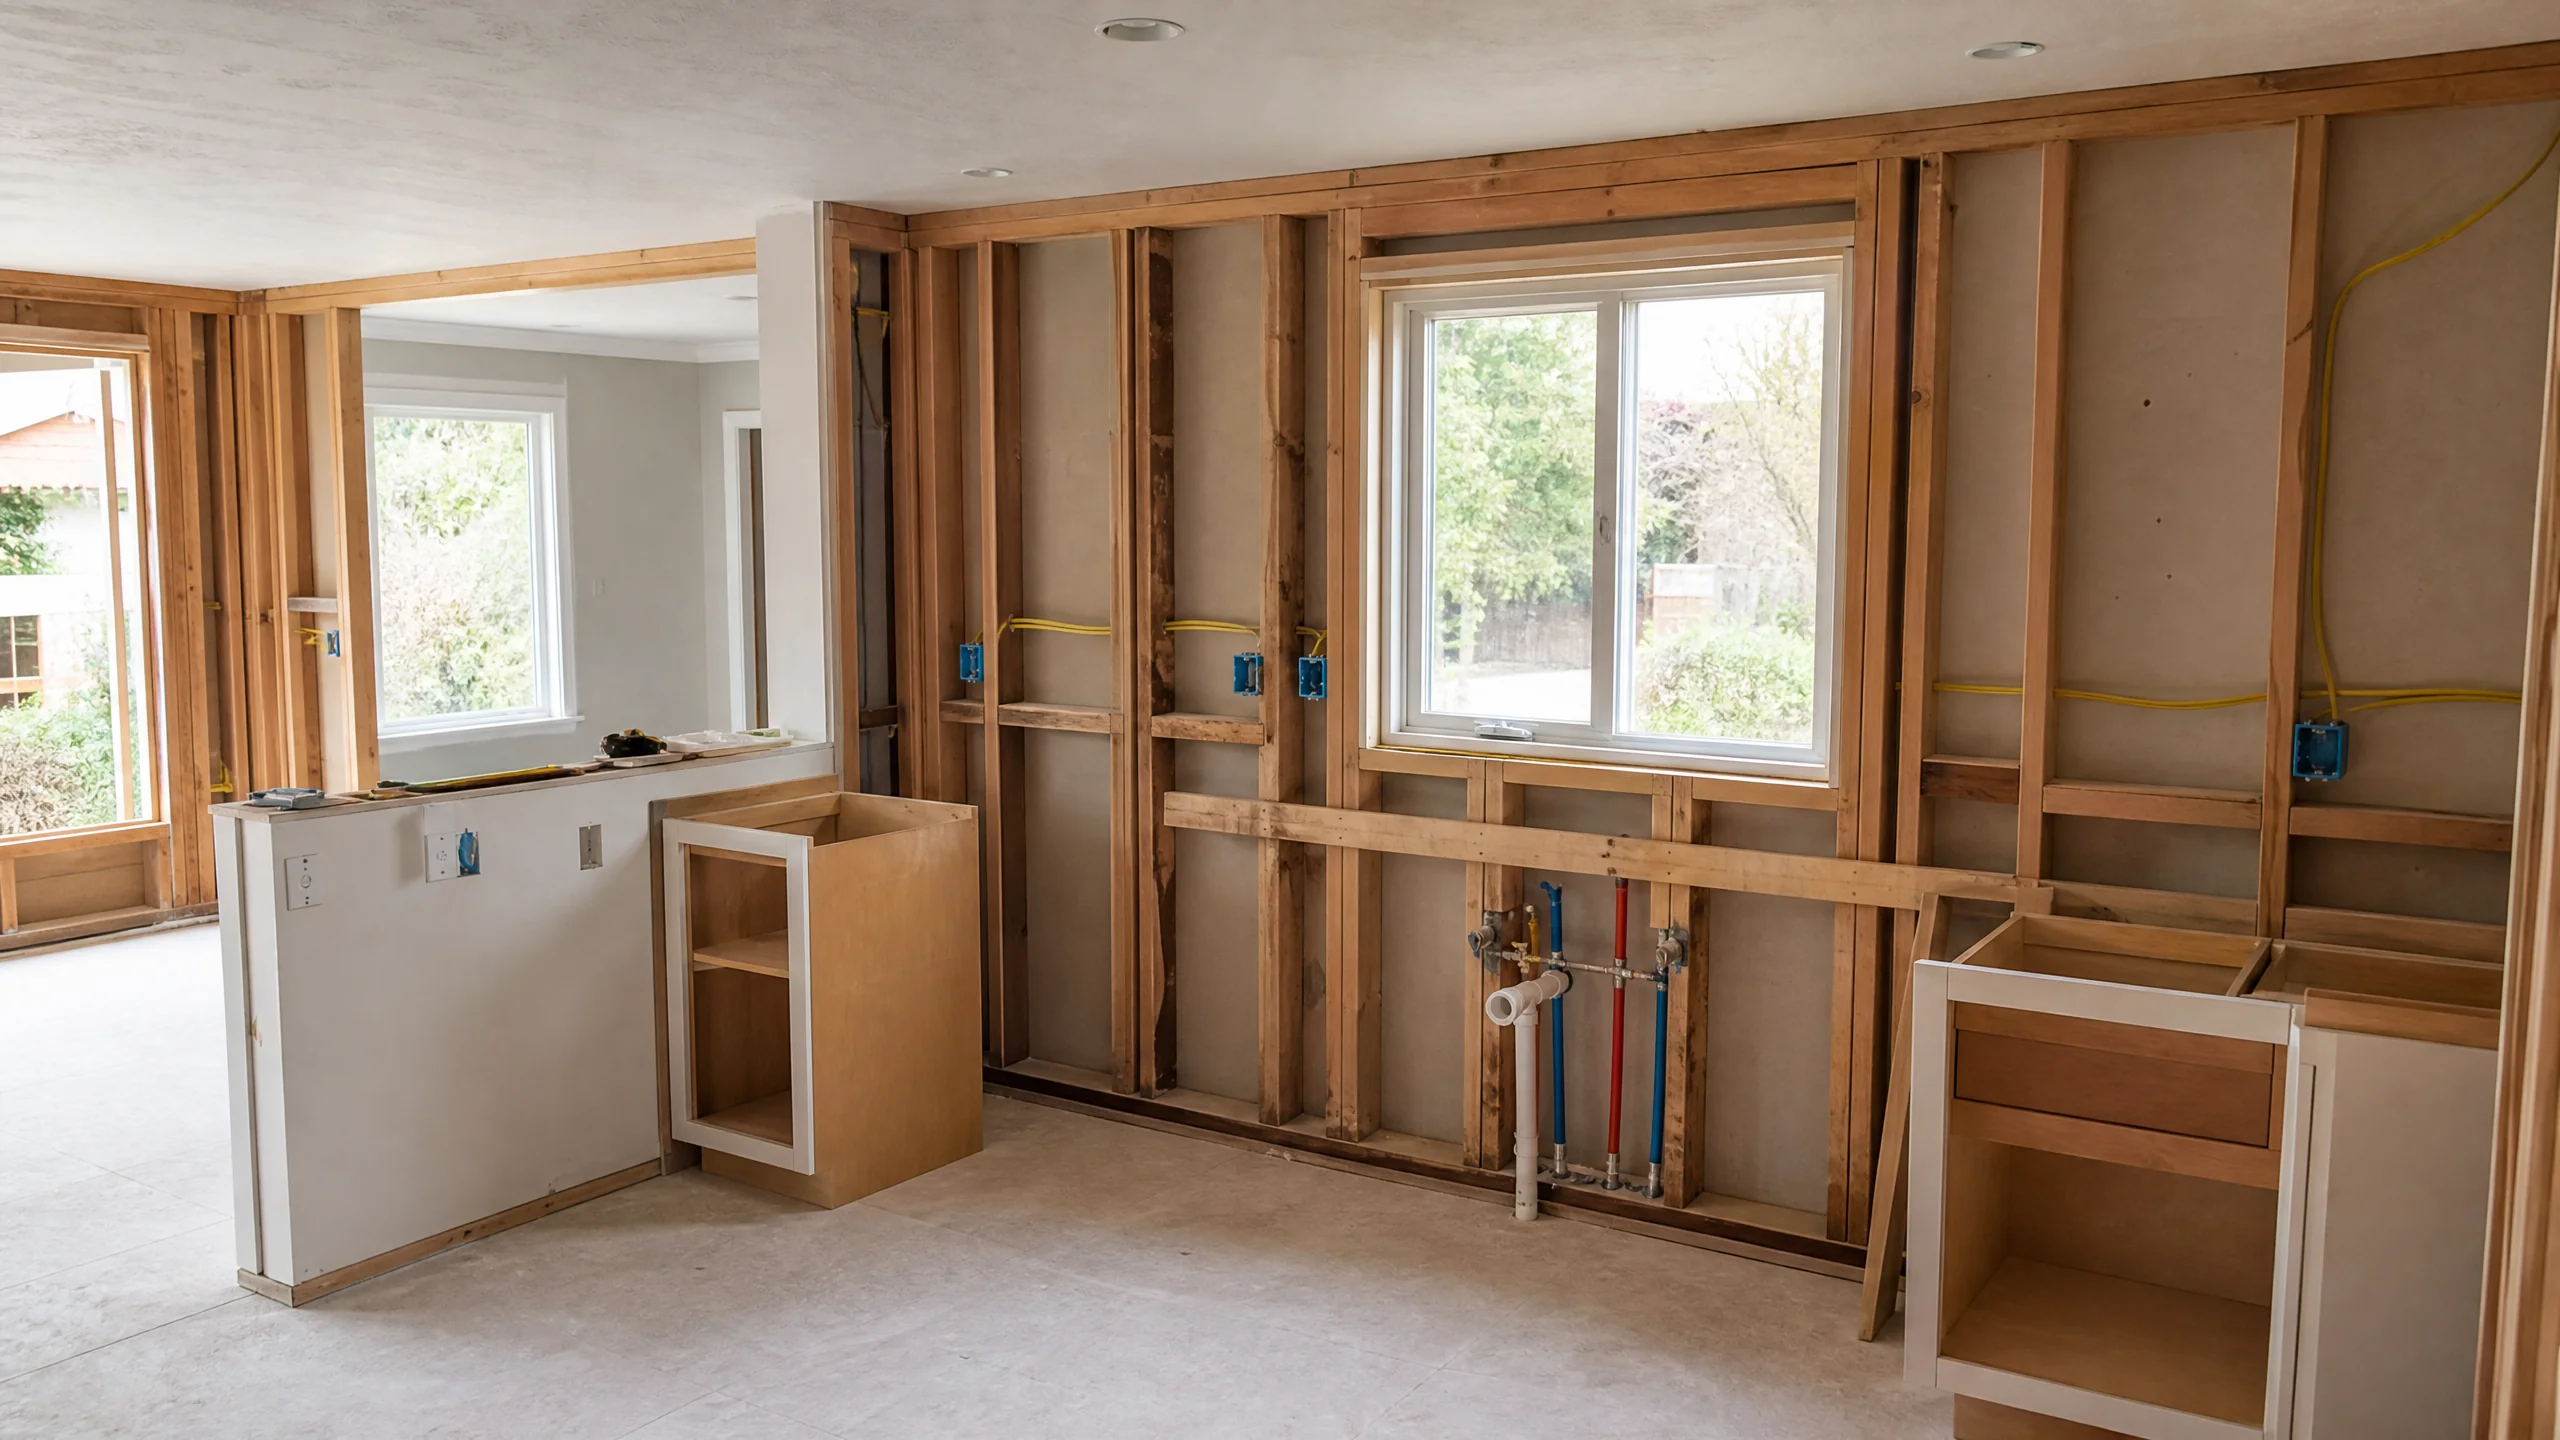
What's typically behind the walls
Every house is different, and only an inspection tells you about yours. But the home inspection trade association InterNACHI describes a few patterns that are common in homes of this era.
| System | What InterNACHI or code says | What it means for a kitchen remodel |
|---|---|---|
| Electrical service | 60-amp services may be inadequate for modern appliances; at least 100 amps is recommended, trending toward 150 or 200 | Induction ranges, wall ovens and more circuits may push the panel past its limit |
| Outlets | Grounded receptacles required in new construction since 1962; ungrounded two-slot outlets can be rewired or GFCI-protected by a qualified electrician | Expect to rewire rather than just swap devices |
| Kitchen circuits | Current code requires at least two 20-amp small-appliance circuits for countertop receptacles | Many older kitchens need new circuits, which need an electrical permit |
| Supply pipe | Galvanized pipe has a useful life of roughly 20 to 30 years, and internal corrosion is hard to detect | Replacing supply lines while the walls are open is usually cheaper than later |
Bring these into the plan early. A panel upgrade or new supply lines aren't exciting, but discovering them after the cabinets are ordered is how schedules slip. The kitchen plumbing and electrical page explains how that work fits into the project.
Soffits, closed layouts and what they hide
Many mid-century kitchens have soffits, the boxed-in bulkheads above the wall cabinets, and many were built as closed rooms off a dining area. As general guidance, soffits can conceal ductwork, venting, plumbing or wiring, so have your remodeler open or inspect them before finalizing the design. Removing one might be simple, or it might mean rerouting a duct.
The same goes for the wall you'd like to open. Whether it carries load, and what runs through it, decides the cost of an open plan. Those are questions for the planning stage, not for demolition day.
Lead paint: the EPA RRP rule
EPA's Renovation, Repair and Painting (RRP) rule applies to homes built before 1978. Firms paid to do work that disturbs lead-based paint must be EPA- or state-certified, and they must follow lead-safe work practices, including:
- containing the work area so dust and debris don't leave it
- no open-flame burning, and no power tools without HEPA exhaust control
- thorough cleanup followed by a verification procedure
In Utah, the Department of Environmental Quality's Division of Air Quality runs the Lead-Based Paint Program, which oversees certification of individuals and firms doing this work and publishes a list of certified firms. The RRP rule generally doesn't apply to owners working on their own home, but EPA recommends hiring lead-safe certified contractors for this kind of work in pre-1978 homes.
Sources: EPA, RRP Program Rules; EPA, RRP work practices; EPA, RRP for do-it-yourselfers; Utah DEQ Lead-Based Paint Program.
Asbestos: Utah's rules for contractor-led work
EPA notes that asbestos may be found in floor and ceiling tiles, pipe wraps and insulation, and recommends a trained, accredited inspector before remodeling. Utah DEQ lists popcorn ceilings, vinyl tiles, duct and boiler wrap and sheetrock among household sources, all of which can turn up in a kitchen tear-out.
Utah's rule draws a line between homeowners and hired contractors. According to DEQ, inspections by state-certified inspectors are required before renovation unless homeowners undertake the work themselves. If you hire a contractor, asbestos-containing materials must be removed by a certified asbestos-removal contractor before they're disturbed. A DAQ fact sheet describes the requirements by year built:
- Built before January 1, 1981: a thorough asbestos inspection by a Utah-certified inspector working for a Utah-certified company, with sampling and lab analysis.
- Built on or after January 1, 1981: a more limited inspection. The rule lists specific materials, including vinyl tile, sheet vinyl, flooring backing and mastic, popcorn or sprayed ceilings, and duct and furnace insulation.
Sources: EPA, Protect Your Family from Exposures to Asbestos; Utah DEQ, Asbestos in the Home; Utah DAQ fact sheet (2025); Utah Admin. Code R307-801-10.
Rules are changing. Utah DEQ has published a rule change under which homes of four or fewer units built on or after January 1, 1992 would no longer need an asbestos inspection before renovation. We couldn't confirm its final adoption and effective date, and it wouldn't affect pre-1992 homes, which are most of Holladay. Ask the professional you hire to confirm the current requirement with DAQ for your home.
Source: Utah DEQ Asbestos Program.
Wasatch Front earthquakes and older homes
Holladay sits along the Wasatch Front, which matters when a kitchen remodel changes structure. A 2016 USGS fact sheet, summarizing work with the Utah Geological Survey, puts the probability of one or more magnitude 6.75 or greater earthquakes in the Wasatch Front region at 43% in the next 50 years, and 57% for magnitude 6.0 or greater. For the Wasatch fault zone alone, the M6.75+ probability is 18%. The March 2020 magnitude 5.7 Magna earthquake was, in UGS's words, an expected earthquake under that forecast.
The Utah Geological Survey notes that houses built before 1975 were not built to today's earthquake codes but can be retrofitted, and that unreinforced brick or masonry houses are generally more susceptible to damage than wood-frame houses.
Sources: USGS Fact Sheet 2016-3019; Utah Geological Survey, Magna earthquake (2020); UGS, "Is My House Near a Fault?".
Our suggestion, not a code requirement: if your remodel removes or alters a wall in a pre-1975 or masonry home, ask for an engineer's review of the structural change. It's a modest cost relative to the work, and it gives the building department what it needs.
Permits for remodeling older Holladay kitchens
The City of Holladay requires permits for remodels regardless of square footage, and for electrical work such as service upgrades and new circuits, and plumbing work including water lines, gas lines and drain, waste and vent piping. Cabinets, trim, carpet and paint are exempt, as is replacing fixtures and devices with equivalent ones. Applications go through the city's online portal, and the city says it strives to complete the first plan review within 7 business days.
Sources: City of Holladay Building Division FAQ; Holladay permit portal.
When remodeling older Holladay kitchens, permits are useful protection, not just paperwork: inspections catch problems in wiring and venting that the original house never had to meet. The Holladay kitchen permit guide walks through the process.
Plan a contingency that matches the house
Older homes hide more surprises, and published guidance reflects that. Consumer Reports recommends at least a 10 percent cushion for surprises such as hidden structural or electrical problems. HUD's Standard 203(k) rehabilitation loan program requires a contingency reserve of 10% to 20% for structures 30 years or older, rising to a 15% minimum when utilities aren't working. A 203(k) loan isn't the point here; the rule is a useful benchmark for any homeowner with a 1960s house. In the Houzz & Home 2026 study, 22% of renovators who went over budget cited unexpected construction issues.
Sources: Consumer Reports, "Home Renovation Without Aggravation"; HUD 203(k) contingency reserve guidance; Houzz & Home 2026 Renovation Trends Study.
The best way to shrink that contingency is to find things before demolition: an electrical evaluation, a look inside the soffits, the asbestos inspection, and a plumbing check. Then the layout, scope and selections can be fixed with fewer unknowns. The full kitchen remodeling page shows how that planning comes together as one project.
Sources
- U.S. Census Bureau, ACS 2020-2024 5-year, B25034/B25035, Holladay (via Census Reporter)
- InterNACHI, Electrical Service
- InterNACHI, Ungrounded Electrical Receptacles
- InterNACHI, Old Plumbing
- 2021 IRC Chapter 37, Utah edition (UpCodes)
- EPA, Lead Renovation, Repair and Painting Program Rules
- EPA, RRP Program Work Practices
- EPA, RRP Program for Do-It-Yourselfers
- Utah DEQ, Lead-Based Paint Program
- EPA, Protect Your Family from Exposures to Asbestos
- Utah DEQ, Asbestos in the Home
- Utah DEQ, Asbestos Program
- Utah DAQ, asbestos rule fact sheet (2025)
- Utah Admin. Code R307-801-10 (Cornell LII)
- USGS Fact Sheet 2016-3019, Earthquake Probabilities for the Wasatch Front Region
- Utah Geological Survey, "Was the March 18, 2020 Magna Earthquake in the Forecast?"
- Utah Geological Survey, "Is My House Near a Fault?"
- City of Holladay Building Division FAQ
- City of Holladay permit portal (iWorQ)
- Consumer Reports, "Home Renovation Without Aggravation"
- HUD, 203(k) Contingency Reserve
- Houzz & Home, 2026 U.S. Renovation Trends Study