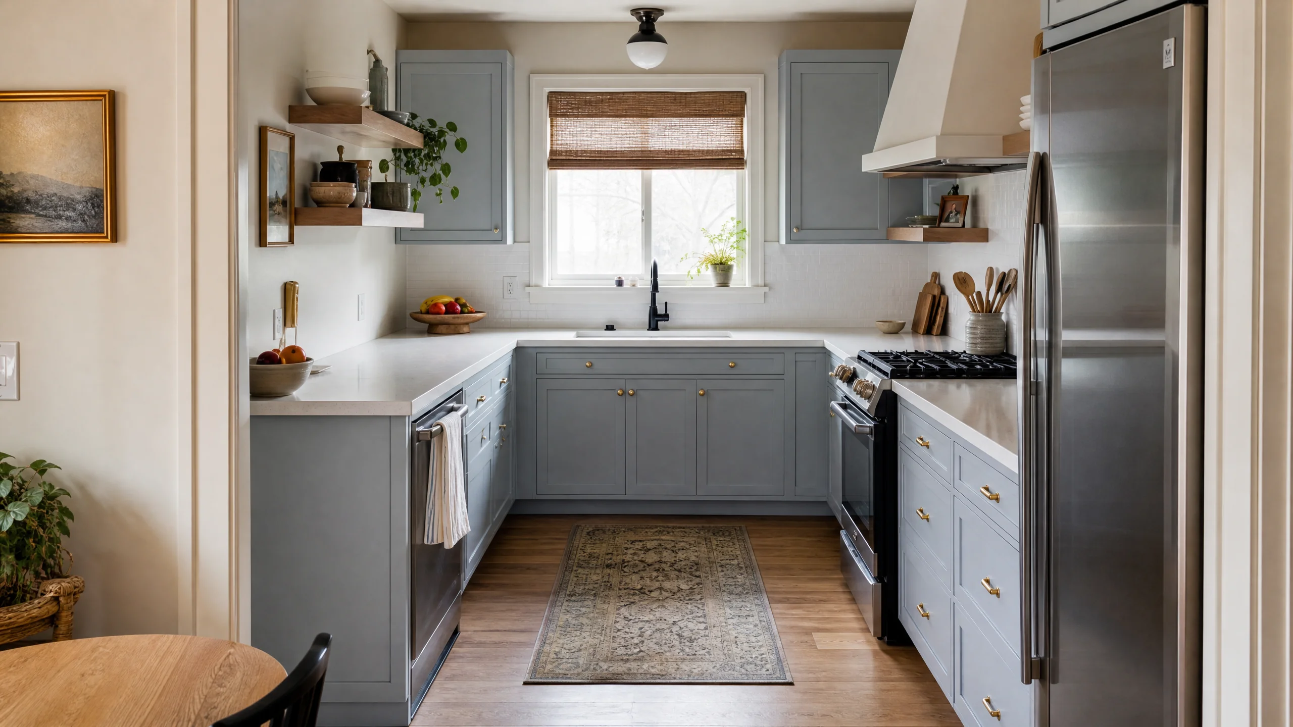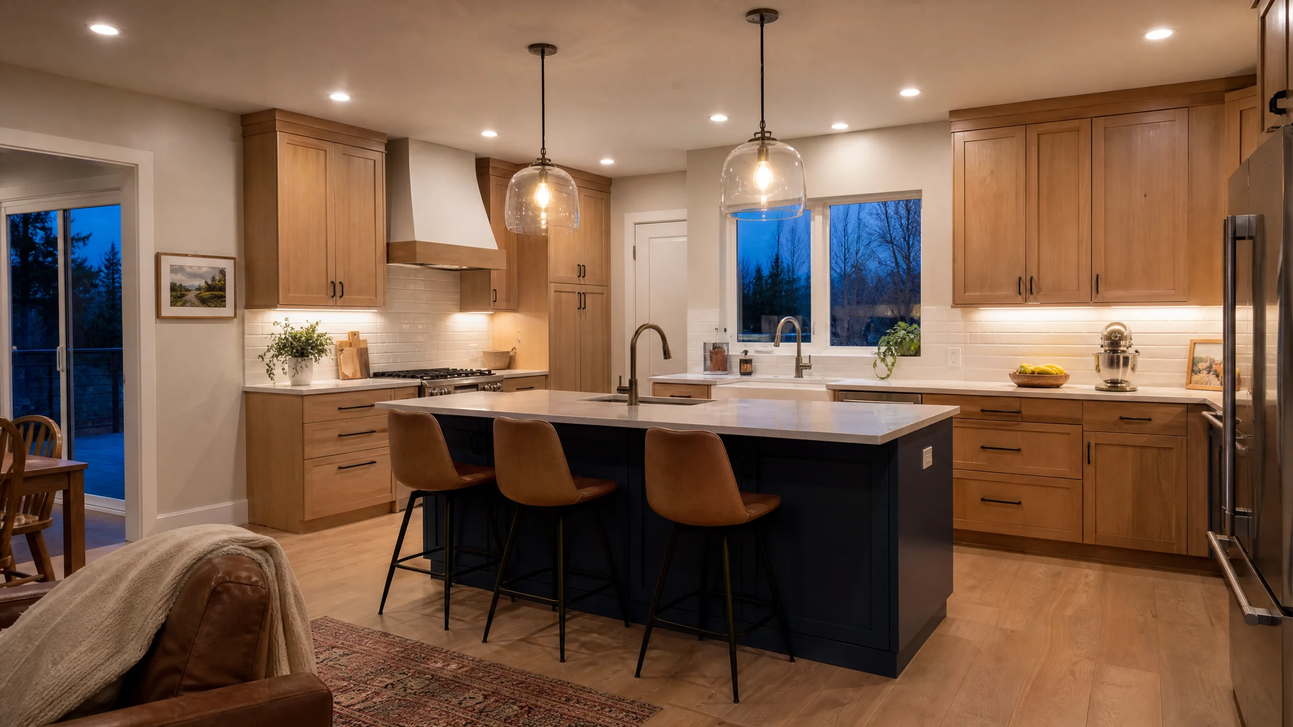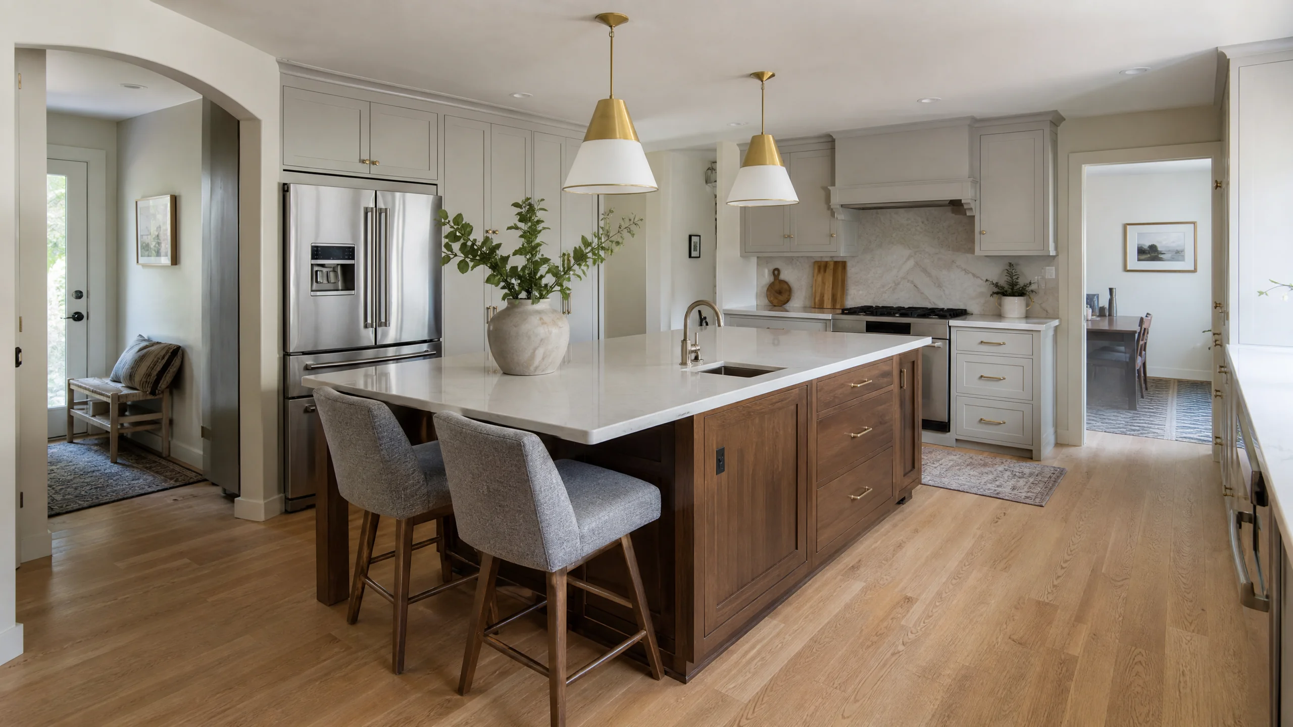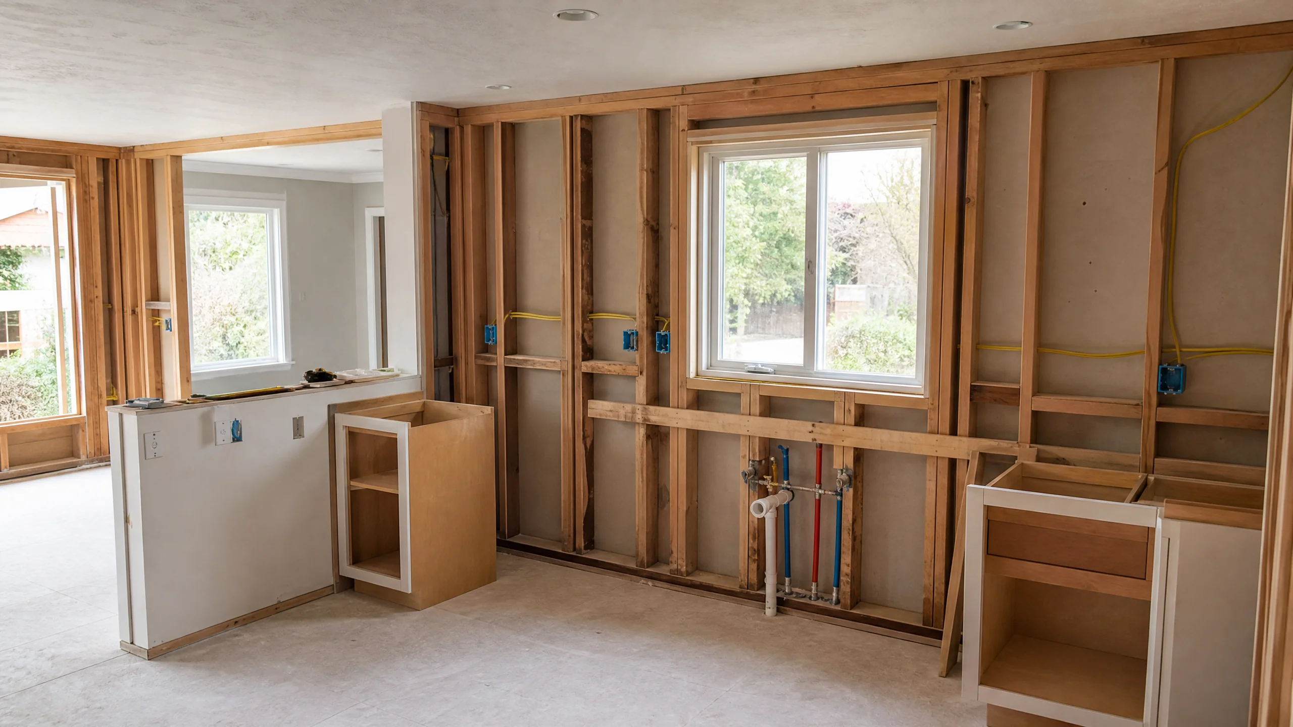
What kitchen plumbing and electrical work includes
Most of the work that makes a kitchen function disappears behind drywall and cabinet backs. In a remodel, that hidden layer is where the layout either becomes possible or runs into a wall. Kitchen plumbing and electrical scope commonly includes:
- Small-appliance circuits and countertop receptacles for the new counter layout
- Dedicated circuits for the range, dishwasher, disposer, microwave and refrigerator
- Lighting circuits, switches and dimmers
- New or relocated sink drains, vents and water supply lines
- Gas piping for a relocated or new gas range or cooktop
- Range hood ducting and, in some cases, makeup air
- Evaluating and replacing aging wiring, galvanized pipe or undersized service
- Permits, rough-in inspections and final inspections
Signs your kitchen systems need attention
- Breakers trip when the toaster and the microwave run at once.
- Two-slot outlets with no ground, or only one or two outlets along a long counter.
- Extension cords and power strips feeding countertop appliances.
- Low water pressure or discolored water at the kitchen faucet.
- A slow sink drain that gurgles, which can point to venting trouble.
- You want an appliance the kitchen can't power, such as an induction range, or a gas line where none exists.
Kitchen electrical: circuits and outlets
Utah applies the International Residential Code's electrical chapters to houses, with state amendments. The 2021 IRC requires a minimum of two 20-amp small-appliance branch circuits for kitchen countertop receptacles, and receptacles placed so that no point along a counter wall is more than 24 inches from an outlet. Under Utah's amendments, receptacles that serve countertops need GFCI protection. Utah deletes the IRC's arc-fault (AFCI) requirements for residential work; confirm current local practice with your electrician.
Islands have their own rule in Utah. An island receptacle is optional, but if one isn't installed, the island must have provisions for adding one later. NKBA's design guidance goes further than code, suggesting a receptacle on each side of a cooking surface and a sink.
Large appliances set their own requirements. As one manufacturer example, Wolf specifies a dedicated 240-volt, 50-amp circuit for its IR induction range, and two 50-amp circuits for its 48-inch model. Requirements vary by brand and size, so circuit sizing should follow the installation manual for the exact model you choose.
Sources: Utah Code 15A-3-601; 2021 IRC E3703.2 (Utah); 2021 IRC E3901.4.1 (Utah); Utah Code 15A-3-206; NKBA 4th ed. summary, Section 8.2; Sub-Zero/Wolf.
Kitchen plumbing: drains, vents and gas
Moving a sink is mostly a venting problem. Every drain needs a vent, and in a wall that's easy. An island sink has no wall, so the 2021 IRC section P3112 sets a specific island-fixture method in which the vent rises above the fixture's drain outlet before turning horizontally or downward. Kitchen sinks with a dishwasher or disposer connection are allowed to use it.
Air admittance valves are a second option the IRC permits under P3114, with conditions: the valve must meet ASSE 1051, sit at least 4 inches above the drain it serves, stay accessible, and the house must still have at least one vent to open air. Utah's amendments do not appear to change that section, but confirm with the Holladay Building Division before your plan relies on one.
Gas is its own trade. Utah rules require certification to install or modify gas piping and appliance venting, with exemptions for licensed journeyman plumbers and certain other qualified installers.
Sources: 2021 IRC P3112 and P3114 (Utah); Utah Code 15A-3-205; Utah Admin. Code R156-55a-308b.
Common upgrades and what they involve
| Upgrade | Typically involves | Plan ahead for |
|---|---|---|
| Island sink | New drain, island vent or AAV, supply lines through the floor | Floor framing, access below, a plumbing permit |
| Induction range | A dedicated circuit sized to the specific model | Panel capacity and the manual's circuit size |
| Gas range in a new spot | Extended gas piping by a certified installer | Hood duct route; makeup air on larger hoods |
| More counter outlets | Additional receptacles on 20-amp circuits | Backsplash layout and GFCI protection |
| Stronger range hood | Ducting to the outside, sometimes makeup air | Exterior wall or roof penetration |
NKBA recommends a ducted hood of at least 150 cfm, above the IRC minimum of 100 cfm. Under the 2021 IRC, a hood able to exhaust more than 400 cfm needs makeup air when the home has a fuel-burning appliance that is neither direct-vent nor mechanically vented.
Sources: NKBA Kitchen Planning Guidelines, Guideline 19; 2021 IRC M1503.6 (Utah).
How well-planned systems work runs
- Fix the layout and appliance listModel numbers decide circuit sizes, gas needs and duct diameters.
- Inspect what's therePanel size, wiring type, grounding, pipe material and the main drain and vent locations.
- Map the new routesDrain slope, vent paths, circuit runs and gas lines drawn before cabinets are designed around them.
- Pull permitsPlumbing, gas and new circuits are permitted work in Holladay.
- Rough-in and inspectEverything is inspected while walls are open, before insulation and drywall.
- Trim out and finalFixtures, devices and appliances connected after cabinets and counters, then the final inspection.
What drives plumbing and electrical cost
- Distance moved. A sink that shifts along the same wall is simpler than one that crosses the room.
- Access. An open basement ceiling below the kitchen makes routing easier than a slab or finished ceiling.
- Panel capacity. New heavy loads may require a service upgrade, which is its own permit item.
- Old materials. Galvanized supply pipe or ungrounded wiring found during demolition.
- Gas and ventilation. New gas runs, hood ducts and makeup air.
Licensing matters here regardless of project size. Utah's handyman exemption covers work under $7,000, but work on electrical or plumbing systems still must be done by licensed electrical or plumbing contractors, apart from like-for-like swaps of a component such as a faucet or outlet.
Source: Utah Code 58-55-305 (effective 5/7/2025).
Plumbing and electrical in Holladay homes
Holladay's Building Division lists the work that needs a permit: plumbing, including gas lines, water heaters, drain-waste-vent piping and water lines, and electrical, including service upgrades, meter changes and new branch circuits. Replacing a defective fixture with an equivalent one, or a light or receptacle with an equivalent device, is exempt. Moving or adding anything generally isn't a like-for-like swap, so check with the city.
Age is the other local factor. About 68.8% of Holladay's homes were built before 1980. InterNACHI notes that 60-amp services may be inadequate for modern appliances, with 100 amps the recommended minimum and 150 to 200 amps the emerging standard; that receptacle grounding has been required in new construction since 1962; and that galvanized pipe has a useful life of roughly 20 to 30 years. A kitchen remodel is the natural time to find out what's in your walls.
Water is a third. Holladay is served by three providers, and Salt Lake City Public Utilities reports hardness of 121 to 198 mg/L at its treatment plants, in the USGS hard to very hard range. When the sink is re-plumbed, ask whether a softener loop or point-of-use filter is worth adding.
Sources: Holladay Building Division FAQ; U.S. Census ACS 2020-2024; InterNACHI electrical service; InterNACHI ungrounded receptacles; InterNACHI old plumbing; Holladay utilities; SLC 2025 Water Quality Report; USGS.