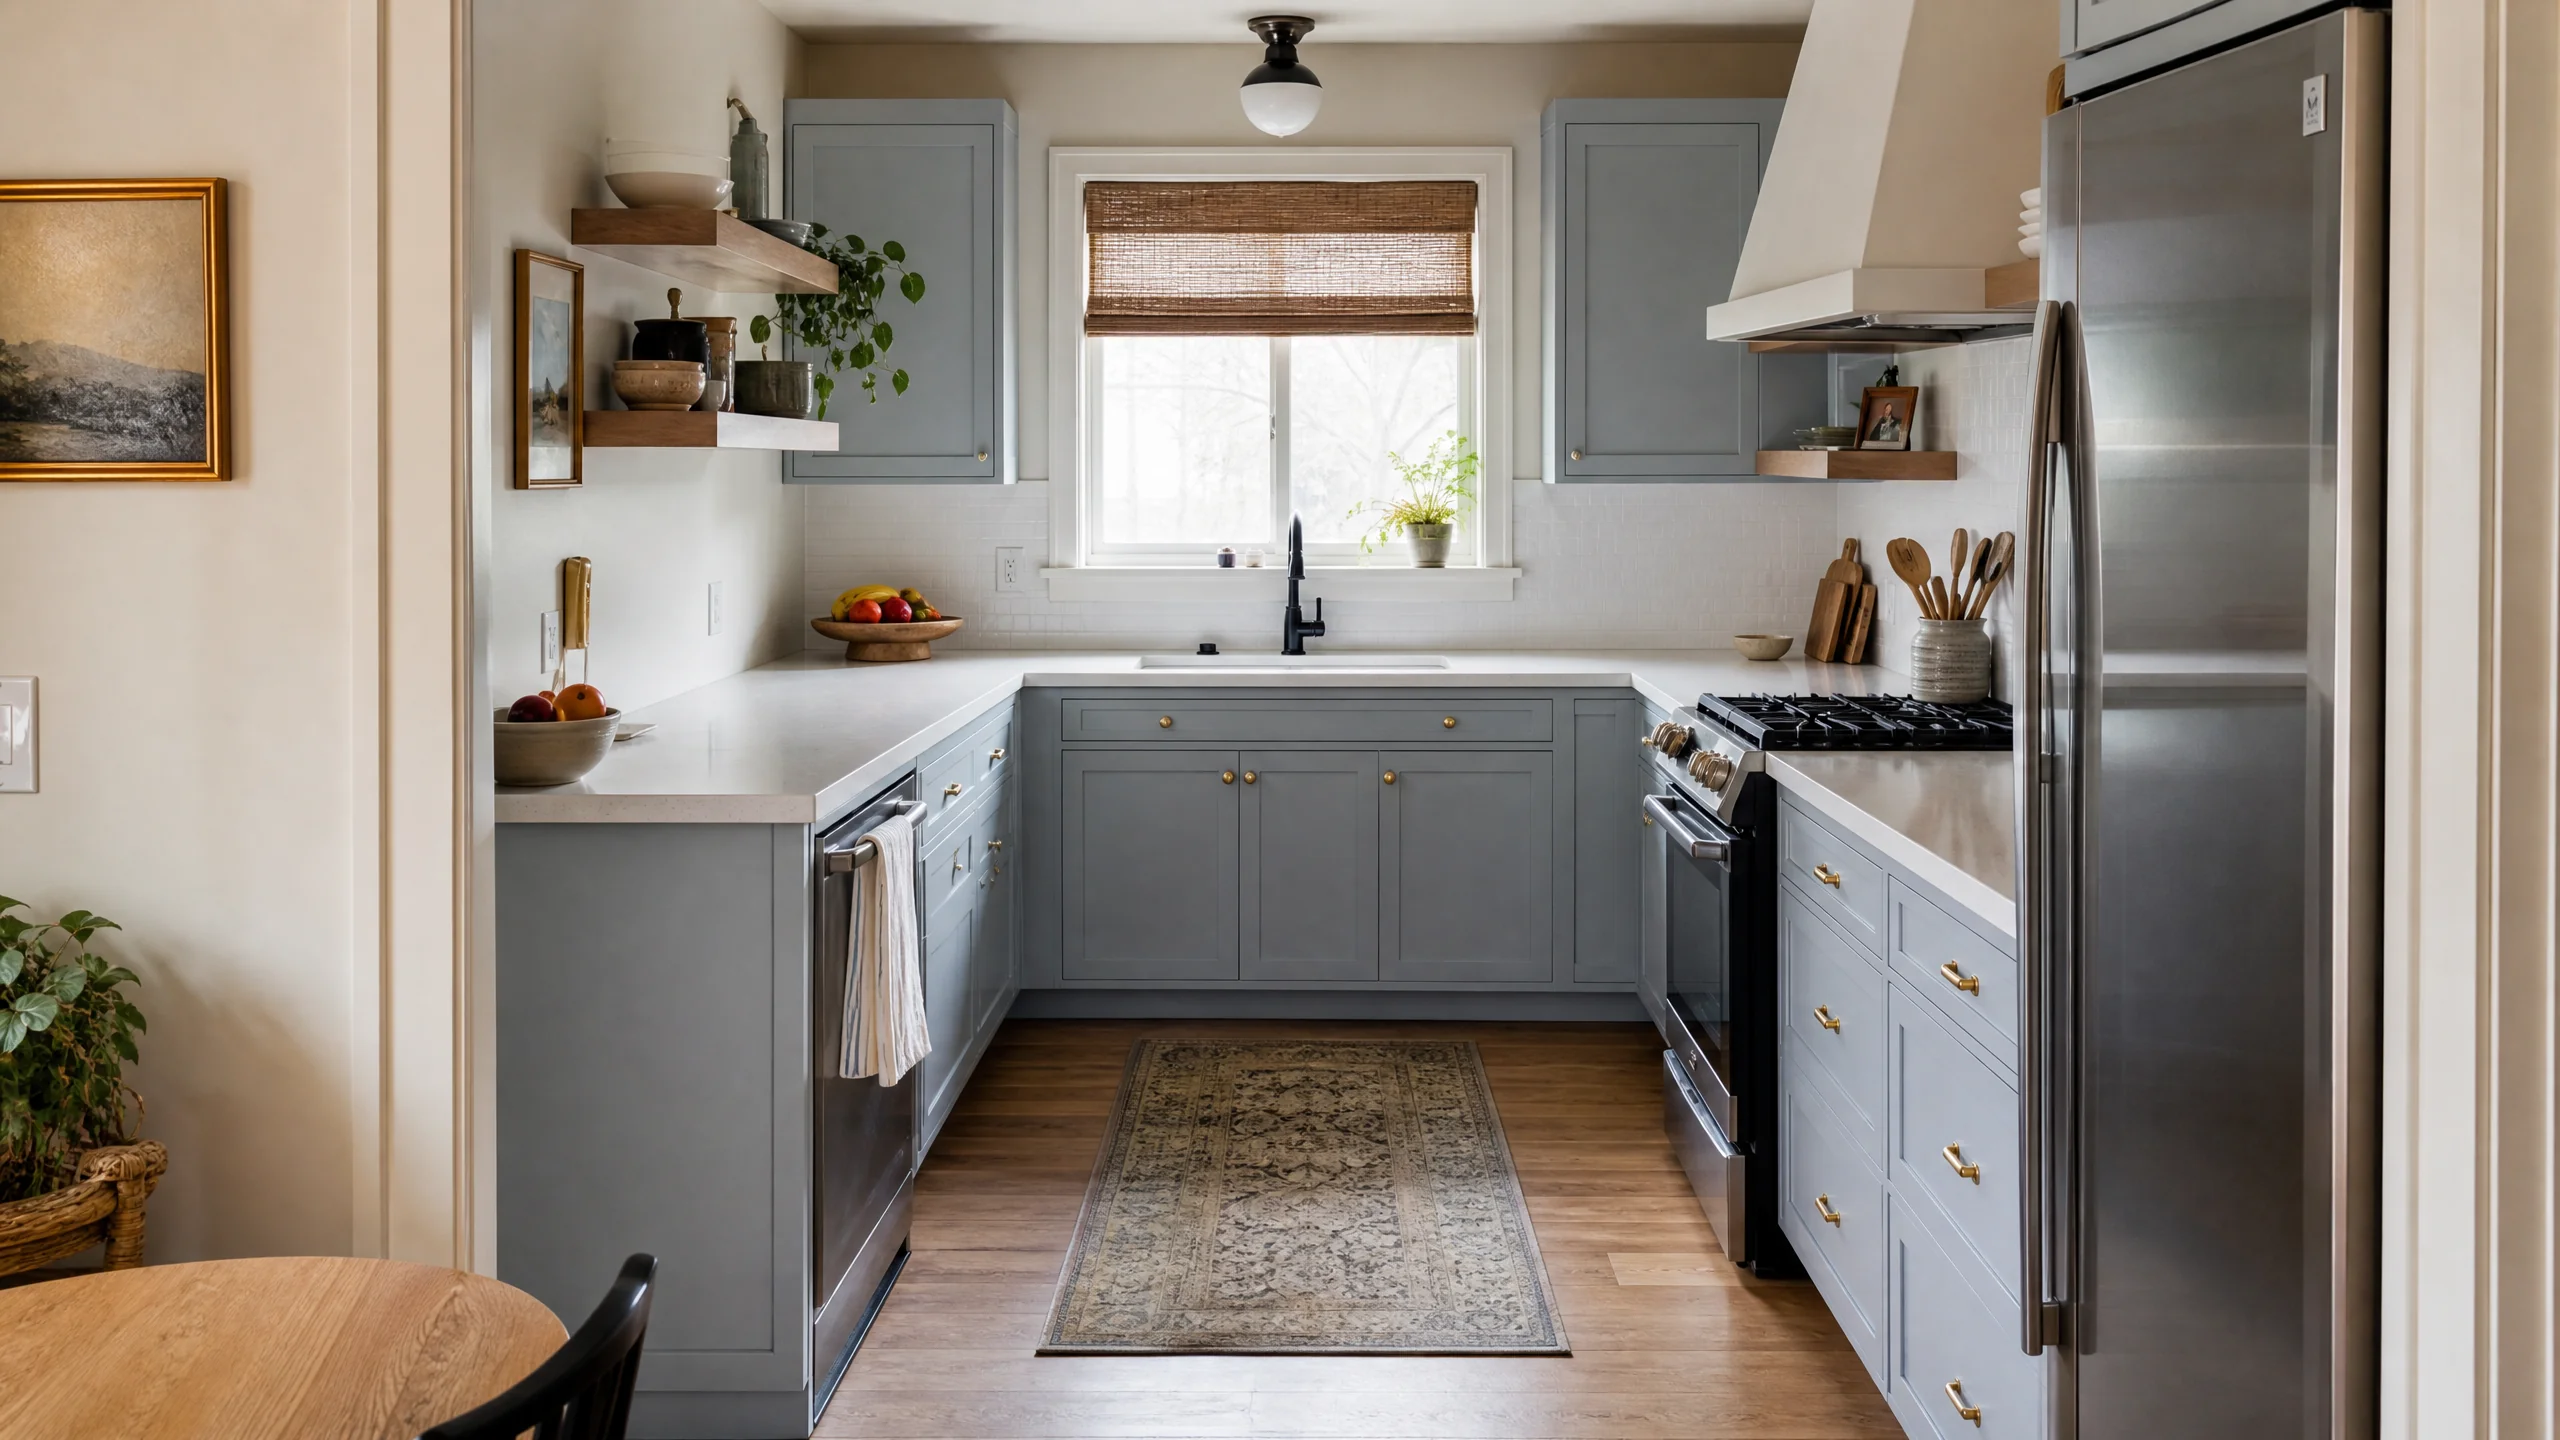
Key points
- NKBA's work triangle: the three legs between sink, cooktop and refrigerator should total no more than 26 ft, with each leg 4 to 9 ft.
- No triangle leg should cut through an island or peninsula by more than 12 in., and no major traffic path should cross the triangle.
- Zones group tasks: storage, prep, cooking and cleanup. NKBA's fourth edition plans 48 to 52 in. of clearance at each activity center.
- Work aisles: at least 42 in. for one cook, 48 in. for two or more. Walkways: at least 36 in.
- Most traffic problems are door and refrigerator problems. Fix those first.
The kitchen work triangle, measured
The work triangle connects the three places a cook moves between most: the cooking surface, the cleanup or prep sink, and the refrigerator. The National Kitchen & Bath Association (NKBA) puts numbers on it in Guideline 3. The three distances should add up to no more than 26 feet, and no single leg should be shorter than 4 feet or longer than 9 feet.
Each leg is measured from the center-front of the appliance or sink, not from the wall behind it. Short legs crowd the cook and leave no counter between stations. Long legs mean extra steps every time you drain pasta or grab butter. NKBA also says no leg should cut through an island or peninsula by more than 12 inches, so an island parked between the sink and the refrigerator breaks the triangle even if the distances look fine on paper.
Kitchens with more than three primary work centers, such as a second prep sink, follow the same idea: NKBA says each additional distance should also fall between 4 and 9 feet. Guideline 4 adds one more rule worth knowing early. A full-height, full-depth tall obstacle, like a tall oven cabinet, a pantry unit or the refrigerator itself, should not separate two primary work centers.
Source: NKBA Kitchen Planning Guidelines, Guidelines 3 and 4.
From triangle to kitchen work zones
The triangle was designed for one cook, one sink and three appliances. Today's kitchens often have two cooks, a second sink, a microwave drawer and a beverage refrigerator, which is why planners now think in zones. NKBA's fourth edition frames planning around activity centers and recommends work zone clearance of 48 to 52 inches at each one, or 60 to 67 inches where someone uses a wheelchair or mobility aid. That is wider than the older 42-inch work aisle in the earlier guidelines, so name which figure you're planning to.
A zone is simply a task and everything it needs, kept together:
- Cold and dry storage. The refrigerator, pantry and the counter where groceries land. NKBA asks for 15 in. of landing area on the handle side of the refrigerator.
- Prep. NKBA Guideline 12 calls for a continuous counter at least 36 in. wide and 24 in. deep immediately next to a sink. Knives, cutting boards and mixing bowls live here.
- Cooking. The cooktop or range, with at least 12 in. of landing area on one side and 15 in. on the other, plus pots, pans and utensils within reach.
- Cleanup. The sink, dishwasher and trash. NKBA puts the dishwasher within 36 in. of the sink and recommends at least two waste receptacles, one near the sink and one for recycling.
When zones line up in the order food moves (fridge to prep to cooktop to table to sink), the cook stops crossing back and forth. The appliance placement guide covers the landing areas in detail.
Sources: NKBA Planning Guidelines, 4th edition summary, section 1.6; NKBA Kitchen Planning Guidelines, Guidelines 12, 13, 15, 16 and 17.
Keeping traffic flow out of the work area
NKBA Guideline 5 is short: no major traffic pattern should cross through the basic work triangle. In practice, most kitchens fail it because of where the doors are. A kitchen with an entry from the garage, another from the hall and a third to the dining room turns into a crossroads, and the cook is standing in the intersection.
A few moves fix most traffic flow problems without adding square footage:
- Put the refrigerator at the edge. Placed at the end of a run near the entry, it lets people grab a drink without walking into the cook's space.
- Close or shift one doorway. Two entries are usually enough. A third often exists only because the original plan had a separate dining room.
- Use the island as a fence. An island can push through traffic to its far side, as in the diagram above, provided both aisles still meet the minimums.
- Check door swings. NKBA Guideline 2 says no entry door should interfere with appliances and appliance doors shouldn't interfere with each other.
Source: NKBA Kitchen Planning Guidelines, Guidelines 2 and 5.
Aisle and walkway widths
A work aisle is where someone stands to cook or clean. A walkway is space people pass through. The two have different minimums, and confusing them is the most common way a kitchen ends up tight. These are the figures to plan to.
| Space | Recommended minimum | Source |
|---|---|---|
| Work aisle, one cook | 42 in. | NKBA Guideline 6 |
| Work aisle, two or more cooks | 48 in. | NKBA Guideline 6 |
| Walkway | 36 in. | NKBA Guideline 7 |
| Two walkways meeting at a right angle | One of them at least 42 in. | Guideline 7 access standard |
| Passageway (4th edition) | 36 in. clear, 80 in. ceiling height, nothing projecting more than 4 in. | NKBA-4, 1.7 |
| Work zone at an activity center (4th edition) | 48 to 52 in.; 60 to 67 in. for a wheelchair or mobility aid | NKBA-4, 1.6 |
| Behind seated diners, people walking past | 44 in. | NKBA Guideline 8 |
Measure aisles between the fronts of counters, tall cabinets and appliances, not between cabinet boxes. A refrigerator that sticks out past the counters steals from the aisle in front of it.
Planning for two cooks
Two people cooking at once is where the triangle shows its age. Give each cook a sink-adjacent prep area or a second small sink, keep their zones on different legs of an L or on opposite sides of an island, and make the shared aisles 48 inches rather than 42. The refrigerator should be reachable by both without either one crossing the other's path. If you also have kids doing homework at the island, give them the side away from the cooktop. A local professional who handles kitchen layout reconfiguration can sketch both cooks' paths on your actual floor plan before anything moves.
Work zones in older Holladay kitchens
Holladay's housing skews older: the median home was built in 1969, and roughly 69% of homes predate 1980. Kitchens from those decades were typically planned as separate rooms with several doorways, so the layout and the traffic flow often fight each other. Common fixes include closing a redundant doorway, moving the refrigerator to the end of a run, or opening the wall to the dining room so traffic has somewhere else to go.
Each of those choices has a permit question attached. Holladay's Building Division requires permits for remodels regardless of square footage, plus plumbing changes and new electrical circuits; cabinets, trim and paint are exempt. Settle zones and traffic on paper first, then let the plan tell you which permits apply. For the bigger structural move, see the open-concept kitchen guide.
Sources: U.S. Census ACS 2020-2024, Holladay; City of Holladay Building Division FAQ.
Sources
- NKBA, Kitchen Planning Guidelines with Access Standards (PDF, 2022 posting)
- NKBA, Kitchen & Bath Planning Guidelines, 4th edition, as summarized in the 2024 Design Competition guidelines
- U.S. Census Bureau, ACS 2020-2024 5-year estimates, table B25034, Holladay city
- City of Holladay Building Division, Permit FAQ