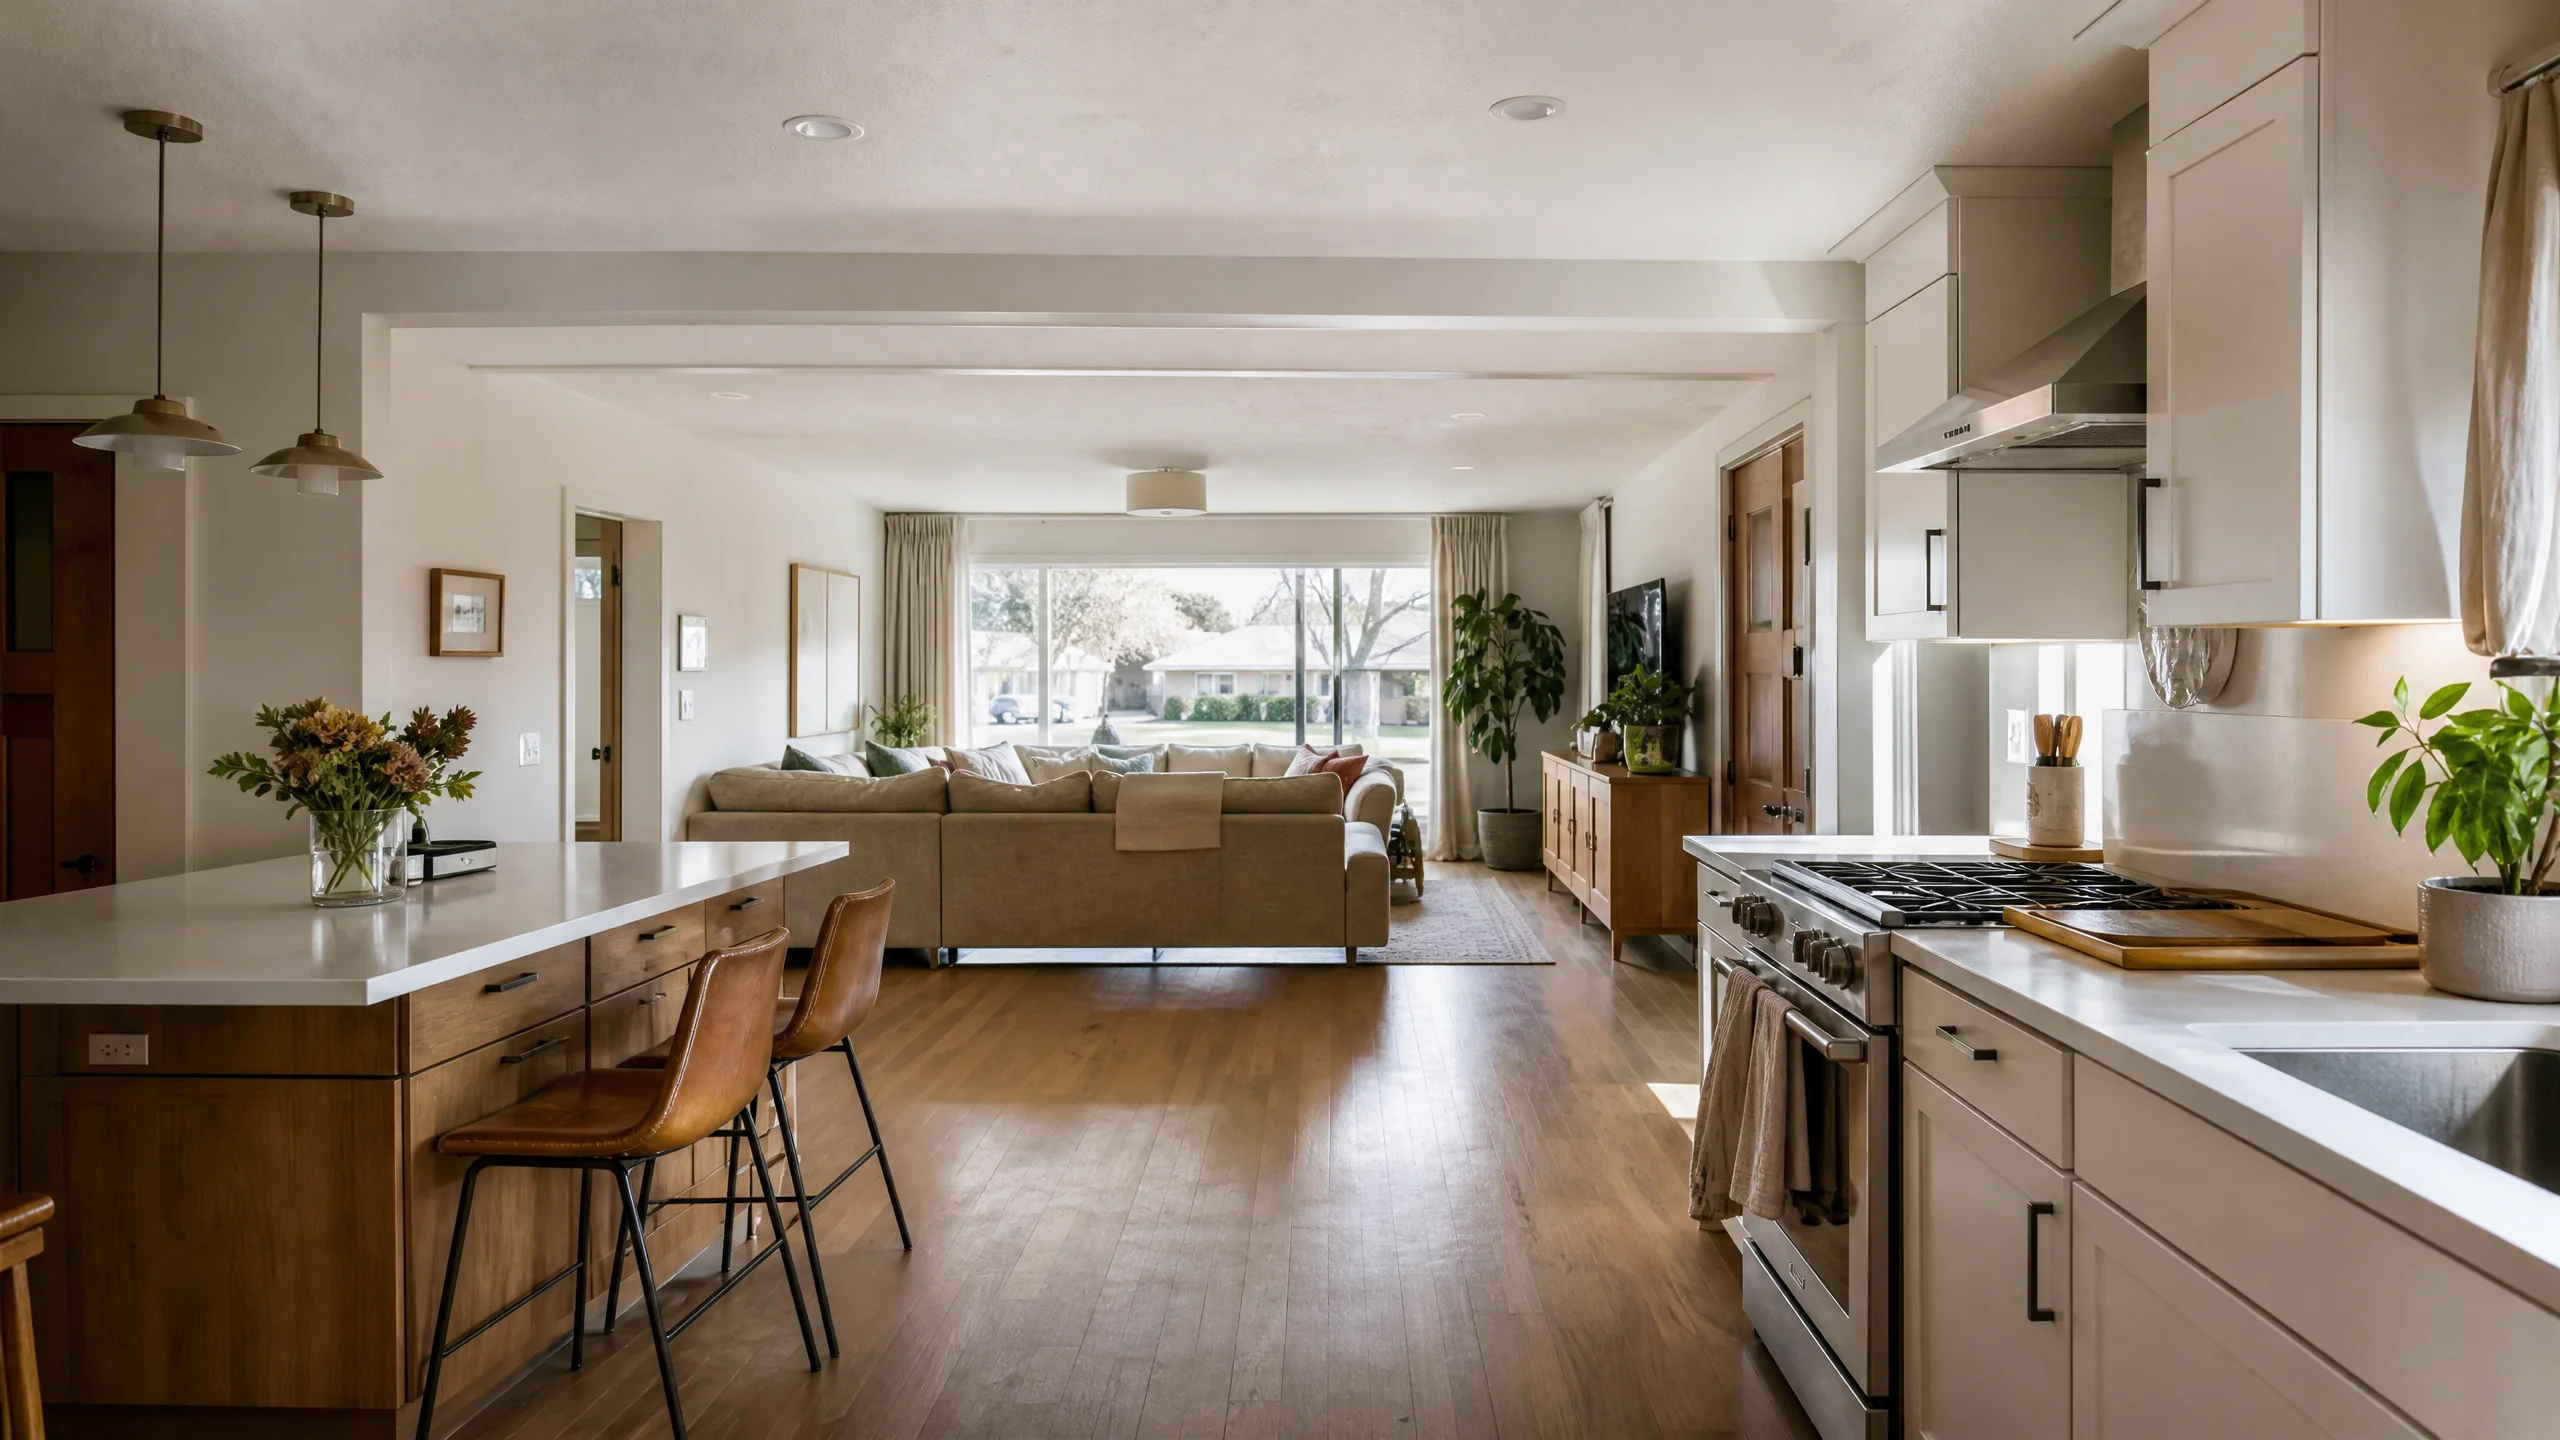
Key points
- Opening a kitchen is a layout decision first. Plan where the island, the cleanup zone and the traffic go in the combined room.
- You lose wall cabinets where the wall was. Make sure the new plan still stores what you own.
- Noise and cooking smells travel farther in an open plan. A ducted hood matters more, and big hoods can trigger makeup-air rules.
- The wall may carry structure, pipes, wires or ducts. A professional should confirm what's inside before demolition.
- In Holladay, structural work and remodels need a permit regardless of size.
Open-concept kitchen pros and cons
Most people who want an open kitchen are reacting to the same thing: a cook stuck in a separate room while everyone else is somewhere else. Opening up solves that. It also creates new problems that a closed kitchen never had. Weigh both sides honestly before you commit.
| What you gain | What you give up or have to manage |
|---|---|
| Sightlines to the dining or family room; the cook is part of the conversation | The kitchen is always on display, including dirty dishes and countertop clutter |
| Natural light from the other room's windows | Wall cabinets and counter run that used to sit on the removed wall |
| Room for an island or peninsula with seating | Noise from the dishwasher, range hood and blender reaches the living space |
| Easier serving and entertaining | Cooking smells and smoke spread farther, so ventilation matters more |
| A kitchen that feels larger without adding square footage | Possible structural work, rerouted utilities, flooring repairs and permits |
If most of what bothers you is in the left column, open it. If you mostly need more storage and a better work flow, a different layout inside the existing walls may do more for less disruption.
Sightlines: decide what the room sees
Once the wall is gone, the kitchen becomes the backdrop for the dining or living area. Think about what someone sitting at the table will look at. A few general principles help:
- Face the cook toward the room. A prep sink or cooktop in an island or peninsula lets the cook talk to guests instead of a backsplash.
- Hide the cleanup. Keep the main sink and dishwasher on the perimeter, or give the island a raised back edge, so the mess isn't eye level from the sofa.
- Put tall pieces at the ends. The refrigerator and tall pantry units read as walls. Placing them at the end of a run keeps sightlines open, and NKBA Guideline 4 says a tall, full-depth obstacle shouldn't separate two primary work centers anyway.
- Plan the seating clearances. NKBA recommends 44 in. behind seated diners where people walk past, and that space now has to fit between the island and the dining table.
Source: NKBA Kitchen Planning Guidelines, Guidelines 4 and 8.
Noise, smells and ventilation
A closed kitchen contains its own noise and odors. An open one shares them with the whole floor. As general guidance, quieter appliances, a dishwasher on the perimeter rather than facing the sofa, and soft surfaces in the adjoining room all help with noise. Smells and smoke are a ventilation question.
NKBA Guideline 19 recommends a ducted ventilation system with a minimum of 150 cubic feet per minute (cfm). The code minimum in the 2021 International Residential Code, which Utah enforces, is lower: 100 cfm intermittent or 25 cfm continuous. In an open plan, it makes sense to aim above the minimum and to duct the hood outdoors.
Be careful with very large hoods. Under the 2021 IRC, a kitchen exhaust system capable of more than 400 cfm needs makeup air when the home has a fuel-burning appliance that is neither direct-vent nor mechanically vented inside the air barrier. That's narrower than the older wording quoted in many guides, which applied to any hood over 400 cfm. The appliance placement guide explains how to check. Also note NKBA Guideline 20: don't place the cooking surface under an operable window.
Sources: NKBA Kitchen Planning Guidelines, Guidelines 19 and 20; 2021 IRC, Utah edition, Sections M1503.6 and M1505.4.4.
What changes structurally when you open a wall
The wall between a kitchen and dining room is rarely just drywall. It may hold up the floor or roof above, and it often carries plumbing, wiring or ductwork. Before you plan around its removal, a professional needs to answer four questions:
- Is it load-bearing?If so, its load has to move to a new beam and posts that carry it down to the foundation. A structural engineer should confirm. The load-bearing wall guide covers the warning signs and the process.
- What runs through it?Drain and vent pipes, supply lines, circuits and heating ducts all need new routes. Soffits nearby can also conceal ductwork, venting, plumbing or wiring, so have them opened or inspected before the design is final.
- What's on the floor and in the finishes?Flooring rarely continues under a wall, so plan for a patch or new flooring across both rooms. In homes built before 1978, paid work that disturbs paint falls under EPA's lead-safe rules, and Utah requires contractors to have an asbestos inspection before renovation.
- What permits apply?The City of Holladay says all structural work requires a permit, and remodels need one regardless of square footage.
Sources: This Old House, How to Know If a Wall Is Load-Bearing; EPA RRP Rule; Utah Admin. Code R307-801-9; City of Holladay Building Division FAQ.
Replacing the storage the wall held
The wall you remove probably carried a run of base and wall cabinets, and that storage doesn't come back on its own. Before demolition, count what you own: pots, small appliances, pantry goods, dishes. Then find a home for each category in the new plan. Common answers are a deeper island with drawers on the working side, a tall pantry cabinet at the end of a run, or a full-height storage wall in the dining area that doubles as a buffet. NKBA's storage guideline gives total shelf and drawer frontage targets by kitchen size, and a planner can check your new layout against them. Losing storage is the most common regret after opening up, and it's the easiest one to prevent on paper. The pantries, storage and built-ins service covers that side of the project.
Source: NKBA Kitchen Planning Guidelines, Guideline 27.
Options short of a fully open plan
Not every kitchen needs every wall gone. Widening an existing doorway into a cased opening, cutting a pass-through with a counter, or removing only the upper part of a non-structural wall can give you most of the light and connection with less structural work. A peninsula where the wall used to be can keep some storage and screen the cleanup zone. These are worth sketching side by side with the full opening, with costs, before you decide.
Open-concept kitchens in mid-century Holladay homes
Holladay's median home was built in 1969, and 47.8% of homes date from the 1950s and 1960s. Kitchens from that era were usually planned as separate rooms, which is exactly why opening up is one of the most common requests here. In many homes of that era, the kitchen and dining room sit side by side behind a single wall, which makes the before-and-after above a familiar picture.
Age also brings structural questions. The Utah Geological Survey notes that houses built before 1975 aren't built to today's earthquake codes, though they can be retrofitted, and that unreinforced brick or masonry houses are more susceptible to damage than wood-frame homes. That's one more reason to have an engineer look at any wall you plan to remove. A local professional who handles open-concept kitchens and wall removal can coordinate that review with the layout.
Sources: U.S. Census ACS 2020-2024, Holladay; Utah Geological Survey, "Is my house near a fault?".
Sources
- NKBA, Kitchen Planning Guidelines with Access Standards (PDF, 2022 posting)
- 2021 International Residential Code, Utah edition, Chapter 15 (Exhaust Systems)
- This Old House, "How to Know If a Wall Is Load-Bearing"
- U.S. EPA, Lead Renovation, Repair and Painting Program Rules
- Utah Admin. Code R307-801-9, asbestos inspection requirements
- City of Holladay Building Division, Permit FAQ
- U.S. Census Bureau, ACS 2020-2024 5-year estimates, table B25034, Holladay city
- Utah Geological Survey, "Is my house near a fault?"