Key points
- Work aisles around an island: at least 42 in. for one cook, 48 in. for two or more. Walkways: at least 36 in.
- Seating: 24 in. of counter width per diner, with knee space of 18, 15 or 12 in. depending on counter height.
- Behind stools: 32 in. if nobody passes, 36 in. to edge past, 44 in. to walk past.
- A cooktop in an island needs at least 9 in. of counter behind it when the counter is at cooktop height.
- Utah code makes an island outlet optional but requires provisions for a future one, and still allows an outlet under the countertop.
How much space do you need for a kitchen island?
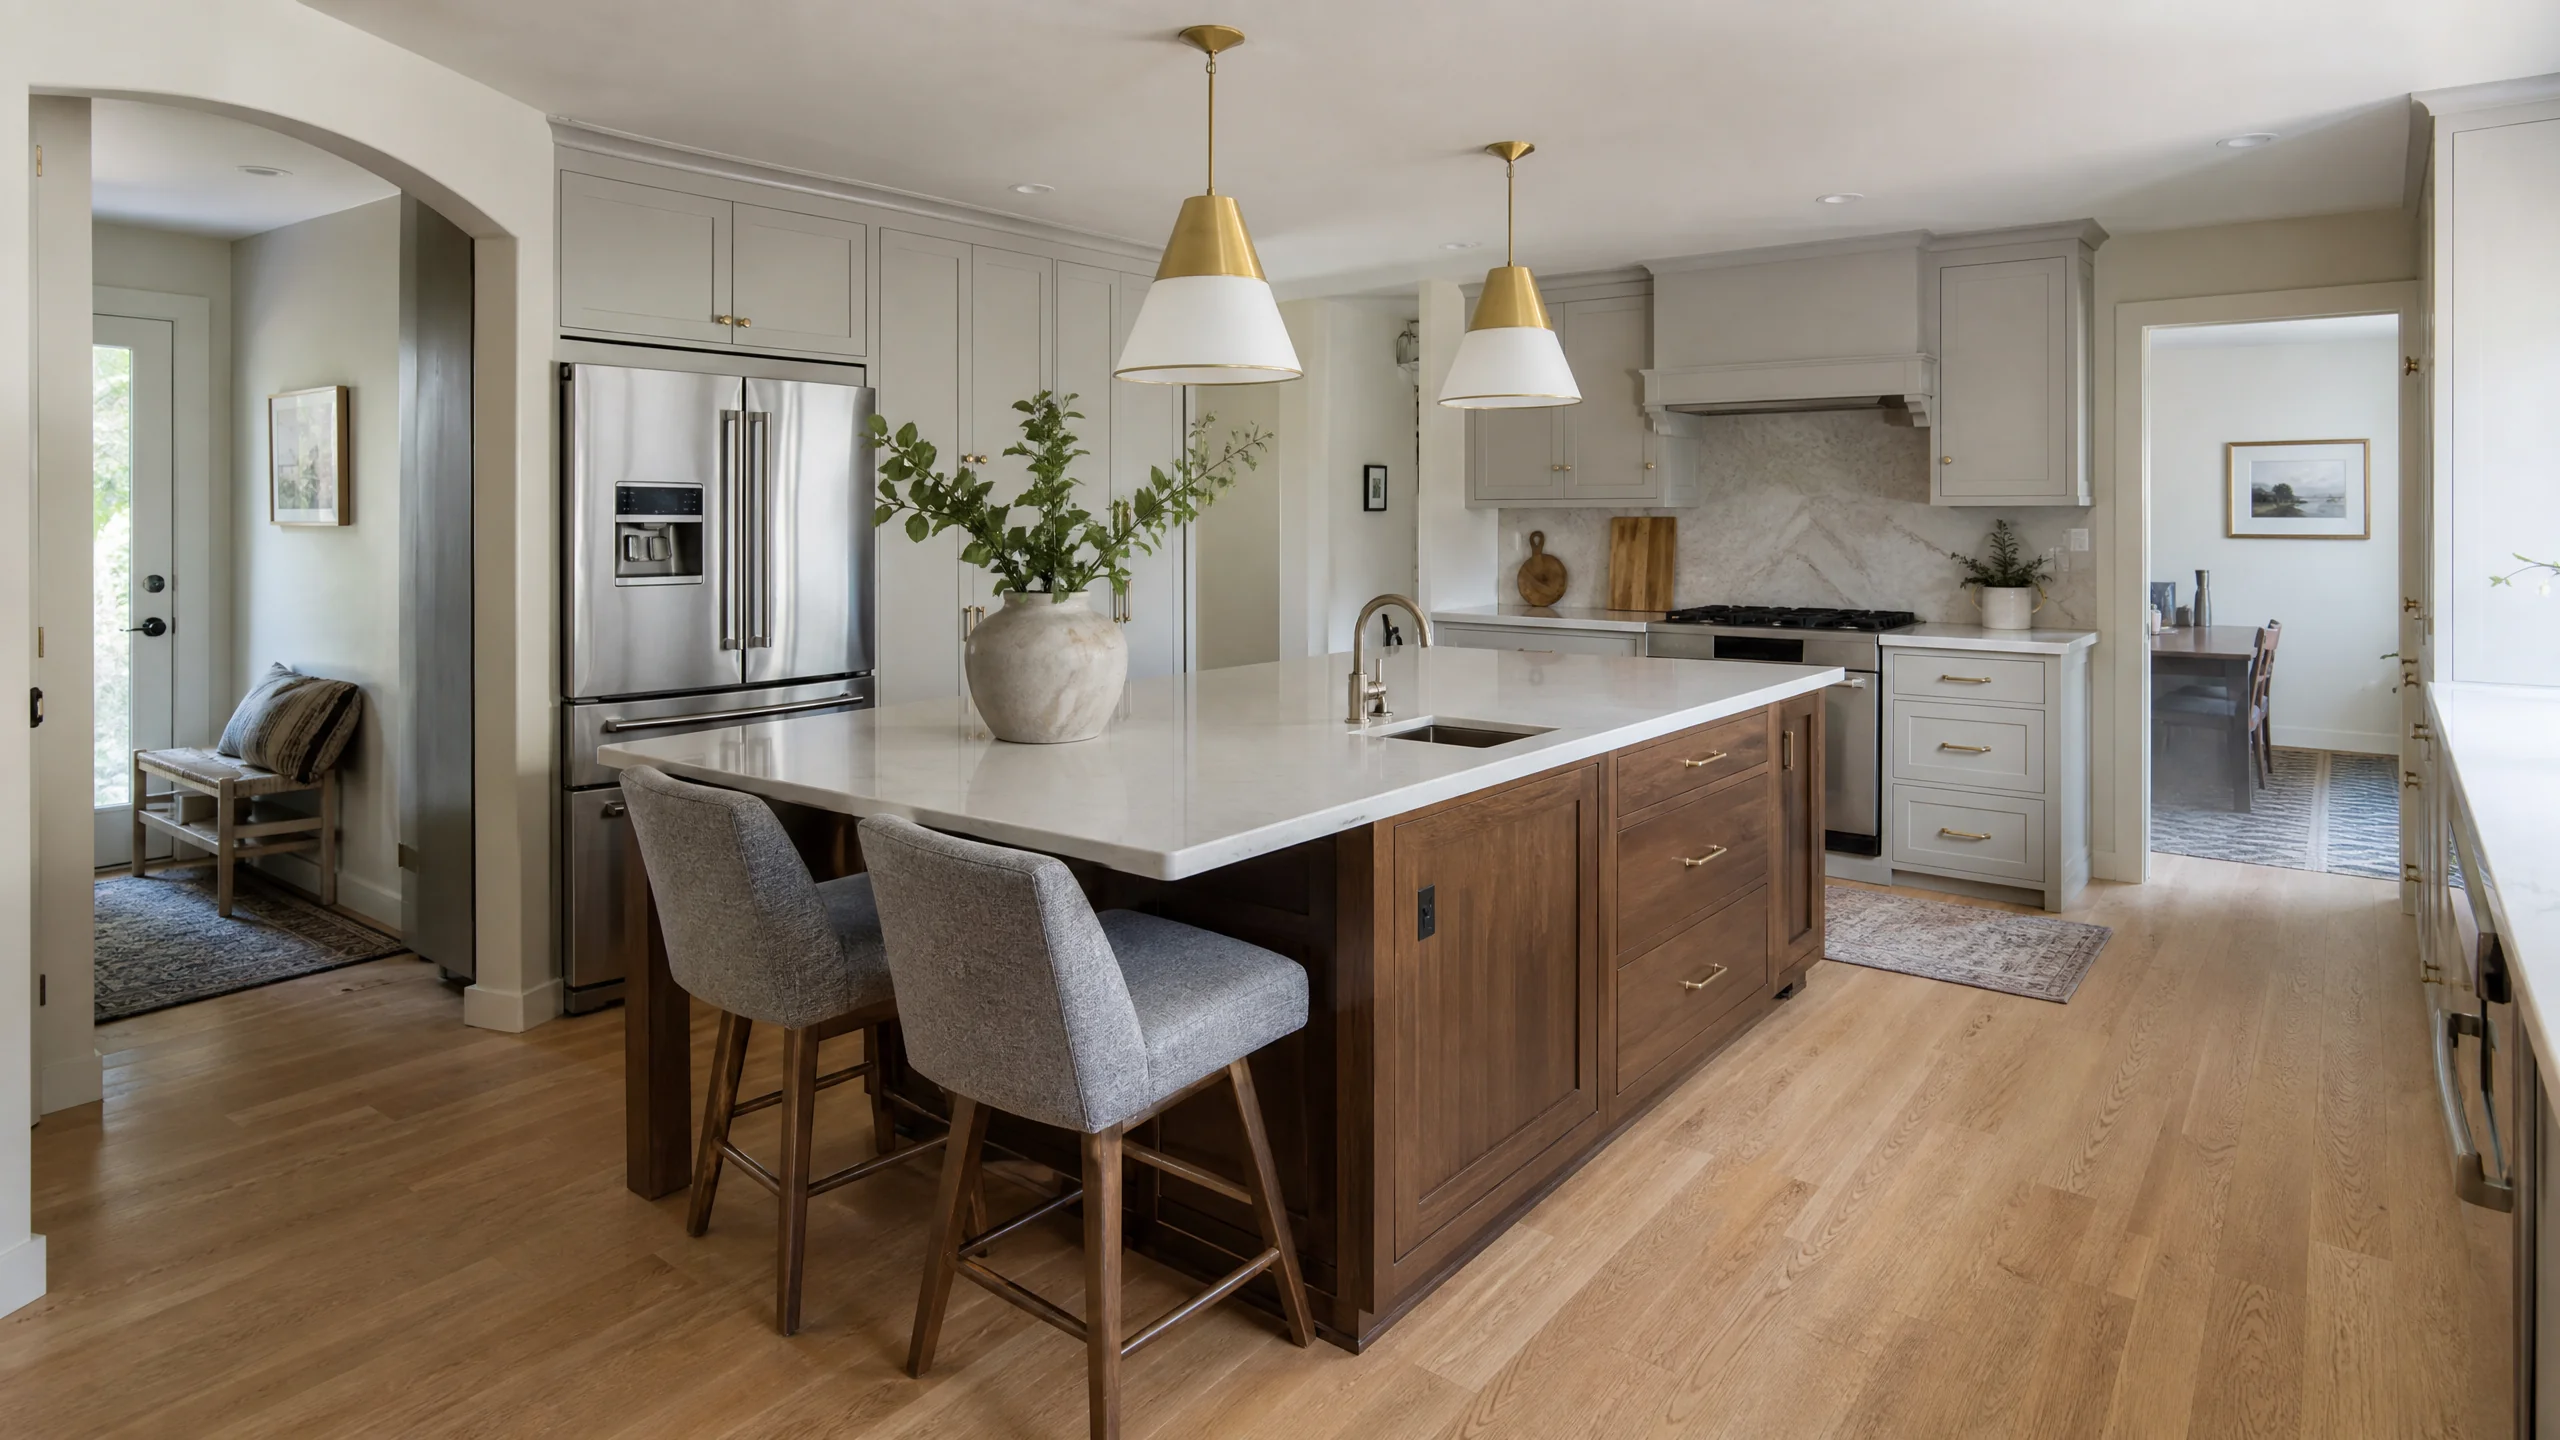
Work from the wall inward. The National Kitchen & Bath Association (NKBA) gives the clearances, and they add up quickly. Take a common plan: a 24-inch counter run on the back wall, a 42-inch work aisle, an island with a 24-inch cabinet base and a 15-inch seating overhang, then 44 inches behind the stools so people can walk past. That's 149 inches, or about 12 feet 5 inches, from the back wall to the next wall or obstruction. Plan for two regular cooks and the 48-inch aisle pushes it to about 12 feet 11 inches.
If your room is shorter than that, something gives: a shallower island with no seating, seating on the end instead of the long side, or a peninsula instead of an island. Squeezing the aisles is the one option that rarely works out, because you feel it every time the dishwasher is open.
Source: NKBA Kitchen Planning Guidelines, Guidelines 6, 8 and 9. Totals are the sum of those figures plus standard 24 in. counters.
Aisles and walkways around the island
Every side of the island where someone works is a work aisle. NKBA Guideline 6 sets that at a minimum of 42 inches for one cook and 48 inches for multiple cooks, measured between counter fronts, tall cabinets and appliances. A side where people only pass through, such as the end of the island in the diagram, is a walkway, and Guideline 7 sets that at 36 inches. If two walkways meet at a right angle, the access standard asks that one of them be at least 42 inches.
NKBA's newer fourth edition plans zones around activity centers and recommends 48 to 52 inches of work zone clearance at each one. If the room allows it, an island aisle in that range feels noticeably easier than the 42-inch minimum, especially in front of a dishwasher or oven.
Sources: NKBA Kitchen Planning Guidelines, Guidelines 6 and 7; NKBA 4th edition summary, section 1.6.
Seating: width, knee space and clearance behind
Island seating has three dimensions to get right. Width decides how many stools fit, depth decides whether knees hit the cabinet, and the space behind decides whether anyone can get past. NKBA's numbers change with counter height, because people sit more upright at a bar.
| What you're planning | NKBA recommendation |
|---|---|
| Width per diner | 24 in. |
| Knee space, 30 in. high table or counter | 18 in. deep |
| Knee space, 36 in. high counter | 15 in. deep |
| Knee space, 42 in. high counter | 12 in. deep |
| Behind diners, no traffic | 32 in. to a wall or obstruction |
| Behind diners, people edging past | 36 in. |
| Behind diners, people walking past | 44 in. |
| Accessible seating | 28 to 34 in. high, 30 to 36 in. wide, 17 to 25 in. deep; 60 in. behind for wheelchair passage |
Count stools by dividing the seating side by 24 inches: a 72-inch side seats three, a 96-inch side seats four. If the overhang is shallower than the knee-space figure for your counter height, stools end up pushed back into the aisle behind them, which quietly eats the clearance you planned.
Islands with a cooktop or sink
Putting a working appliance in the island changes the math. NKBA Guideline 17 says that in an island or peninsula, the countertop should extend at least 9 inches behind the cooking surface when the counter is the same height as the cooktop. That keeps a pot handle from hanging over a diner's lap. The same guideline calls for landing area of at least 12 inches on one side of the cooktop and 15 inches on the other. A cooktop island also needs a ventilation plan; the appliance placement guide covers hood sizing and makeup air.
An island sink brings plumbing into the floor. The 2021 International Residential Code, which Utah enforces, has a specific island-fixture venting section for sinks, including kitchen sinks with a dishwasher or disposer connection; the vent has to rise above the fixture's drain outlet before it turns. Whether you use the sink or the cooktop in the island, check that the work triangle doesn't cut through the island by more than 12 inches (NKBA Guideline 3).
Sources: NKBA Kitchen Planning Guidelines, Guidelines 3 and 17; 2021 IRC, Utah edition, Section P3112.
Typical island sizes
There's no code-mandated island size. For a sense of scale, a Houzz article by the London design firm LWK puts the minimum practical fixed island at about 40 by 40 inches and the average at about 3 by 6½ feet. Treat those as context, not targets. A 3-by-6½-foot island only works if the room still has full aisles and seating clearance around it, which is the calculation at the top of this guide.
Bigger isn't automatically better. Past a certain length, the far end of the island turns into a landing zone for mail, and the walk around it adds steps to every trip from the sink to the refrigerator. Two shorter work surfaces sometimes beat one long one.
Source: Houzz, "How Much Room Do You Need for a Kitchen Island?" (LWK London).
Island outlets: NKBA guidance vs. Utah code
This is one place where the design guideline and the code say different things. NKBA's fourth edition recommends that islands and peninsulas wider than 48 inches include at least one receptacle. Utah's code is looser on whether you need one and stricter on where it goes.
Under Utah's amendments to the 2021 IRC, a receptacle serving an island or peninsula is optional, but if none is installed, provisions for adding one in the future are required. If you do install one, it can go on or above the countertop (no more than 20 inches above it), in a listed countertop or work-surface assembly, or, as a Utah-specific option, under the countertop no more than 14 inches from the bottom leading edge. The 2023 National Electrical Code made island receptacles optional and removed the under-counter location (ExpertCE ties the change to countertop appliances tipping or spilling by their cords), but Utah's residential amendment keeps it. Receptacles serving countertops also need GFCI protection under Utah's amended code.
Your electrician and the building department have the final word on your plan. The practical takeaway: decide early, because "future provisions" means running conduit or a box before the island top goes on.
Sources: NKBA 4th edition summary, section 8.2; Utah Code 15A-3-206; ExpertCE on NEC 2023 island receptacles.
Island planning in Holladay homes
About 47.8% of Holladay homes were built in the 1950s and 1960s, when kitchens were separate rooms sized for a table, not an island. Run the 149-inch calculation above in many of those kitchens and it comes up short. That's why island projects here so often start with a bigger decision: open the wall to the dining room, rework the layout, or choose a peninsula. A local professional who handles kitchen islands can measure your room and tell you which of those the clearances allow.
Any island that adds a sink, a new circuit or moved plumbing will need permits from the City of Holladay, which lists plumbing work and new electrical branch circuits as permitted work. Cabinets and countertops on their own don't.
Sources: U.S. Census ACS 2020-2024, Holladay; City of Holladay Building Division FAQ.
Sources
- NKBA, Kitchen Planning Guidelines with Access Standards (PDF, 2022 posting)
- NKBA, Kitchen & Bath Planning Guidelines, 4th edition, as summarized in the 2024 Design Competition guidelines
- Houzz, "How Much Room Do You Need for a Kitchen Island?" by LWK London
- Utah Code 15A-3-206, amendments to the IRC electrical chapters
- ExpertCE, "Kitchen Island Receptacles: What Changed in NEC 2023"
- 2021 International Residential Code, Utah edition, Chapter 31 (Vents)
- U.S. Census Bureau, ACS 2020-2024 5-year estimates, table B25034, Holladay city
- City of Holladay Building Division, Permit FAQ