Key points
- NKBA total storage targets: 1,400 in. (under 150 sq. ft.), 1,700 in. (151-350 sq. ft.), 2,000 in. (over 350 sq. ft.).
- Frontage = cabinet width in inches × number of shelves and drawers × cabinet depth in feet.
- At least 400 to 560 in. of that storage should sit within 72 in. of the main sink, depending on kitchen size.
- Plan frequently used items between 15 and 48 in. above the floor; storage above 84 in. only counts as miscellaneous.
- At least one corner cabinet should have a functional storage device that gives full access to the interior.
How NKBA measures kitchen storage
"More storage" is hard to plan because it's vague, which is why good kitchen pantry and storage planning starts with a measurement. The NKBA's Kitchen Planning Guidelines solve that with a single measurement: shelf and drawer frontage. The formula is cabinet width in inches, times the number of shelves and drawers, times cabinet depth in feet.
Source: NKBA Kitchen Planning Guidelines, Guideline 27.
Two quick examples show how it works. An 18-inch drawer base with three drawers, 2 feet deep, gives 18 × 3 × 2 = 108 inches. A 30-inch wall cabinet with three shelves, 1 foot deep, gives 30 × 3 × 1 = 90 inches. Add up every cabinet, drawer and pantry shelf in a plan and you can compare it directly with the target, instead of guessing whether a design "feels" like enough.
One rule catches people out: storage more than 84 inches above the floor counts only in the miscellaneous category. Stacked uppers that run to a high ceiling add frontage on paper, but most of it isn't everyday storage.
Kitchen pantry and storage planning targets by kitchen size
| Category | Small (under 150 sq. ft.) | Medium (151-350 sq. ft.) | Large (over 350 sq. ft.) |
|---|---|---|---|
| Wall cabinets | 300 | 360 | 360 |
| Base cabinets | 520 | 615 | 660 |
| Drawers | 360 | 400 | 525 |
| Pantry | 180 | 230 | 310 |
| Miscellaneous | 40 | 95 | 145 |
| Total | 1,400 | 1,700 | 2,000 |
| Within 72 in. of the main sink | 400 | 480 | 560 |
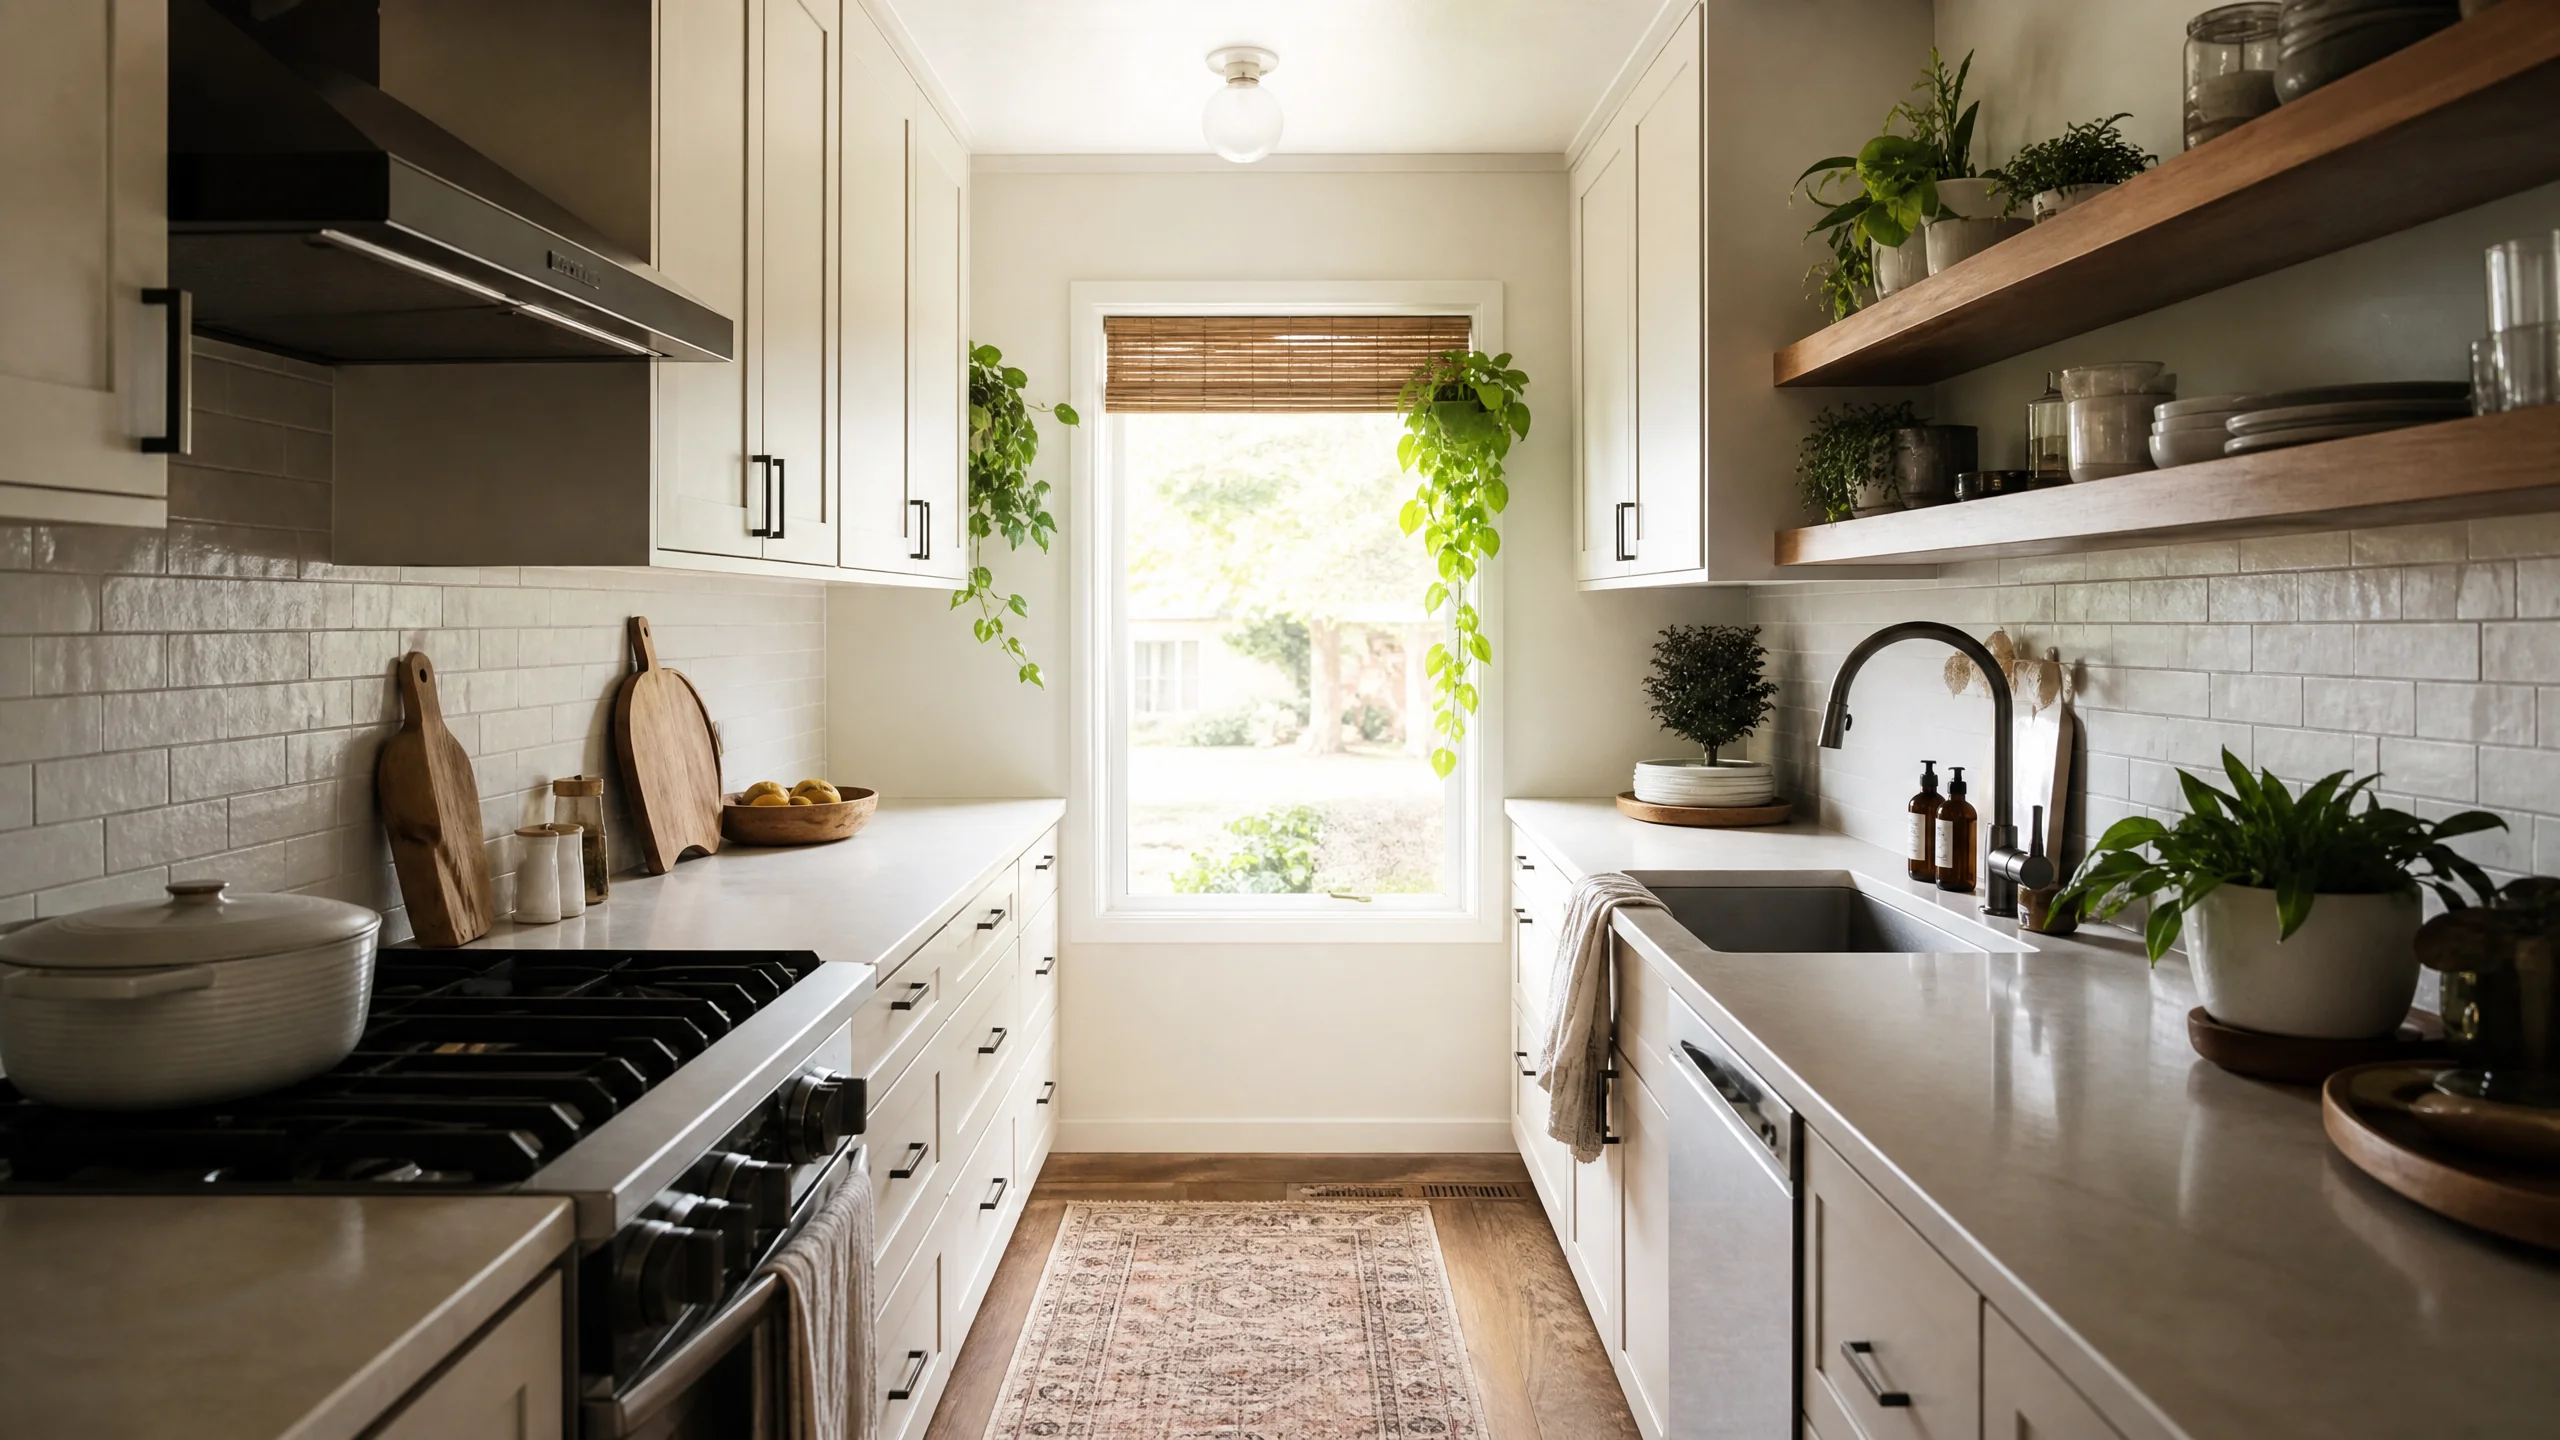
The category split is flexible. NKBA says the wall, base, drawer and pantry figures can be adjusted up or down as long as the recommended total stays the same. That matters in small and galley kitchens, where a tall pantry cabinet can make up for a wall that can't take upper cabinets, or deep drawers can replace a run of shelves.
Source: NKBA Kitchen Planning Guidelines, Guideline 27.
Put storage where the work happens
Guideline 28 asks for a minimum amount of frontage within 72 inches of the main sink's centerline: 400 inches in a small kitchen, 480 in a medium one and 560 in a large one. That's where dishes, glasses, cutlery, prep bowls and cleaning supplies get used, so it's where they should live. A plan that hits the total but parks most of the storage across the room will still feel short of space.
Reach ranges: storage you can actually use
The NKBA access standards, drawing on ICC A117.1, define comfortable reach. Unobstructed, the high reach is 48 inches maximum and the low reach 15 inches minimum above the floor. Reaching over a 20- to 25-inch-deep counter drops the high reach to 44 inches, and a side reach over a 10- to 24-inch counter allows 46 inches. NKBA's practical summary: plan storage of frequently used items 15 to 48 inches above the floor.
Source: NKBA Kitchen Planning Guidelines (access standards, Guidelines 19 and 27).
That band explains why drawers win so often. A deep base cabinet with a door puts much of its contents below 15 inches and behind other things. Full-extension drawers bring the whole box to you. The top shelves of tall uppers sit above the comfortable range, so use them for the platter you need twice a year, not the coffee mugs.
Hitting the targets in a small kitchen
Small kitchens are where the storage math matters most, and they're common locally. In Holladay, 47.8% of homes were built in the 1950s and 1960s, an era of compact, closed kitchens that often fall under NKBA's 150-square-foot "small" line.
Source: U.S. Census ACS 2020-2024, table B25034, Holladay.
The small-kitchen target of 1,400 inches breaks down as 300 inches of wall cabinets, 520 of base cabinets, 360 of drawers, 180 of pantry and 40 of miscellaneous storage. Because NKBA lets the categories trade off against each other, a short wall that can't take uppers isn't a dead end. Typical moves, as general guidance:
- Replace door bases with drawer bases, which usually adds frontage in the same footprint because each drawer counts as its own level.
- Run a tall pantry cabinet at the end of a run to cover the pantry share and some of the wall share.
- Take wall cabinets to the ceiling for seasonal items, remembering that anything above 84 inches only counts as miscellaneous.
- Borrow space from an adjoining hall closet or dining wall for a reach-in pantry, if the layout allows it.
Drawers vs. doors
There's no published statistic that settles drawers versus doors, but the NKBA guidance points the same way most cooks do. Its drawer targets alone run 360 to 525 inches of frontage depending on kitchen size. The fourth edition adds that drawers should open without excessive force and give full access to the drawer box, and that drawers shouldn't be planned inside the swing of any door leaf.
Sources: NKBA Guideline 27; NKBA Planning Guidelines, 4th ed. summary, §4.1.
As general guidance, drawers work best for pots, pans, dishes, utensils and anything heavy that lives below the counter. Doors still make sense for the sink base, tall items like sheet pans and trays (with vertical dividers), and spots where a drawer would collide with an appliance door or a neighboring cabinet. Check every drawer against the dishwasher, oven and refrigerator door swings on the plan.
Choosing a pantry type
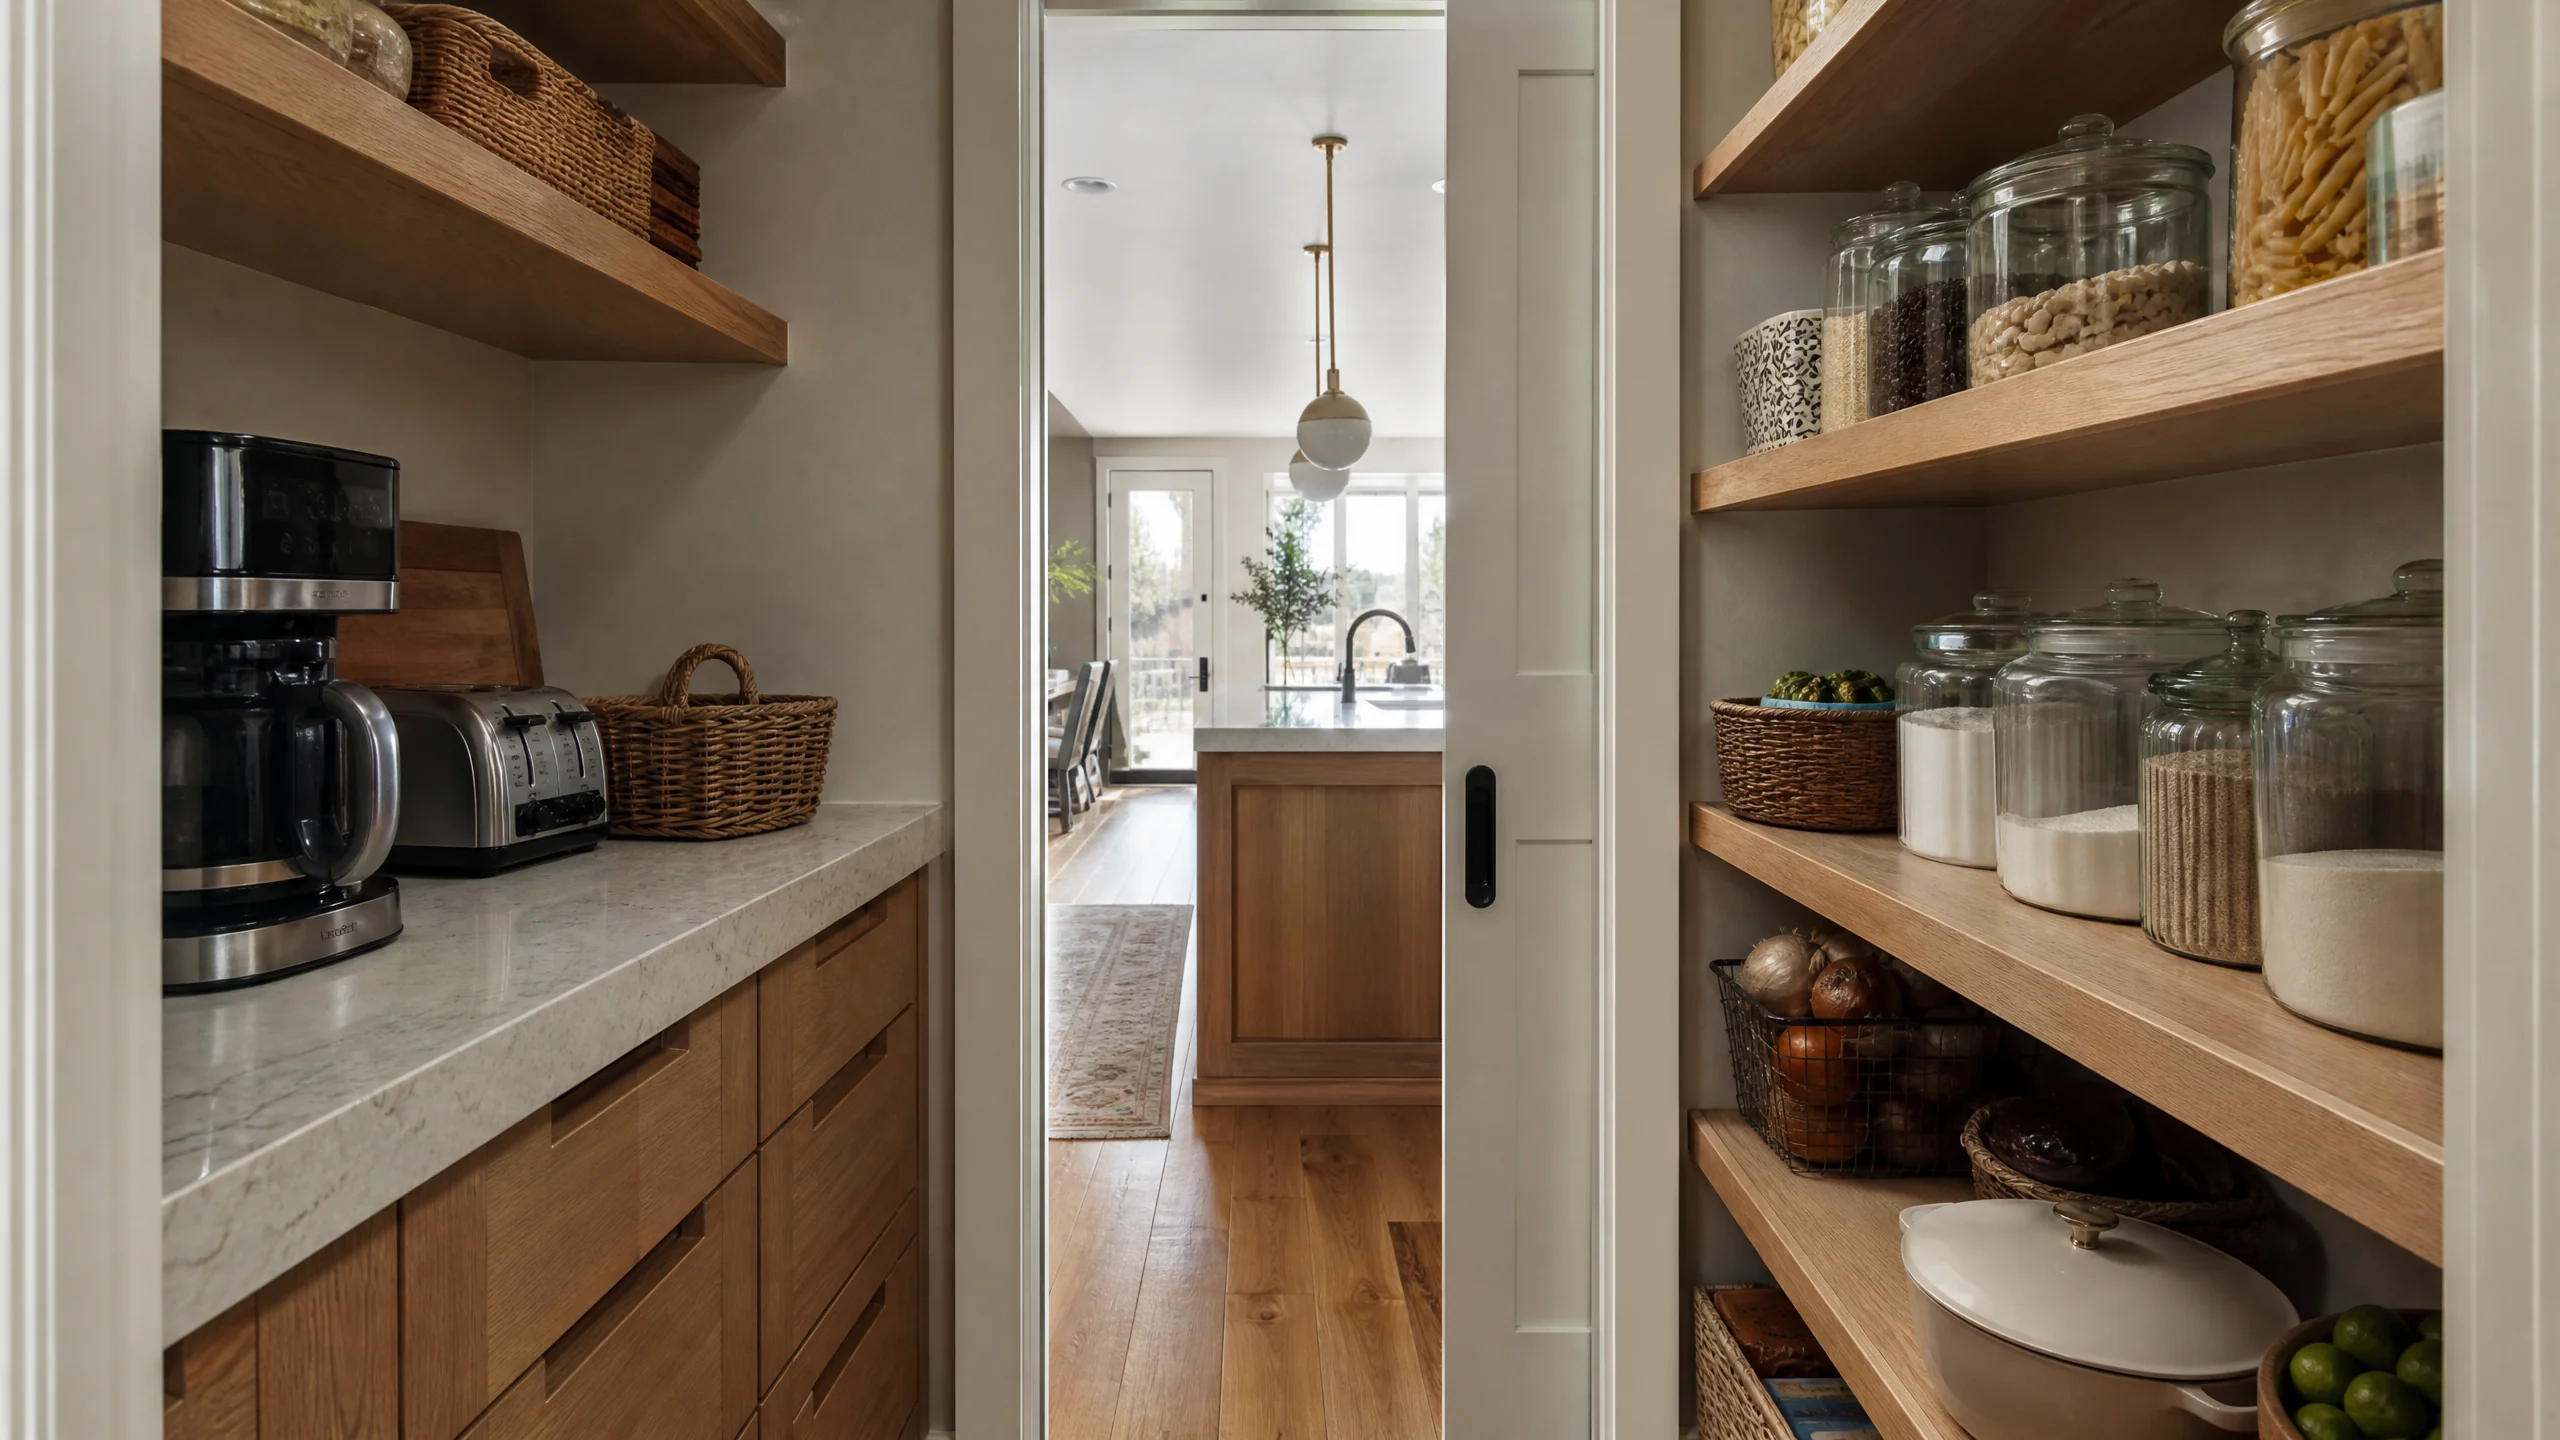
NKBA's pantry targets run from 180 inches of frontage in a small kitchen to 310 in a large one. How you deliver it depends on the room. These are general trade-offs, not rules:
- Reach-in pantry closet. A shallow closet with shelves on three sides. Efficient when the shelves are shallow enough that nothing hides behind anything else; deep shelves turn into dead storage.
- Walk-in pantry. Holds bulk goods and small appliances, but takes floor area from the kitchen or an adjoining room and needs its own lighting. Worth it in larger homes; hard to fit in a mid-century plan without borrowing space.
- Tall cabinet pantry. Pull-out or roll-out shelves in a full-height cabinet. Fits into the cabinet run, keeps everything visible and is often the best answer in a small or galley kitchen.
Place a tall pantry with the workflow in mind. NKBA's Guideline 4 cautions that a full-height, full-depth tall obstacle such as a tall pantry cabinet should not separate two primary work centers, so it usually belongs at the end of a run rather than between the sink and the range.
Source: NKBA Kitchen Planning Guidelines, Guidelines 4 and 27.
Corner solutions
Corners are where storage goes to die. NKBA Guideline 29 says at least one corner cabinet should include a functional storage device, and the fourth edition says corner cabinets should use components that allow full access to the interior. A blind corner with a fixed shelf meets neither.
Sources: NKBA Guideline 29; NKBA 4th ed. summary, §4.1.
Common answers include rotating shelves in an L-shaped corner cabinet, pull-out mechanisms for blind corners and corner drawers. Each has trade-offs in cost, usable volume and how they fit with the adjacent drawers, so compare them with the actual cabinet sizes in your plan. In some layouts the best corner solution is to leave the corner out of the storage count entirely and add a tall pantry elsewhere.
Run the numbers on your plan. Ask the professional you're working with to total the frontage by category and the frontage within 72 inches of the sink. If the plan falls short, fix it while it's still a drawing: swap door bases for drawer bases, add a tall pantry, or rework a corner. For built-in options beyond the kitchen, see pantries, storage and built-ins.