What a pantry and storage project includes
Kitchen storage problems are rarely solved by adding one more cabinet. They're solved by matching each kind of storage to what goes in it and where it gets used: plates near the dishwasher, pots near the range, dry goods in a pantry that shows you what you have. A storage-focused project usually covers:
- An inventory of what the household actually keeps in the kitchen
- Measuring today's storage against a target for the kitchen's size
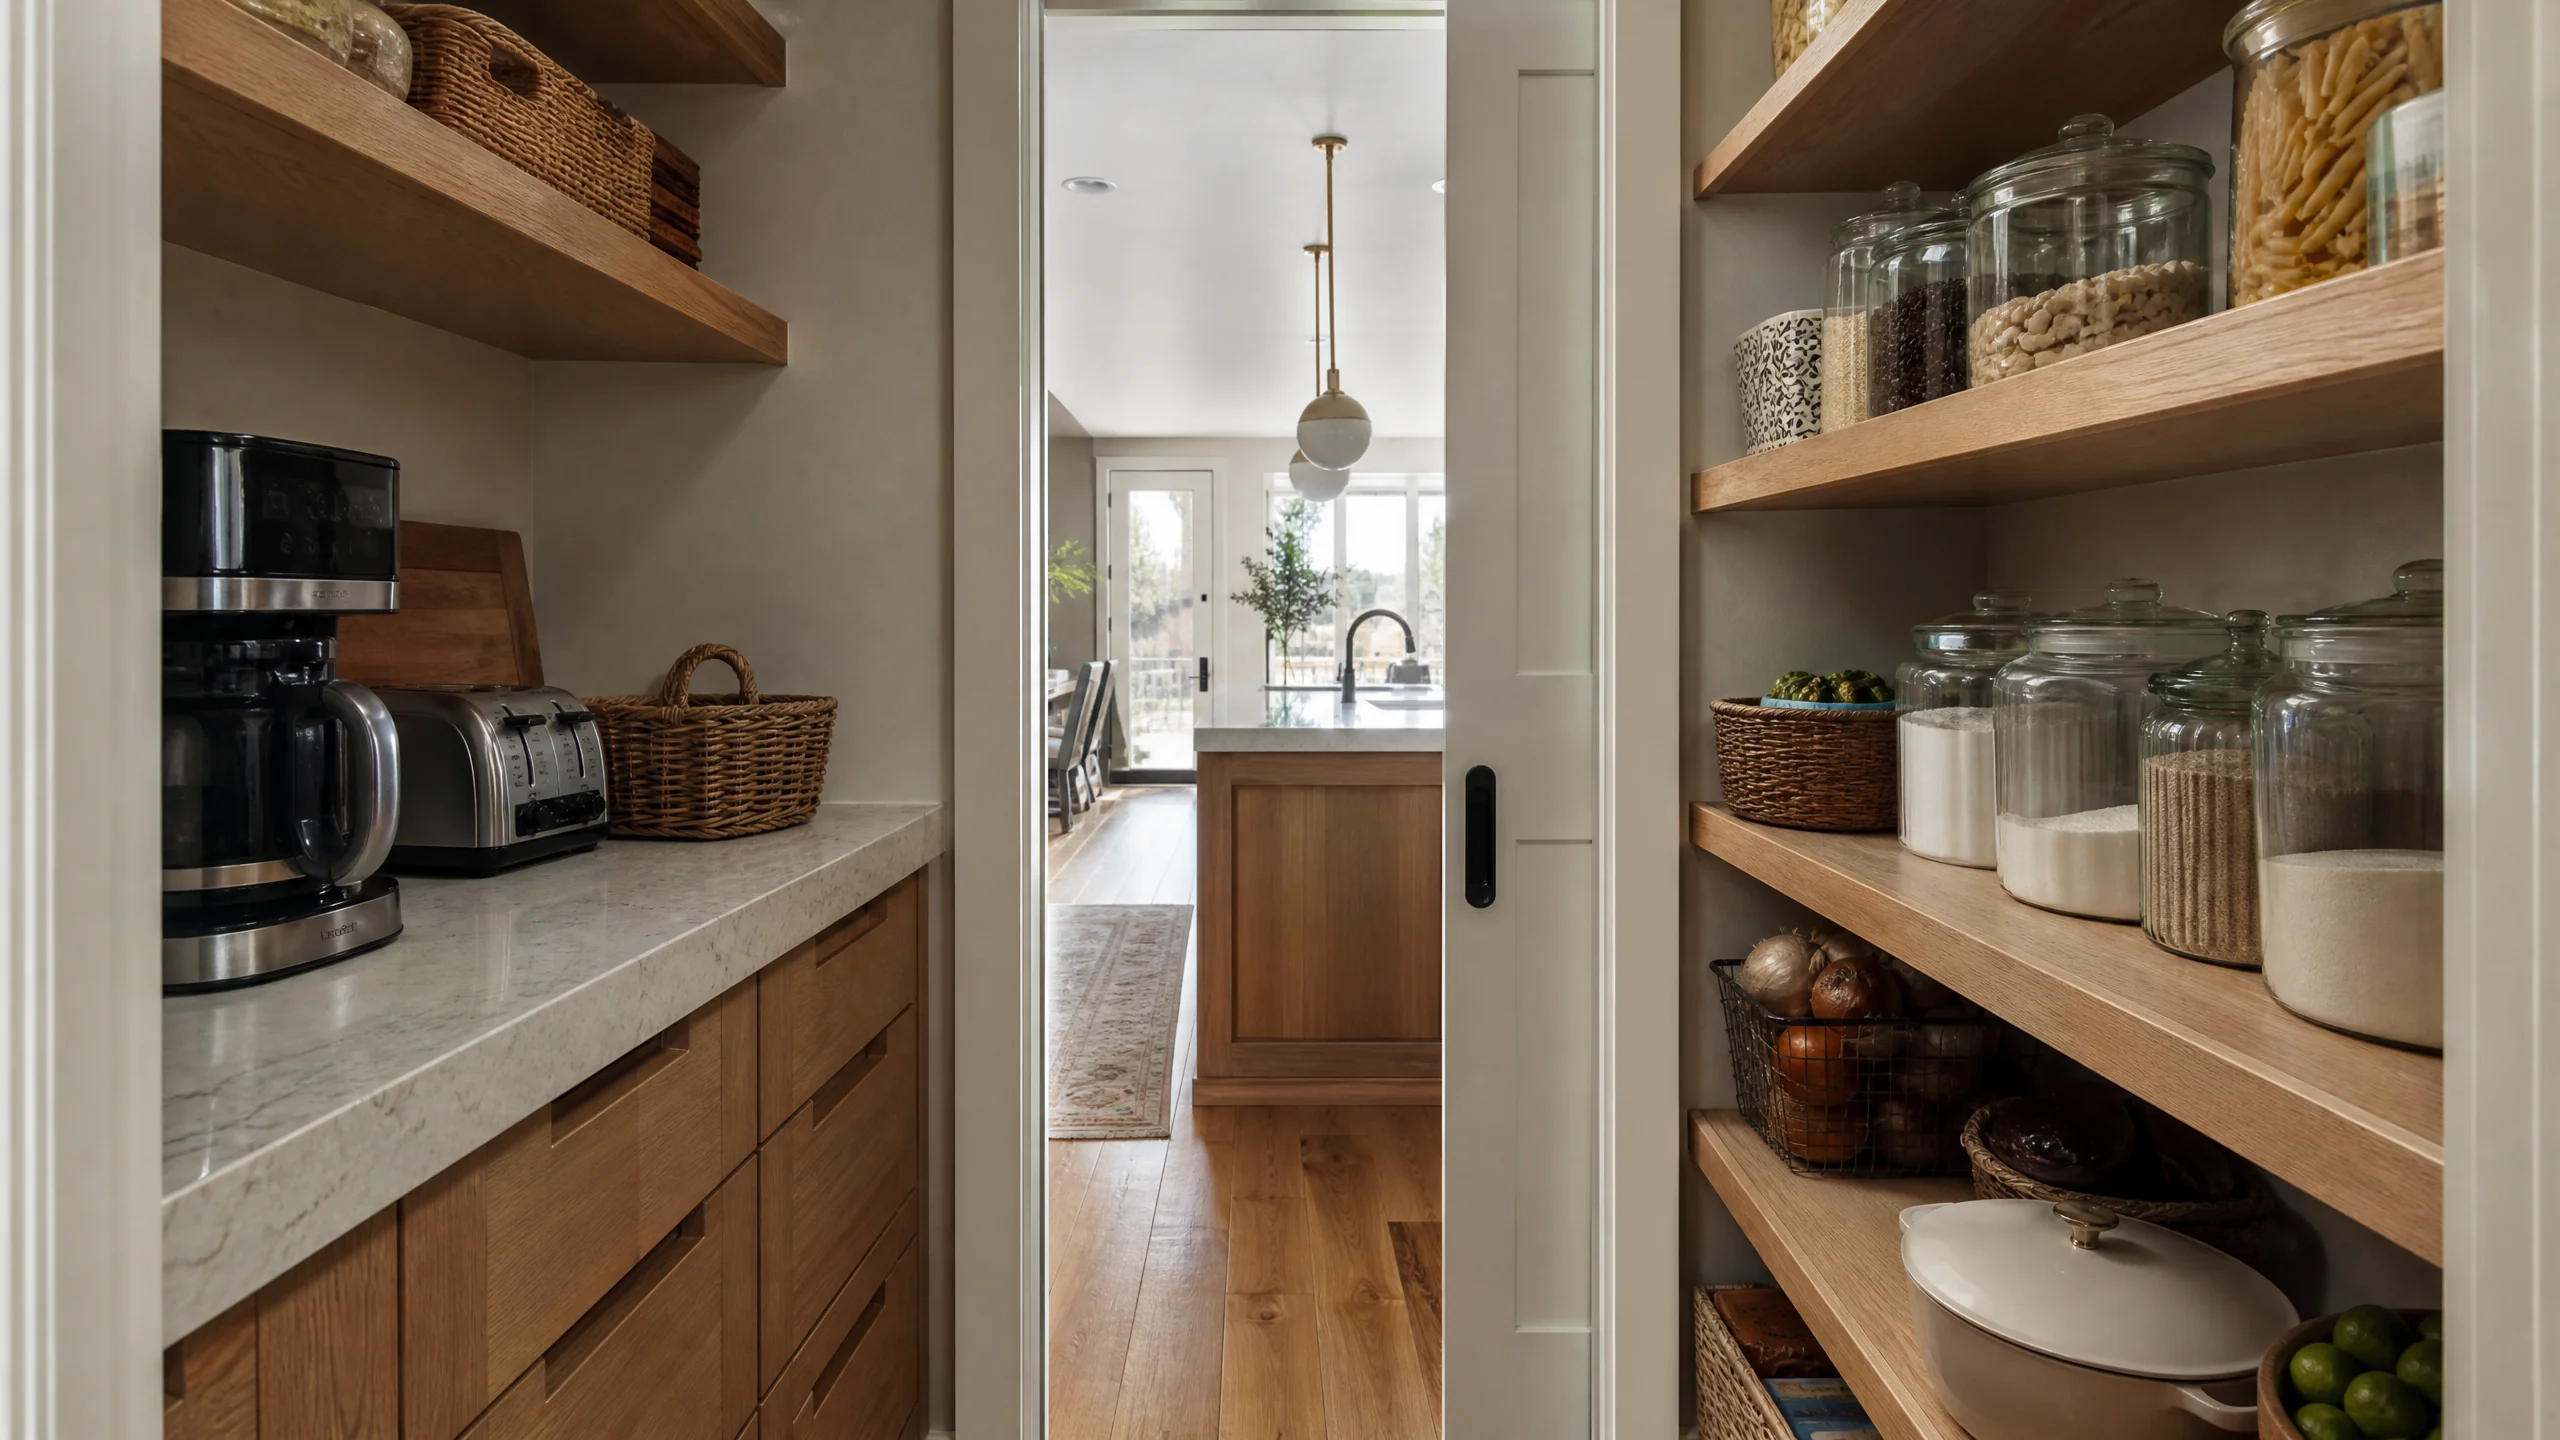
- Choosing a pantry type: cabinet pantry, reach-in closet, walk-in or butler's pantry
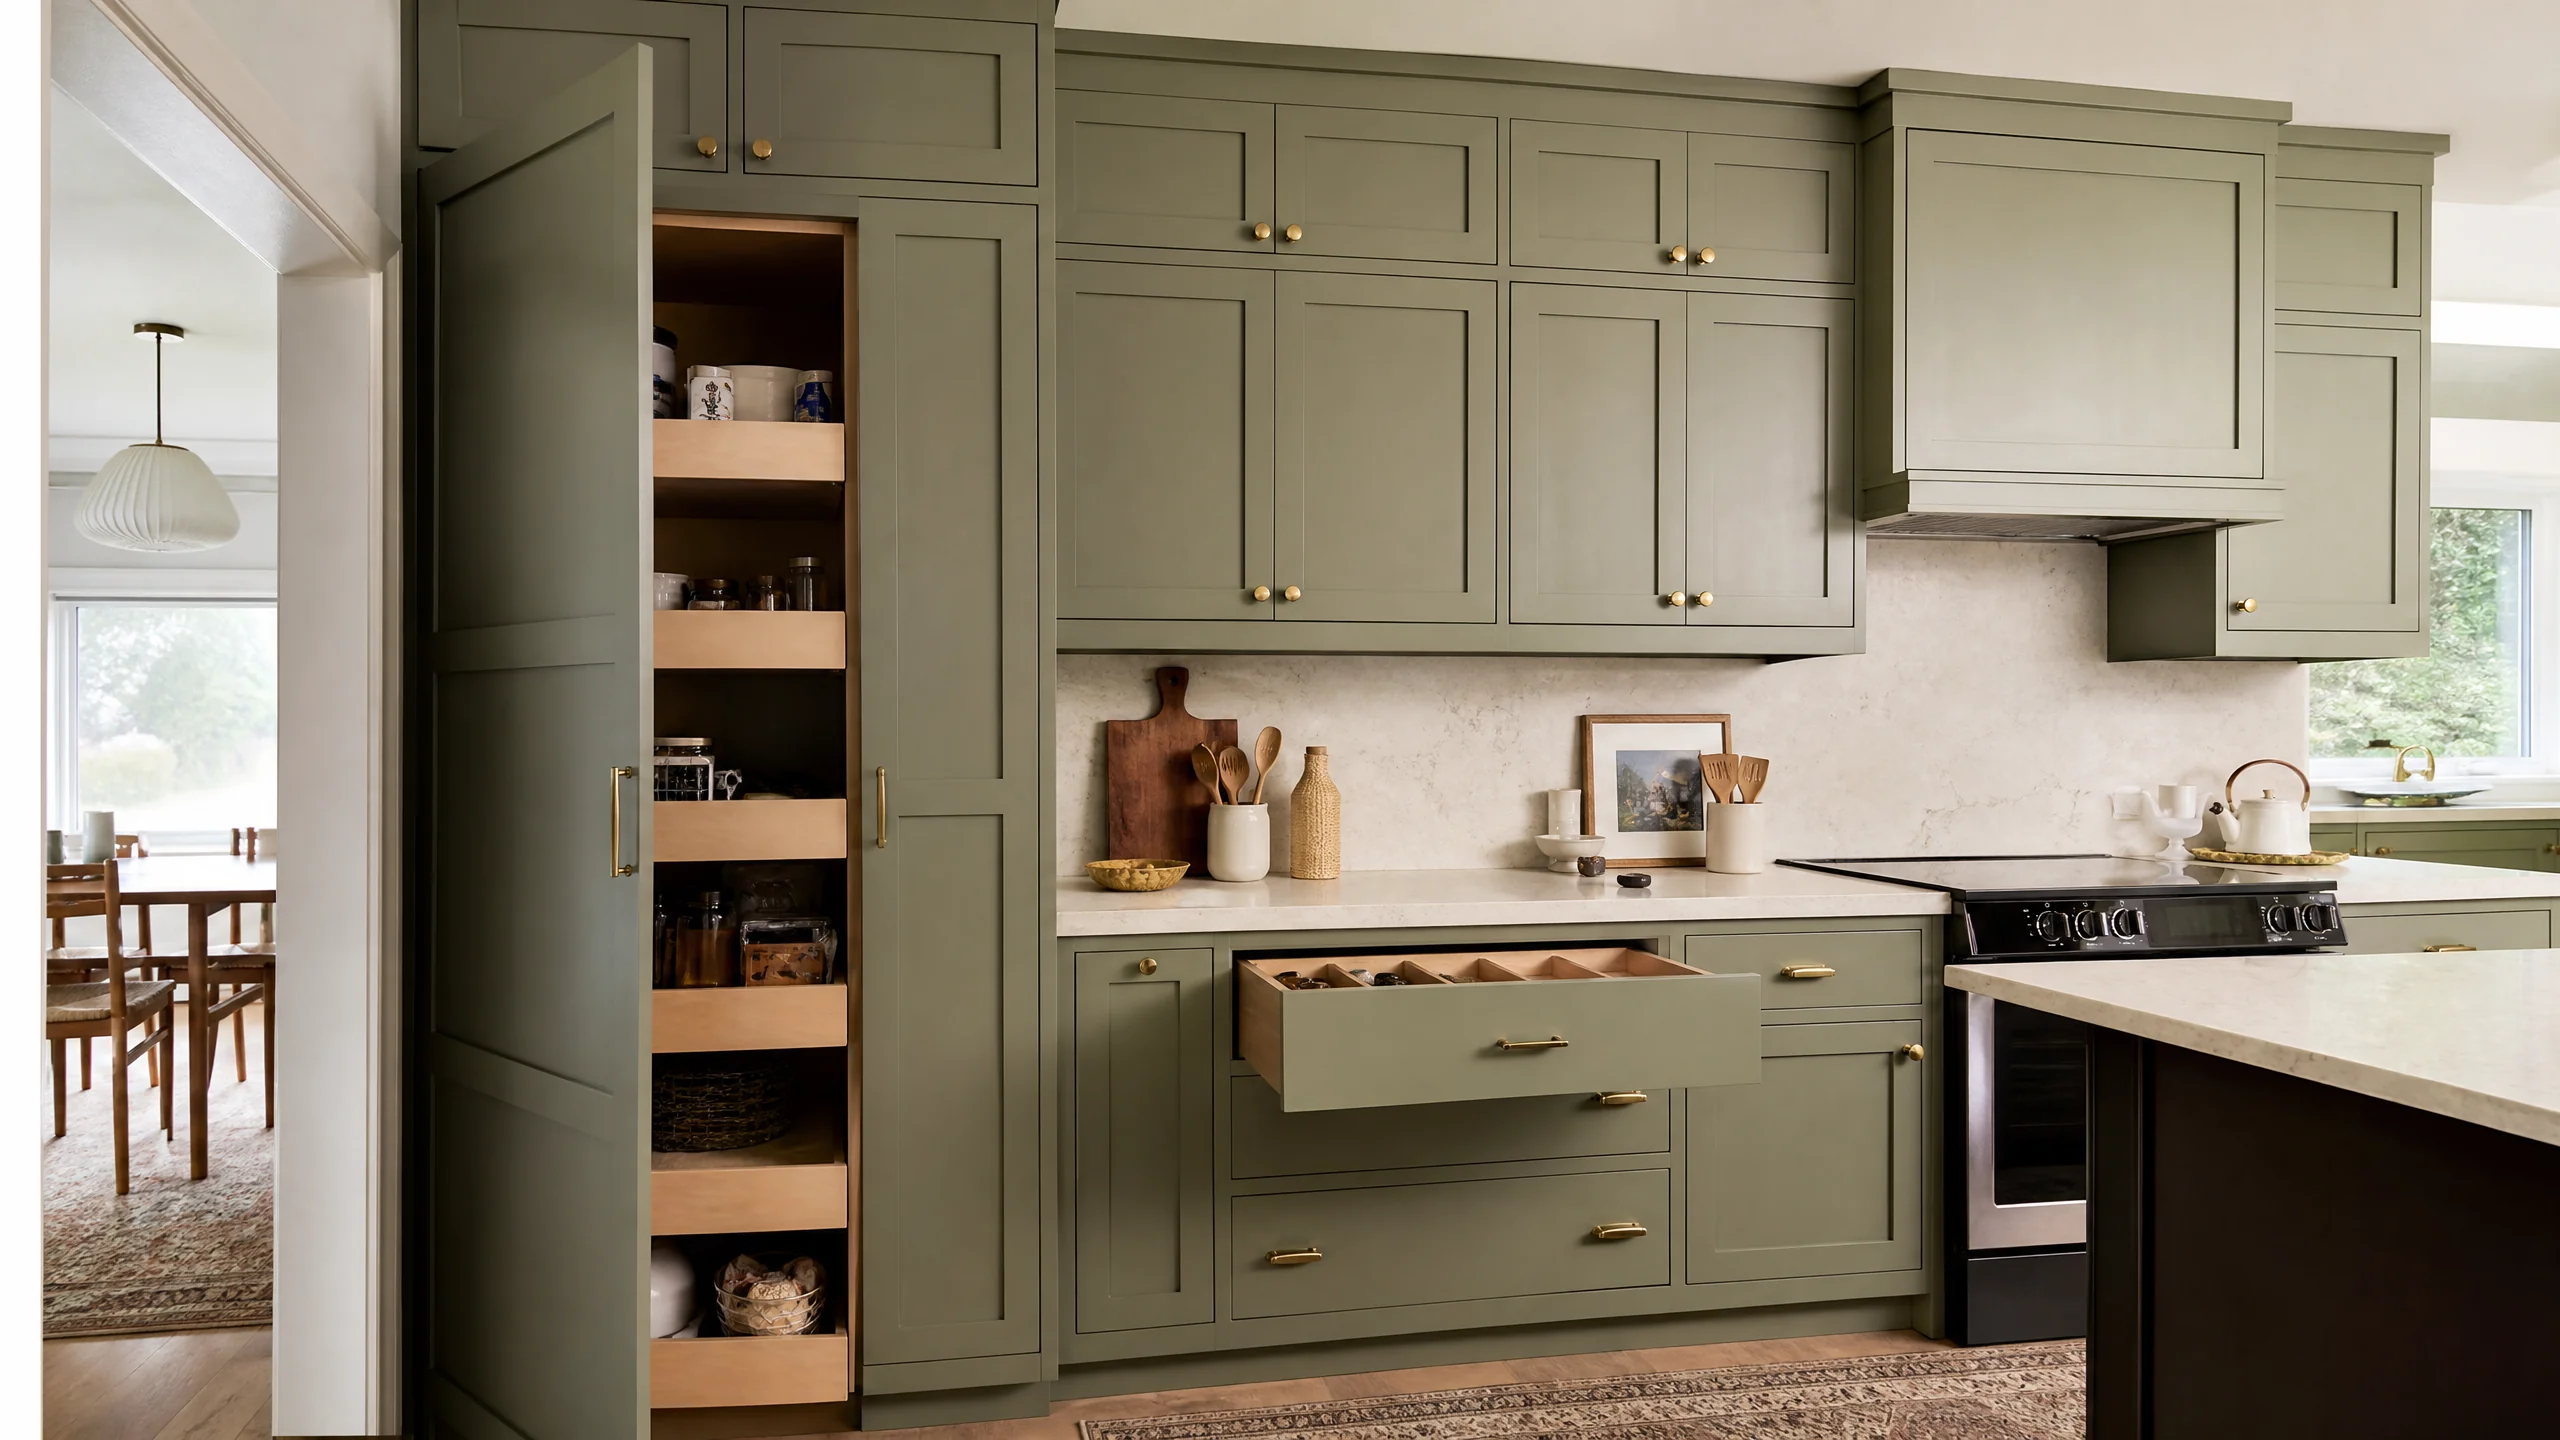
- Drawer stacks, roll-outs and dividers for base cabinets
- Corner storage that lets you reach the back of the cabinet
- Built-ins such as a coffee station, appliance garage, desk or bench
- Lighting and outlets inside pantries and appliance garages
- Any wall, door or closet changes needed to create pantry space
Signs your kitchen storage isn't working
- Things live on the counter because there's nowhere else for the mixer, the toaster or the fruit.
- You kneel to find pots in the back of a deep base cabinet.
- A corner cabinet is a black hole nobody opens.
- You buy duplicates because the pantry hides what's already there.
- Upper shelves go unused because they need a step stool.
- Overflow spills into the garage or basement, a long walk from where food is prepped.
How much storage a kitchen needs
NKBA measures storage as shelf and drawer frontage: cabinet width in inches, multiplied by the number of shelves and drawers, multiplied by cabinet depth in feet. Its targets scale with the size of the kitchen.
| Category | Small (under 150 sq ft) | Medium (151-350 sq ft) | Large (over 350 sq ft) |
|---|---|---|---|
| Wall | 300 | 360 | 360 |
| Base | 520 | 615 | 660 |
| Drawer | 360 | 400 | 525 |
| Pantry | 180 | 230 | 310 |
| Miscellaneous | 40 | 95 | 145 |
| Total | 1,400 | 1,700 | 2,000 |
Two more NKBA points shape where that storage goes. Within 72 inches of the main sink's centerline, plan at least 400, 480 or 560 inches of frontage for a small, medium or large kitchen. And storage more than 84 inches above the floor only counts as miscellaneous, because most people can't use it every day.
Reach is the other half. The access standards NKBA cites put comfortable reach between 15 and 48 inches above the floor, dropping to 44 inches when you're reaching over a 20- to 25-inch-deep counter. That's why the most-used items belong in drawers and lower uppers, and the holiday platters go up top.
Source: NKBA Kitchen Planning Guidelines, Guidelines 27 and 28, with ICC A117.1-2009 reach ranges.
Pantry and storage options compared
| Option | Works well when | Watch out for |
|---|---|---|
| Tall cabinet pantry | Space is tight; pull-outs keep everything visible | Placing it between two work centers, where it blocks the counter |
| Reach-in closet pantry | An existing closet or hall nook sits near the kitchen | Deep fixed shelves that hide items at the back |
| Walk-in pantry | The house has room to give up a closet, hall or corner | Floor area taken from the kitchen itself; needs light and ventilation |
| Butler's pantry | You entertain often and want a second prep or serving zone | Plumbing or electrical for a sink or appliances adds scope |
| Drawer-heavy base cabinets | Pots, dishes and food storage need to be reached from standing | Doors that swing into drawer paths at corners |
Drawers generally beat doors for base cabinets because the whole drawer comes out to you, instead of you reaching into the back of a box. NKBA's fourth edition adds that drawers should open without excessive force, give full access to the drawer box and stay out of the swing of any door. For corners, NKBA asks that at least one corner cabinet include a functional storage device, and its fourth edition calls for components that allow full access to the interior.
Appliance garages are a popular built-in for clearing the counter. NKBA allows a garage that extends down to the countertop to count toward total countertop frontage, but warns it may interfere with landing areas. Keep it clear of the landing space beside the sink, cooktop and refrigerator, and plan an outlet inside it.
Sources: NKBA 4th ed. summary, Section 4.1; NKBA Kitchen Planning Guidelines, Guidelines 25 and 29.
How a well-planned storage project runs
- Inventory and sortList what you keep and how often you use it. The rarely used things decide how much high and deep storage you need.
- Measure against the targetCalculate current frontage and compare it to NKBA's number for your kitchen size.
- Assign storage to zonesDishes near the dishwasher, spices near the range, food storage near prep.
- Pick the pantry typeBased on the space available and whether walls or doors need to move.
- Specify interiorsDrawer heights, roll-outs, dividers and corner hardware, chosen before cabinets are ordered.
- Build and installAny framing and electrical first, then cabinets, shelving and interior fittings.
What drives the cost of pantries and built-ins
- Cabinet grade. Stock, semi-custom or custom construction.
- Interior fittings. Full-extension drawers, pull-outs and corner mechanisms add up quickly.
- Construction. Turning a closet or hall into a walk-in pantry means framing, drywall, a door and flooring.
- Systems. Lighting, outlets for an appliance garage, or a sink in a butler's pantry.
- Finish carpentry. Built-in benches, desks and display shelving.
Consumer Reports' cabinet buying guide gives a sense of the spread: stock cabinets from about $70 per linear foot, mid-level semi-custom from about $150, premium lines around $500, with custom cabinets the most expensive option. Storage hardware and inserts sit on top of the box price.
Source: Consumer Reports, Kitchen Cabinet Buying Guide.
Storage in Holladay kitchens
With a median build year of 1969, many Holladay kitchens were designed with fewer, shallower cabinets and no real pantry. Some have soffits over the upper cabinets; soffits can conceal ductwork, venting, plumbing or wiring, so have your remodeler open or inspect them before planning taller uppers. Converting a nearby closet or hall into a pantry is a common way to gain space without an addition.
Permits depend on the scope. Holladay's Building Division exempts cabinets, trim, carpet and paint, so swapping cabinets on its own needs no permit. Moving a wall, adding a door opening or running new circuits to a pantry or appliance garage is remodel work, which the city says needs a permit regardless of square footage.
Sources: U.S. Census ACS 2020-2024, Holladay; Holladay Building Division FAQ.