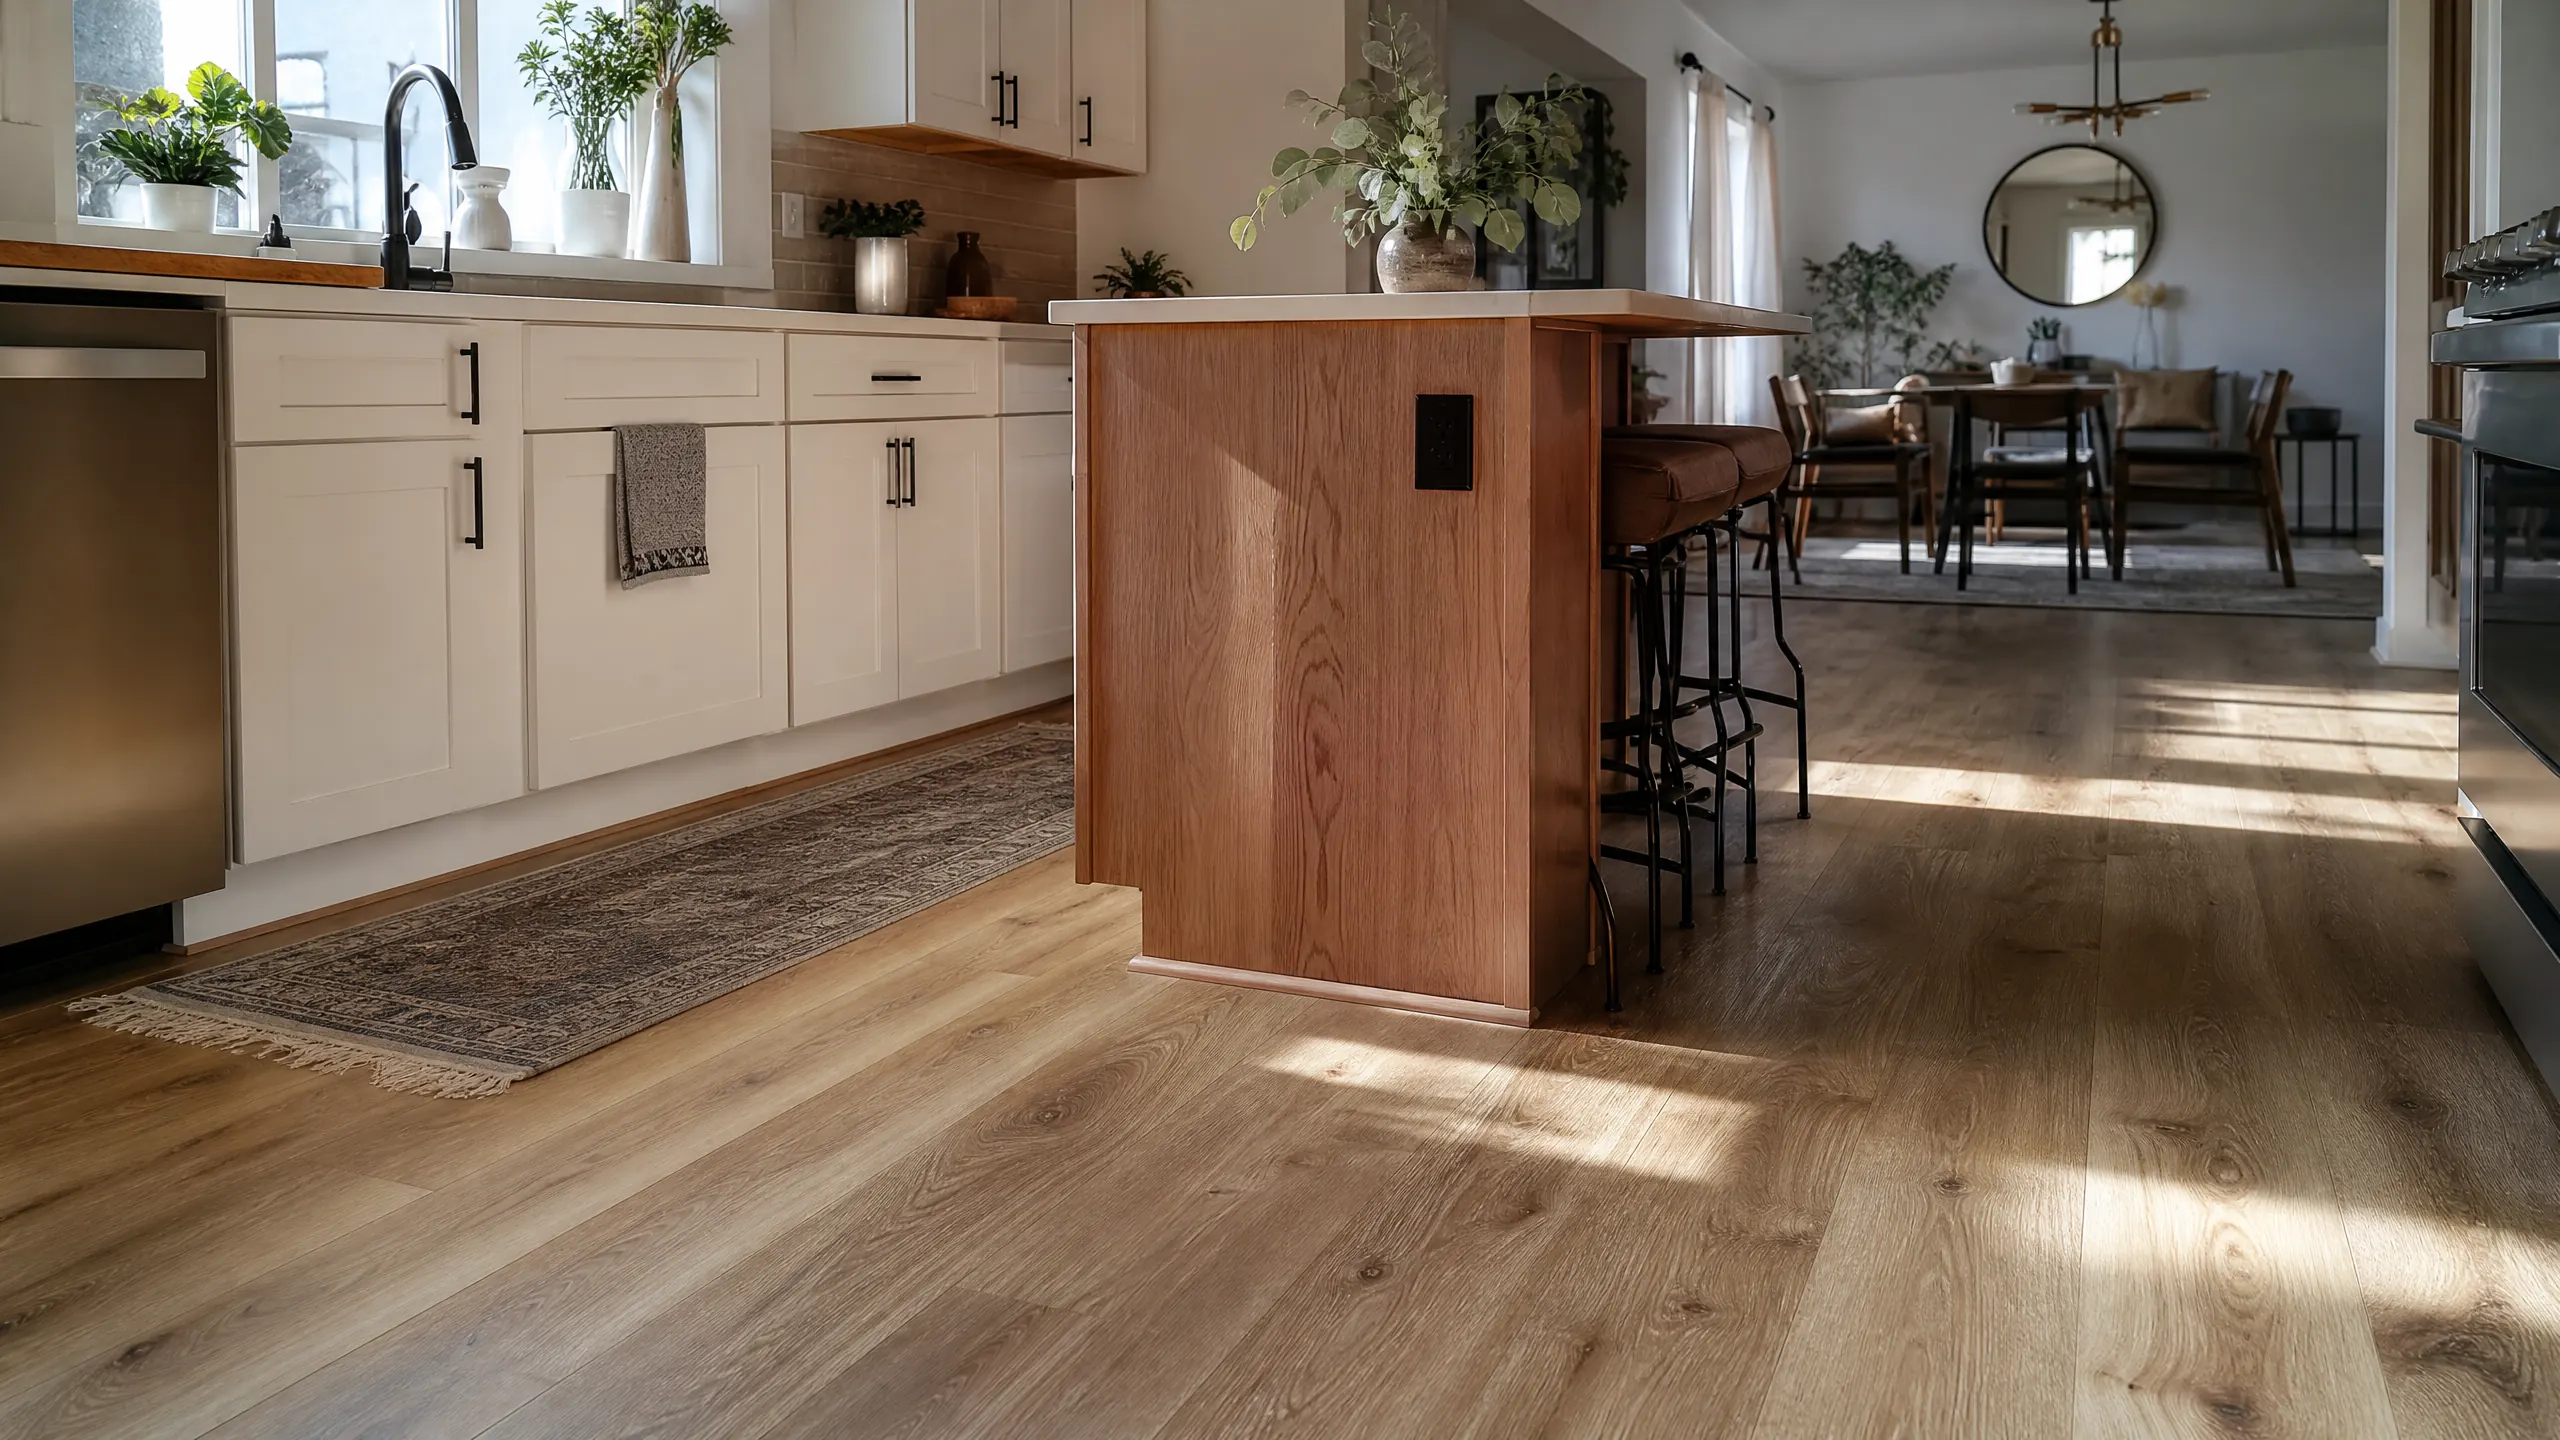
Key points
- LVP durability depends on its wear layer: MSI rates 12-20 mil for active households.
- Never set cabinets or an island on a floating floor; install them first and leave an expansion gap, per manufacturer guidance.
- The tile "PEI rating" is properly called the visible abrasion classification, and it only applies to glazed tile.
- NWFA recommends keeping wood floors at 60-80°F and 30-50% relative humidity, which may mean humidifying in a dry Utah winter.
- Engineered wood can be refinished if the wear layer is thick enough; NWFA's program sets minimums.
How to choose among kitchen flooring options
A kitchen floor takes more abuse than most rooms: water at the sink and dishwasher, dropped pans, grit tracked in from the garage, and chairs dragged around the table. It also has to be decided earlier than people expect, because the flooring type determines whether cabinets go in before or after the floor, how transitions to the next room work and whether radiant heat is an option.
Start with four questions. How much water will it see? Do you want one continuous floor running into the dining and living rooms? Will there be radiant heat? And how do you feel about refinishing in fifteen years versus replacing? The table below sets out how each option answers them.
Kitchen flooring compared
| Factor | LVP | Porcelain / ceramic tile | Solid hardwood | Engineered wood |
|---|---|---|---|---|
| Water at the sink | Check the product's warranty wording | Strong; grout needs care | Wipe spills promptly | Wipe spills promptly |
| Wear measure | Wear layer in mil (12-20 mil for active homes) | Visible abrasion class 0-5 (glazed tile only) | Finish and species | Wear layer thickness |
| Refinishing | No; replace planks | No; replace tiles | Yes | Yes, if the wear layer meets NWFA minimums |
| Cabinets on top? | Not if floating; cabinets first | Depends on plan | Depends on plan | Not if floating; cabinets first |
| Radiant heat | Check the product | Check the product | Possible with limits; less stable than engineered | More stable than solid; 85°F max subfloor surface |
| Dry-climate sensitivity (general guidance) | Low | Low | High | Moderate |
Luxury vinyl plank: read the wear layer
LVP is popular in kitchens because it's comfortable underfoot, quick to install and tolerant of spills. The number that matters most is the wear layer, the clear top film that takes the scuffs. MSI, a large flooring distributor, describes 6-12 mil as light residential, 12-20 mil as active residential and light commercial, and 20 mil or more as commercial. One mil is a thousandth of an inch, so 20 mil is about half a millimeter.
Source: MSI Surfaces, "LVT Wear Layer Thickness" (July 27, 2026).
For a kitchen with kids, dogs or a door to the backyard, the 12-20 mil band is the sensible floor. Be careful with "waterproof" claims: there's no single standard that defines them, so read the warranty for what it covers, such as standing water, seams and the subfloor beneath, rather than relying on the box.
Floating floors and cabinets: install order matters
Many LVP and engineered floors are installed as floating floors, clicked together and not fastened to the subfloor. That changes the install order. Manufacturer guidance from Urban Surfaces is blunt: never install cabinets on top of floating flooring, because the floor needs to expand and contract with seasonal humidity changes. Cabinets and islands go in first; the floor goes in afterward with a 1/4-inch gap at the cabinet base, covered by 1/4-inch round molding.
Source: Urban Surfaces, KB05-008.
Plan for the future, too. If the floor stops at the cabinets, a later change to the layout leaves a gap where the old cabinets stood. If the floor runs under the cabinets (with a nailed or glued floor), it costs more material now but gives more flexibility later. Decide this with the layout, before anything is ordered.
Porcelain and ceramic tile: the "PEI" rating
Tile is the most water-tolerant of the four options and the hardest-wearing when well chosen. Shoppers often hear about a tile's "PEI rating." According to a lab manager at the Tile Council of North America (TCNA), that's a misnomer: the ASTM C1027 test classifies glazed tiles for abrasion resistance on a scale of 0 to 5, and the correct term is visible abrasion classification. The recommended-use chart lives in the ANSI A137.1 standard.
Source: Katelyn Simpson (TCNA), TILE Magazine, Sept/Oct 2009.
Two caveats from the same source are worth knowing. The test applies only to glazed tile, and it may not predict real-life wear well, especially for dark-colored tiles, where scratches show more. Ask for the tile's classification and the manufacturer's recommended use for residential kitchens, and look at a dark sample under bright light before committing. The 4th edition of the NKBA planning guidelines also recommends slip-resistant flooring surfaces, so check the tile's slip-resistance data for a wet kitchen floor.
Source: NKBA Planning Guidelines, 4th ed. summary, §1.3.
Hardwood and engineered wood in a dry climate
Wood is the option most affected by Utah's climate. The National Wood Flooring Association (NWFA) recommends keeping the environment at 60-80°F and 30-50% relative humidity, and says there should be no more than a 4% difference in moisture content between a wooden subfloor and the flooring. There's no fixed number of acclimation days; check the installation guidelines for the specific product.
Source: Hardwood Floors Magazine, Oct. 9, 2023 (citing NWFA).
Salt Lake City's outdoor air is dry for much of the year. NOAA normals put average afternoon outdoor relative humidity at 22% in July and 26% in June, rising to 69% in January and 71% in December. Those are outdoor readings, not what's inside your house, so the useful step is measuring indoor humidity with a hygrometer before and after the floor goes in, and asking your remodeler whether a humidifier is needed to keep the room in NWFA's range.
Source: CurrentResults, Salt Lake City humidity by month (NOAA 1961-1990 normals).
Engineered vs. solid. NWFA guidance says engineered wood is more dimensionally stable than solid wood, narrow boards move less than wide ones, and quarter-sawn and rift-sawn boards are more stable. Engineered wood can also be refinished if the wear layer is thick enough. NWFA's Engineered Refinishable program sets minimum wear layers of 4/32 inch (3.2 mm) for unfinished smooth products and 3/32 inch (2.5 mm) for factory-finished smooth or sculpted products.
Sources: NWFA Installation Guidelines, Appendix H (radiant heat); Floor Covering News, Jan. 2023.
Radiant floor heat
Radiant heat feels good on a tile or wood kitchen floor, but it narrows the options. For wood, the NWFA radiant guidelines set a maximum subfloor surface temperature of 85°F, recommend an outside thermostat so temperature changes are gradual, and point out that radiant heat is dry heat, so a humidification system may be necessary. That favors engineered, narrower boards.
Source: NWFA Installation Guidelines, Appendix H.
For LVP and tile, radiant compatibility depends on the specific product, so confirm it in the manufacturer's installation instructions before you buy, and keep those instructions with your project documents.
Tearing out an older kitchen floor
In a 1950s to 1970s Holladay kitchen, the old floor may hide layers: sheet vinyl over tile, old mastic, or an uneven subfloor. Utah's asbestos rule lists vinyl tile, sheet vinyl, flooring backing and mastic among the materials a contractor must inspect even in homes built after 1980, and older homes need a broader inspection. Plan for that step before demolition. The guide to remodeling older Holladay kitchens covers it in detail.
Source: Utah Admin. Code R307-801-10 (Cornell LII).
Whatever you choose, coordinate the flooring with the cabinet order, the transitions into adjoining rooms and any appliance that slides in, like a dishwasher, which needs the right height at its opening. The kitchen flooring service page explains how that fits into one complete remodel.
Sources
- MSI Surfaces, "LVT Wear Layer Thickness" (July 27, 2026)
- Urban Surfaces, Knowledge Base KB05-008
- TCNA / TILE Magazine, "Tile Abrasion: ASTM C1027 and Possible Upcoming Changes"
- Hardwood Floors Magazine, "Acclimation: Environmental Conditions" (Oct. 9, 2023)
- NWFA Installation Guidelines, Appendix H: Radiant Heat
- Floor Covering News, "NWFA Adds to Its Engineered Refinishable Program" (Jan. 2023)
- CurrentResults, Utah humidity by month (NOAA normals)
- NKBA, Kitchen & Bath Planning Guidelines, 4th ed. (summary)
- Utah Admin. Code R307-801-10