What countertop installation includes
The countertop is the surface you touch most, and the last big piece before a kitchen feels finished. It's also where earlier mistakes show: an out-of-level cabinet, a dishwasher in the wrong spot, a sink that doesn't fit the base. A complete countertop project covers:
- Choosing a material that suits how you cook, clean and set things down
- Viewing slabs and approving where the pattern and seams fall
- Sink, faucet and cooktop selection, so cutouts can be planned
- Edge profile, overhang depth and any supports for seating
- Templating once the base cabinets are installed and level
- Fabrication, delivery and installation
- Reconnecting the sink, faucet, disposer and cooktop
- Sealing for natural stone that needs it, plus a backsplash if one is part of the scope
Signs it's time for new countertops
- Not enough of it. Groceries, the coffee maker and dinner prep fight for the same two feet of counter.
- Worn out. Chipped laminate, failing seams, burn marks or tile with stained grout.
- The wrong material for you. A surface that needs sealing in a house where nobody will, or one that can't take a hot pan in a kitchen that bakes.
- Cabinets are being replaced. Old tops rarely survive removal, and new boxes need a new template anyway.
If the real complaint is too little counter, start with the layout. NKBA guidance calls for 158 inches of total countertop frontage, 24 inches deep, plus a continuous 36-by-24-inch prep area beside a sink.
Source: NKBA Kitchen Planning Guidelines, Guidelines 12 and 25.
Quartz vs. granite vs. quartzite (and others)
| Material | What it is | Heat and sealing | Watch out for |
|---|---|---|---|
| Quartz (engineered) | Roughly 90% quartz with resins and pigments, per Caesarstone | No sealing needed; don't set hot pans directly on it | Meant for indoor use; one maker's warranty excludes outdoor installs |
| Granite | Natural stone, each slab different | Handles hot pots well; some recommend a penetrating sealer, others none | Pattern and color vary slab to slab; see it in person |
| Quartzite | Natural stone, Mohs hardness 7 | Not etched by common acids; porous slabs need sealing | Marble is sometimes sold as quartzite; a glass scratch test tells them apart |
| Recycled glass and others | Varies by product | Follow the maker's care guide | Ask for the product's technical data sheet |
Sources: Caesarstone quartz guide; Cambria Full Lifetime Warranty; Natural Stone Institute, granite vs. quartz; Natural Stone Institute, quartzite. The Natural Stone Institute is a stone trade group.
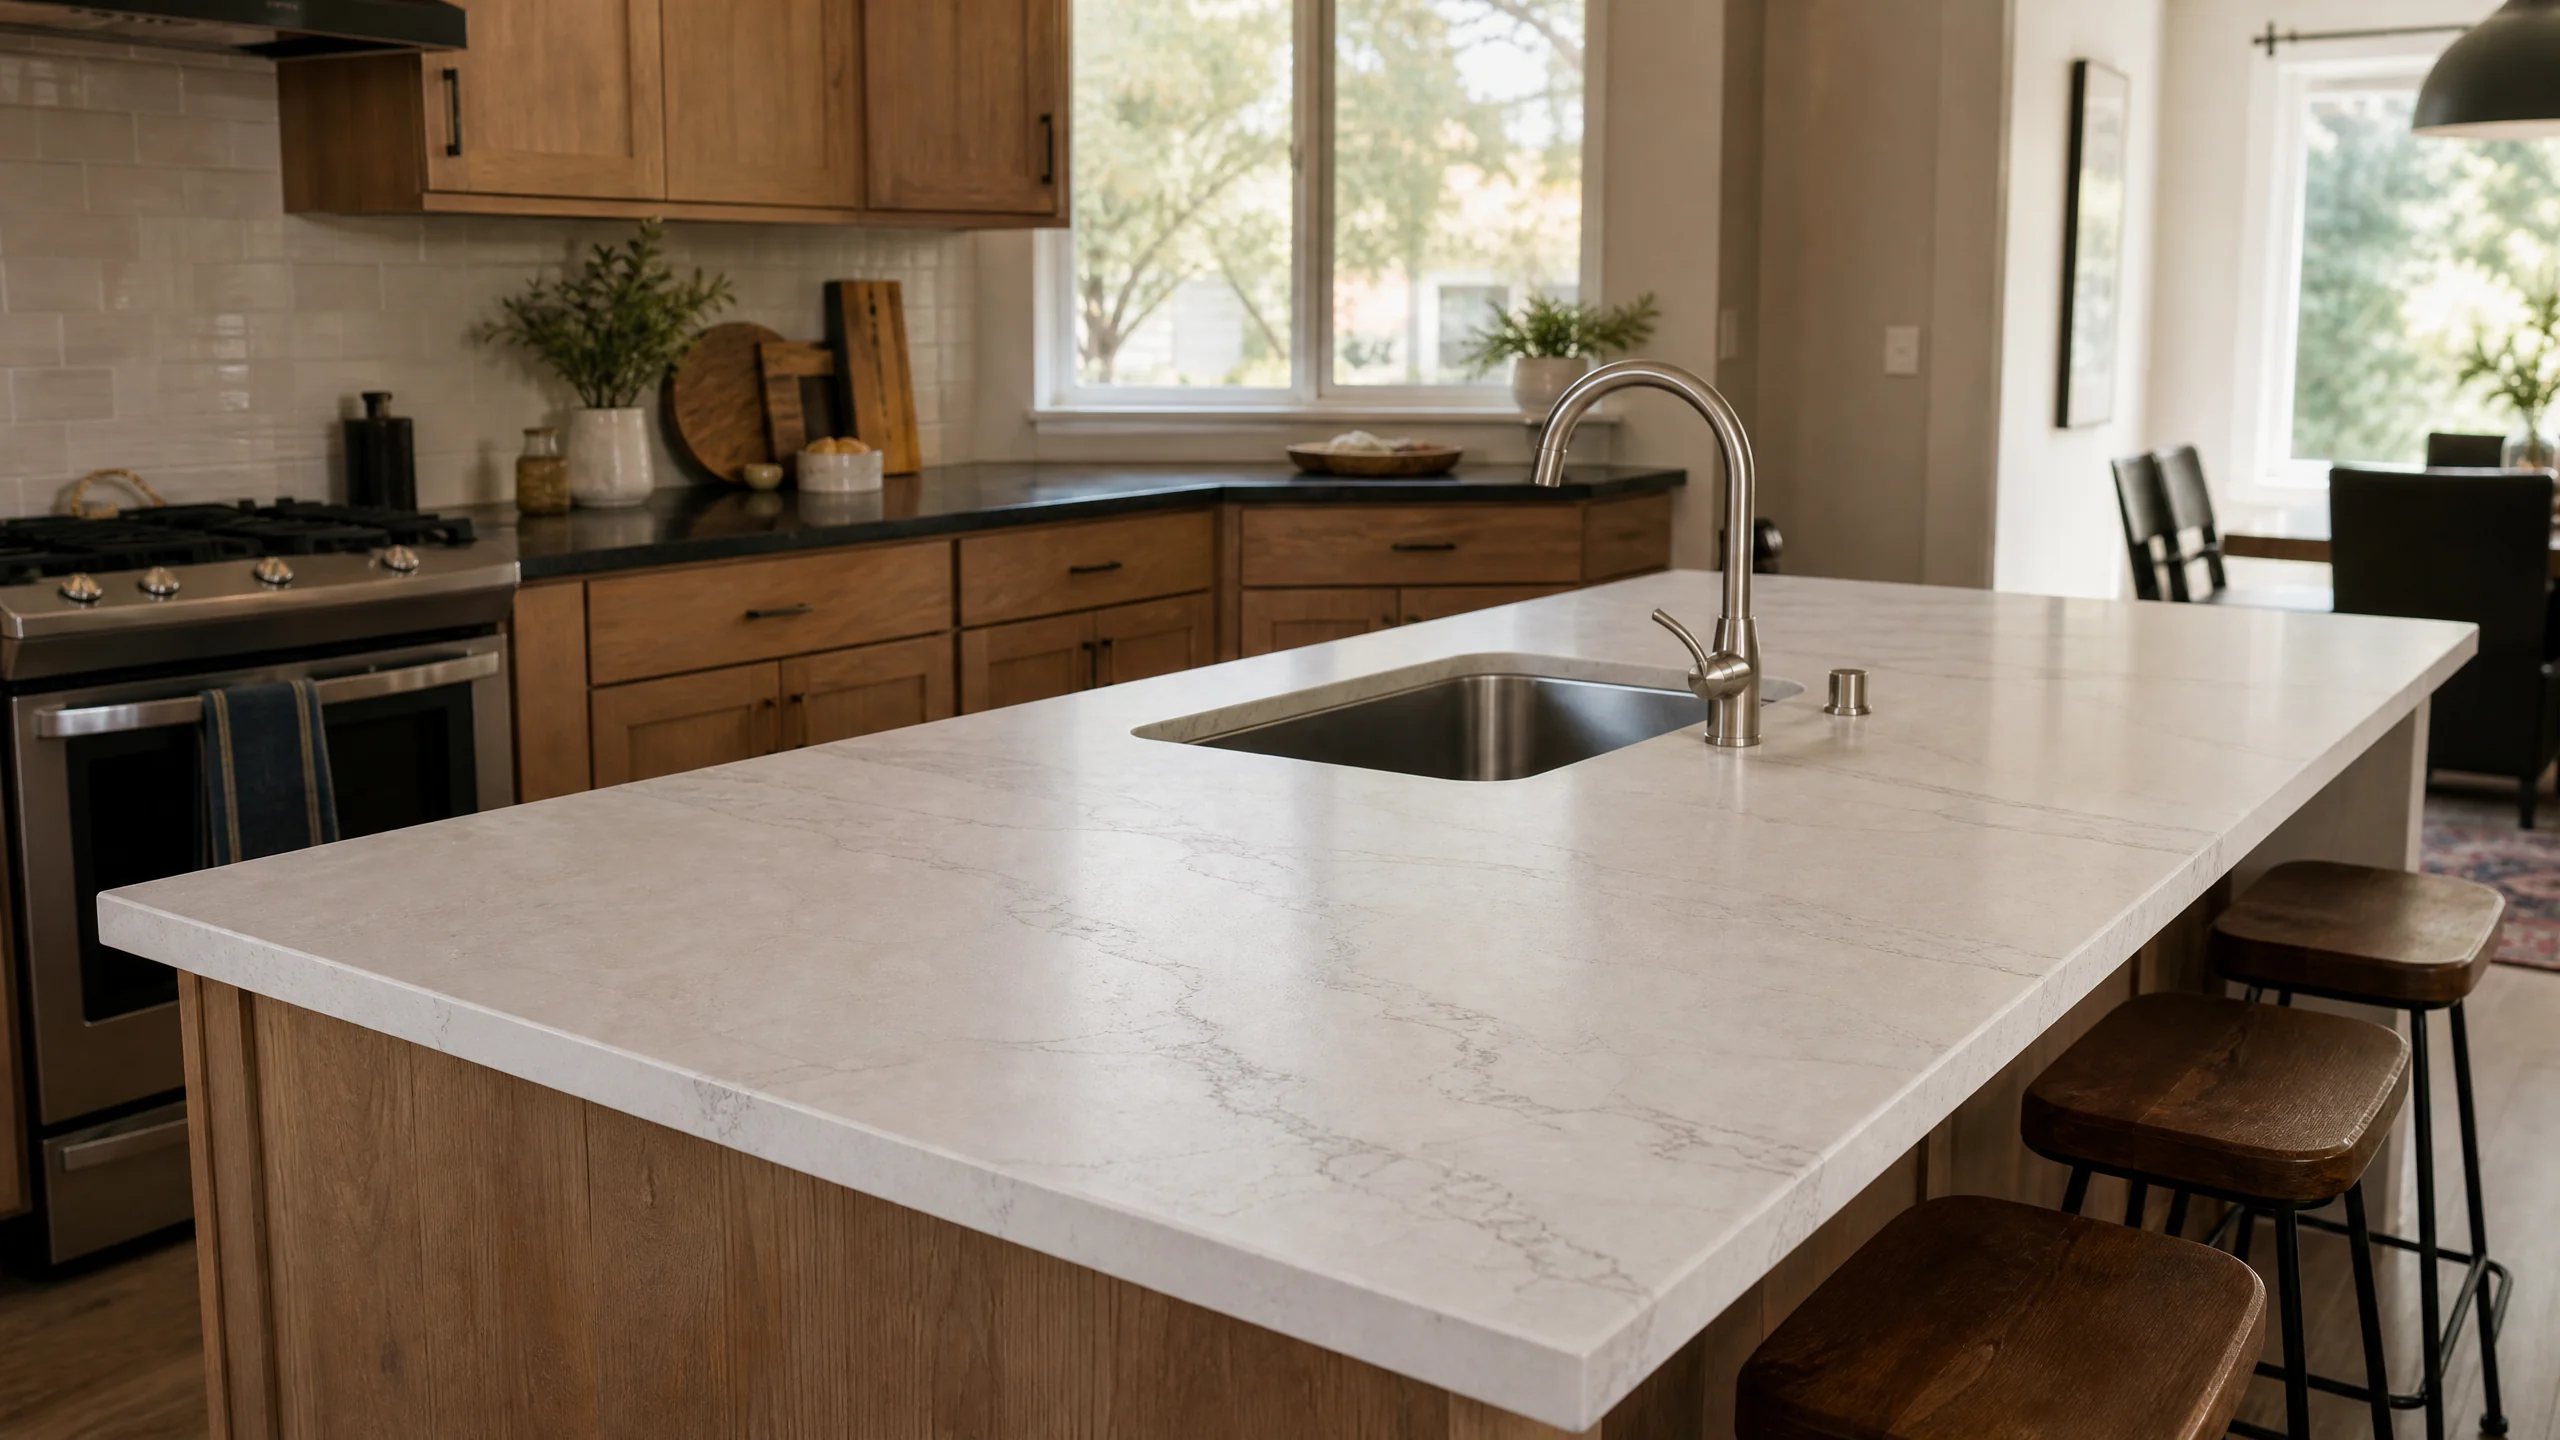
Quartz is consistent and low-maintenance; Cambria's specification sheet rates its quartz at Mohs 7 with negligible moisture absorption. Natural stone gives you a one-of-a-kind slab and more heat tolerance, in exchange for some care. The quartz vs. granite vs. quartzite guide goes deeper.
Source: Cambria product specification sheet.
Silica-safe fabrication: questions to ask the fabricator
Cutting and grinding stone releases respirable crystalline silica. The risk falls on fabrication workers, not on a family using a finished counter, but your choice of shop still matters. A 2026 OSHA and NIOSH hazard alert, as summarized by AIHA, notes some engineered stone is more than 90 percent silica, quartzite can exceed 90 percent and granite runs up to 50 percent. OSHA's exposure limit is 50 µg/m³ over an eight-hour shift.
Enforcement shows why the question is worth asking. In OSHA's 2022 inspections, about a quarter of breathing-zone samples exceeded that limit, and in a later initiative, inspectors found violations in 149 of 160 cut-stone inspections. Australia has banned engineered stone benchtops since 1 July 2024, and California regulators were weighing a fabrication ban as of fall 2026.
Sources: AIHA, March 2026; OSHA hazard analysis on engineered stone; Safe Work Australia; Brayton Purcell, Sept 2026.
Ask any fabricator: Do you cut and polish wet? What dust controls and respiratory protection do you use? Do you monitor worker exposure? A shop with good answers is usually careful elsewhere, too.
How a well-planned countertop installation runs
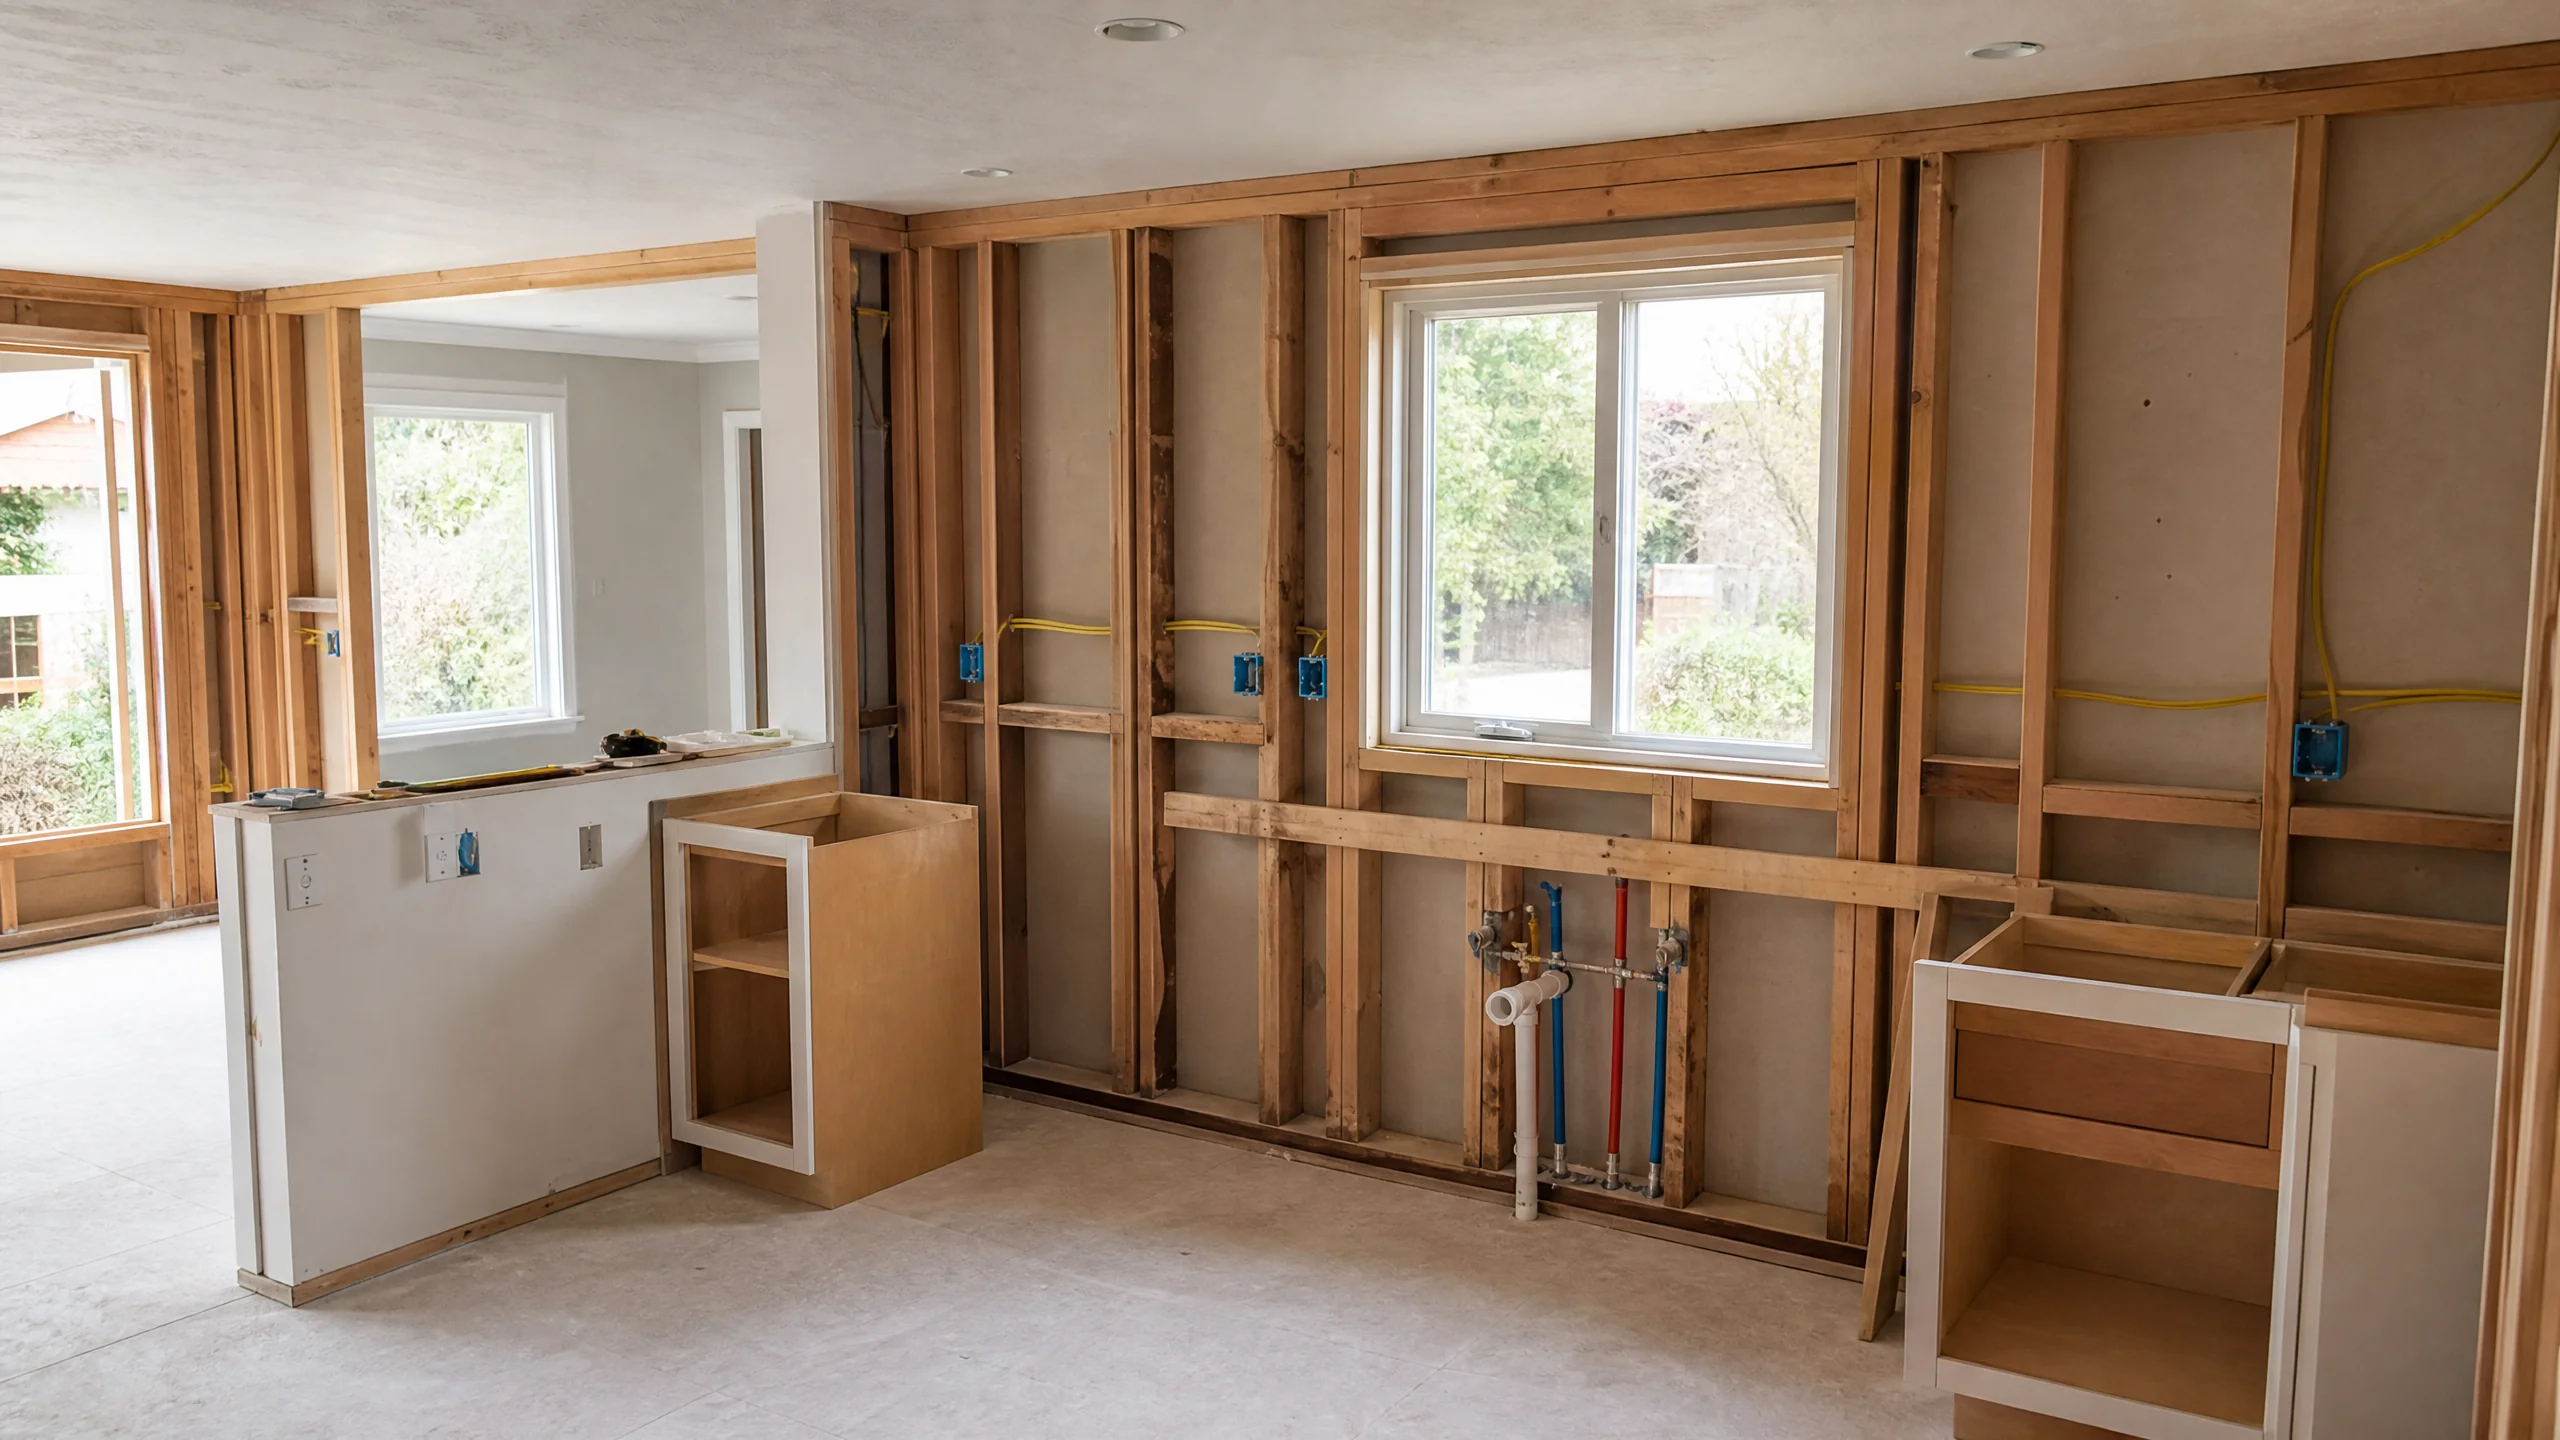
Order matters more than most people expect. A slab cut to drawings and then fitted to cabinets that ended up a quarter inch off is a slab that gets recut or replaced.
- Choose material and sink firstThe sink, faucet and cooktop models set the cutouts.
- Set and level the cabinetsBase cabinets are installed, leveled and secured.
- TemplateThe fabricator measures the installed cabinets, walls and appliance openings.
- Approve the layoutSeam locations, vein direction and overhangs are approved on the slab.
- Fabricate and installCutouts, edges and finish in the shop, then set in place.
- Reconnect and sealPlumbing hooked up, natural stone sealed where needed, backsplash after.
What drives countertop cost
- Material and slab grade. Within each material, rarer colors and patterns cost more.
- Slab count and seams. Large islands may need an oversized slab or a planned seam.
- Edges and details. Mitered edges, waterfall ends and thicker profiles add shop time.
- Cutouts. Undermount sinks, cooktops and outlets each add fabrication.
- Overhang support. Deep seating overhangs may need brackets or steel.
Countertop upgrades are also a common way projects drift. In Houzz's 2026 renovation study, 35% of homeowners who went over budget said they chose more expensive products than planned. Pick the slab during design, not during construction.
Source: Houzz & Home 2026 Renovation Trends Study.
Countertops and Holladay's hard water
Holladay homes get water from Salt Lake City Public Utilities, Jordan Valley Water Conservancy District or Holliday Water Co., depending on the address. Every verified figure for the area lands in the "hard" to "very hard" range by USGS standards. SLC's 2025 report lists 121 to 198 mg/L across its treatment plants, and Jordan Valley gives 170 mg/L, about 10 grains per gallon.
Sources: City of Holladay utilities; SLC Water Quality Report 2025; JVWCD; USGS.
Hard water leaves mineral film around the faucet and sink edge. On any surface, wiping the sink area dry helps. On sealed stone, watch the area around the sink: the Natural Stone Institute says sealers last anywhere from 1 to 10 years and suggests watching for darkening there as a sign to reseal. When the sink is being replumbed anyway, it's a good time to ask about a softener loop or a point-of-use filter.
Source: Natural Stone Institute, caring for quartzite.
New counters also bring the outlets into play. Utah's residential code requires that no point along a countertop wall be more than 24 inches from a receptacle, and receptacles serving countertops need GFCI protection. Outlet boxes that land in the backsplash should be located before the slab is templated. Holladay lists replacing a defective fixture with an equivalent one as permit-exempt, while new circuits and new drain or water lines need permits, so moving the sink is worth confirming with the city.
Sources: 2021 IRC E3901.4.1 (Utah); Utah Code 15A-3-206; City of Holladay FAQ.