Key points
- Plan general, task and decorative layers, zoned by activity (NKBA 4th ed.).
- Targets: 50 fc minimum task light at activity centers, 20 fc minimum general light, 90+ CRI everywhere.
- Keep one color temperature within the room, chosen from the 2700K-5000K range.
- Put under-cabinet lights near the front edge of the cabinet, and switches 36-48 in. above the floor.
- Utah residential wiring follows the 2021 IRC with state amendments; your electrician confirms what applies.
The three layers of a kitchen lighting plan
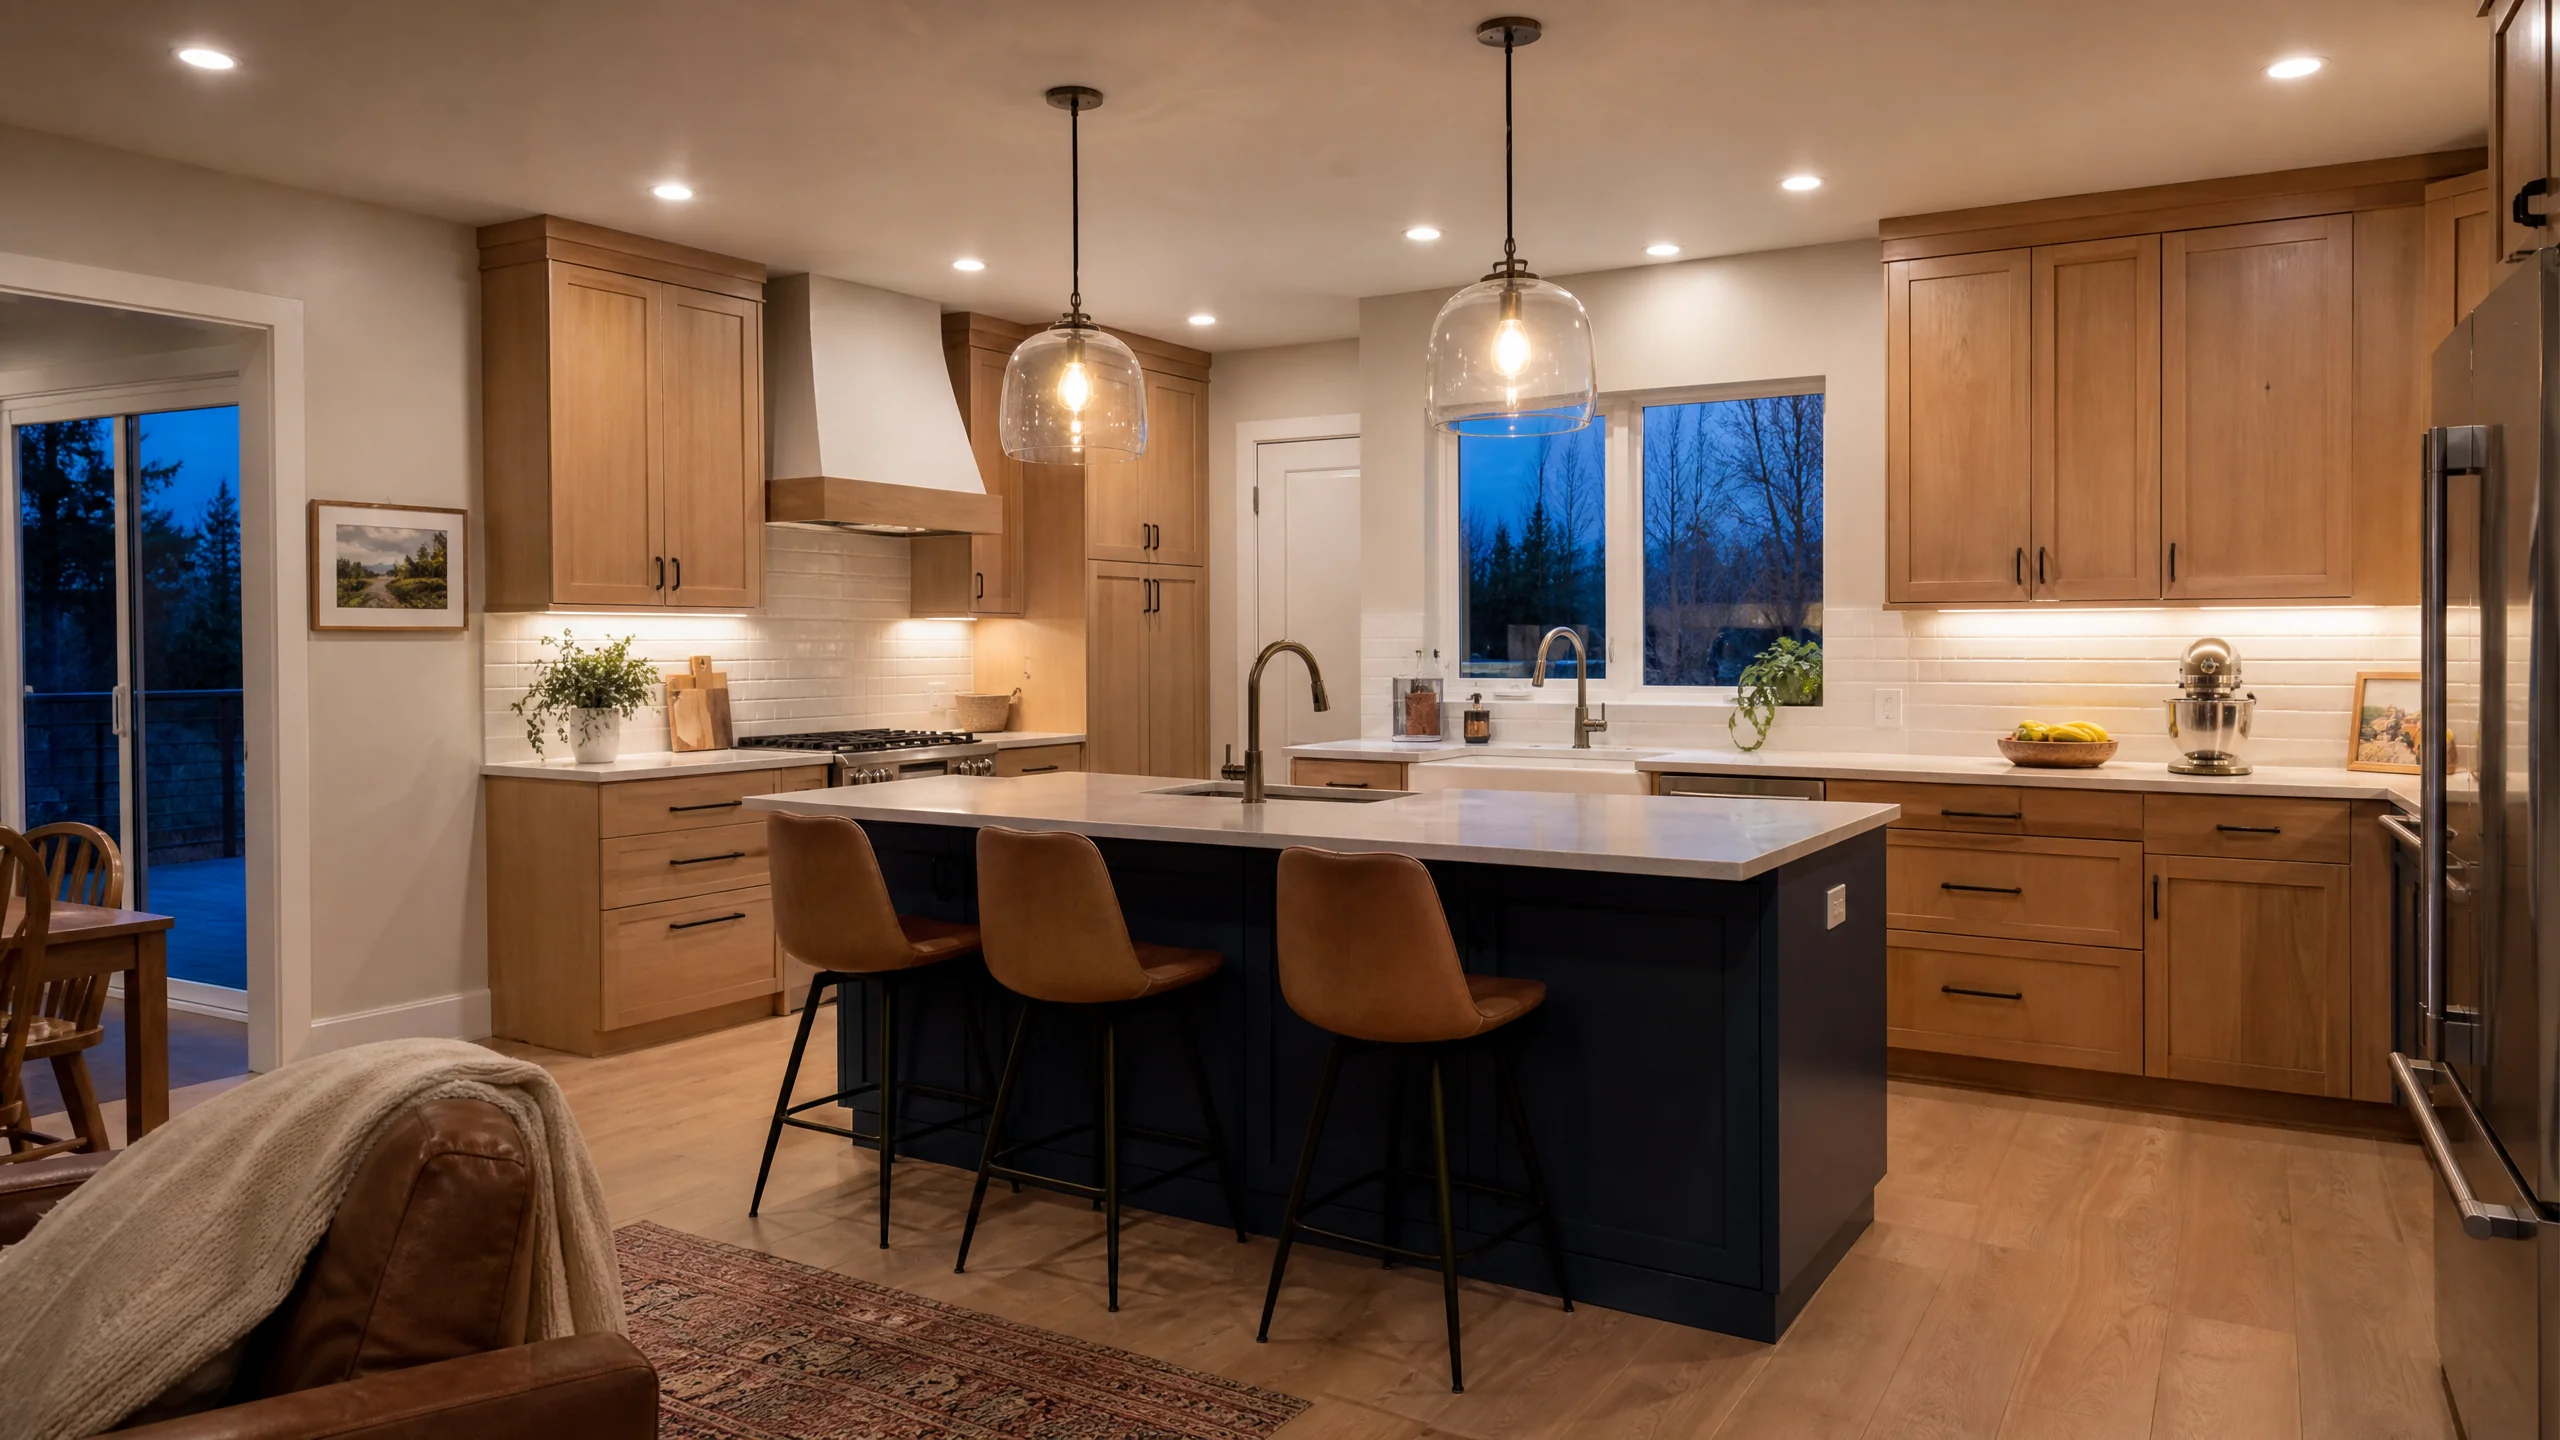
The most common lighting complaint in older kitchens is a single ceiling fixture in the middle of the room. It lights the floor nicely and puts your own shadow on the counter. The fourth edition of the NKBA planning guidelines describes the fix: an occupiable space should be lit with several layers of lighting, zoned by activity, combining general, task and decorative light.
Source: NKBA Kitchen & Bath Planning Guidelines, 4th ed. summary, §8.3.
- General (ambient) light fills the room so you can move around safely. Usually recessed or surface ceiling fixtures.
- Task light lands on the surfaces where you cut, read recipes and clean up: under-cabinet strips, pendants over the island, a light over the sink.
- Decorative (accent) light adds character: in-cabinet lights, toe-kick strips, a statement fixture over the table.
The older NKBA guidelines put the principle simply: every work surface should be well illuminated by appropriate task lighting. A kitchen lighting plan that starts from the work surfaces, not the ceiling, gets that right.
Source: NKBA Kitchen Planning Guidelines, Guideline 31.
How much light: NKBA targets
The NKBA's fourth-edition guidelines give the clearest published targets for a home kitchen:
| What to plan | NKBA guidance |
|---|---|
| Task light at activity centers | At least 50 footcandles (538 lux) |
| General light throughout the room | At least 20 footcandles (215 lux) |
| Color rendering | CRI of 90 or higher for all lighting |
| Color temperature | 2700K to 5000K, consistent within the room |
| Controls | Every fixture on a dimmer or occupancy sensor |
| Under-cabinet lights | Near the front edge of the cabinet |
| Switch height | 36 to 48 in. above the finished floor |
A footcandle is the amount of light landing on a surface. Fifty footcandles on a counter is noticeably brighter than the twenty you need to walk through the room, which is why a ceiling grid alone rarely gets the counters bright enough without making the room glaring.
Color rendering and color temperature
CRI (color rendering index) describes how faithfully a light source shows colors. At 90 or above, food, wood and stone look like themselves. That matters more than most people expect when you've spent weeks choosing a countertop slab and cabinet stain.
Color temperature is the warmth or coolness of white light, measured in kelvin. NKBA's range runs from 2700K (warm) to 5000K (cool), with the key instruction being consistency within the room. Mixing a 2700K pendant with 4000K under-cabinet strips makes the counter look patchy. Pick one temperature for the kitchen and specify it for every fixture, including the range hood light if it can be changed.
Placing under-cabinet lights, pendants and recessed lights
Under-cabinet lights are the workhorse task layer. NKBA says to plan them near the front edge of the cabinet, so the light lands on the front of the counter where you work instead of reflecting off the backsplash.
Recessed lights carry the general layer. One lighting manufacturer, LEDIA, offers rules of thumb: divide the ceiling height by two for spacing, so an 8-foot ceiling gets lights about 4 feet apart; keep lights about one-third to one-half of that spacing from walls; and center perimeter lights about 12 inches out from the face of the upper cabinets so the light falls on the counter rather than behind you. It suggests 30-36 inches between task lights over an island. These are a manufacturer's starting points, not standards, and the right spacing depends on the fixture's output and beam.
Source: LEDIA Lighting, recessed lighting spacing for kitchens.
Pendants over an island do double duty as task and decorative light. As general guidance, center them on the island's length rather than the room, keep them high enough that they don't block sightlines across the island, and confirm the island's final size before the electrician sets the boxes. Moving a pendant box after the drywall is finished is a classic mid-project change.
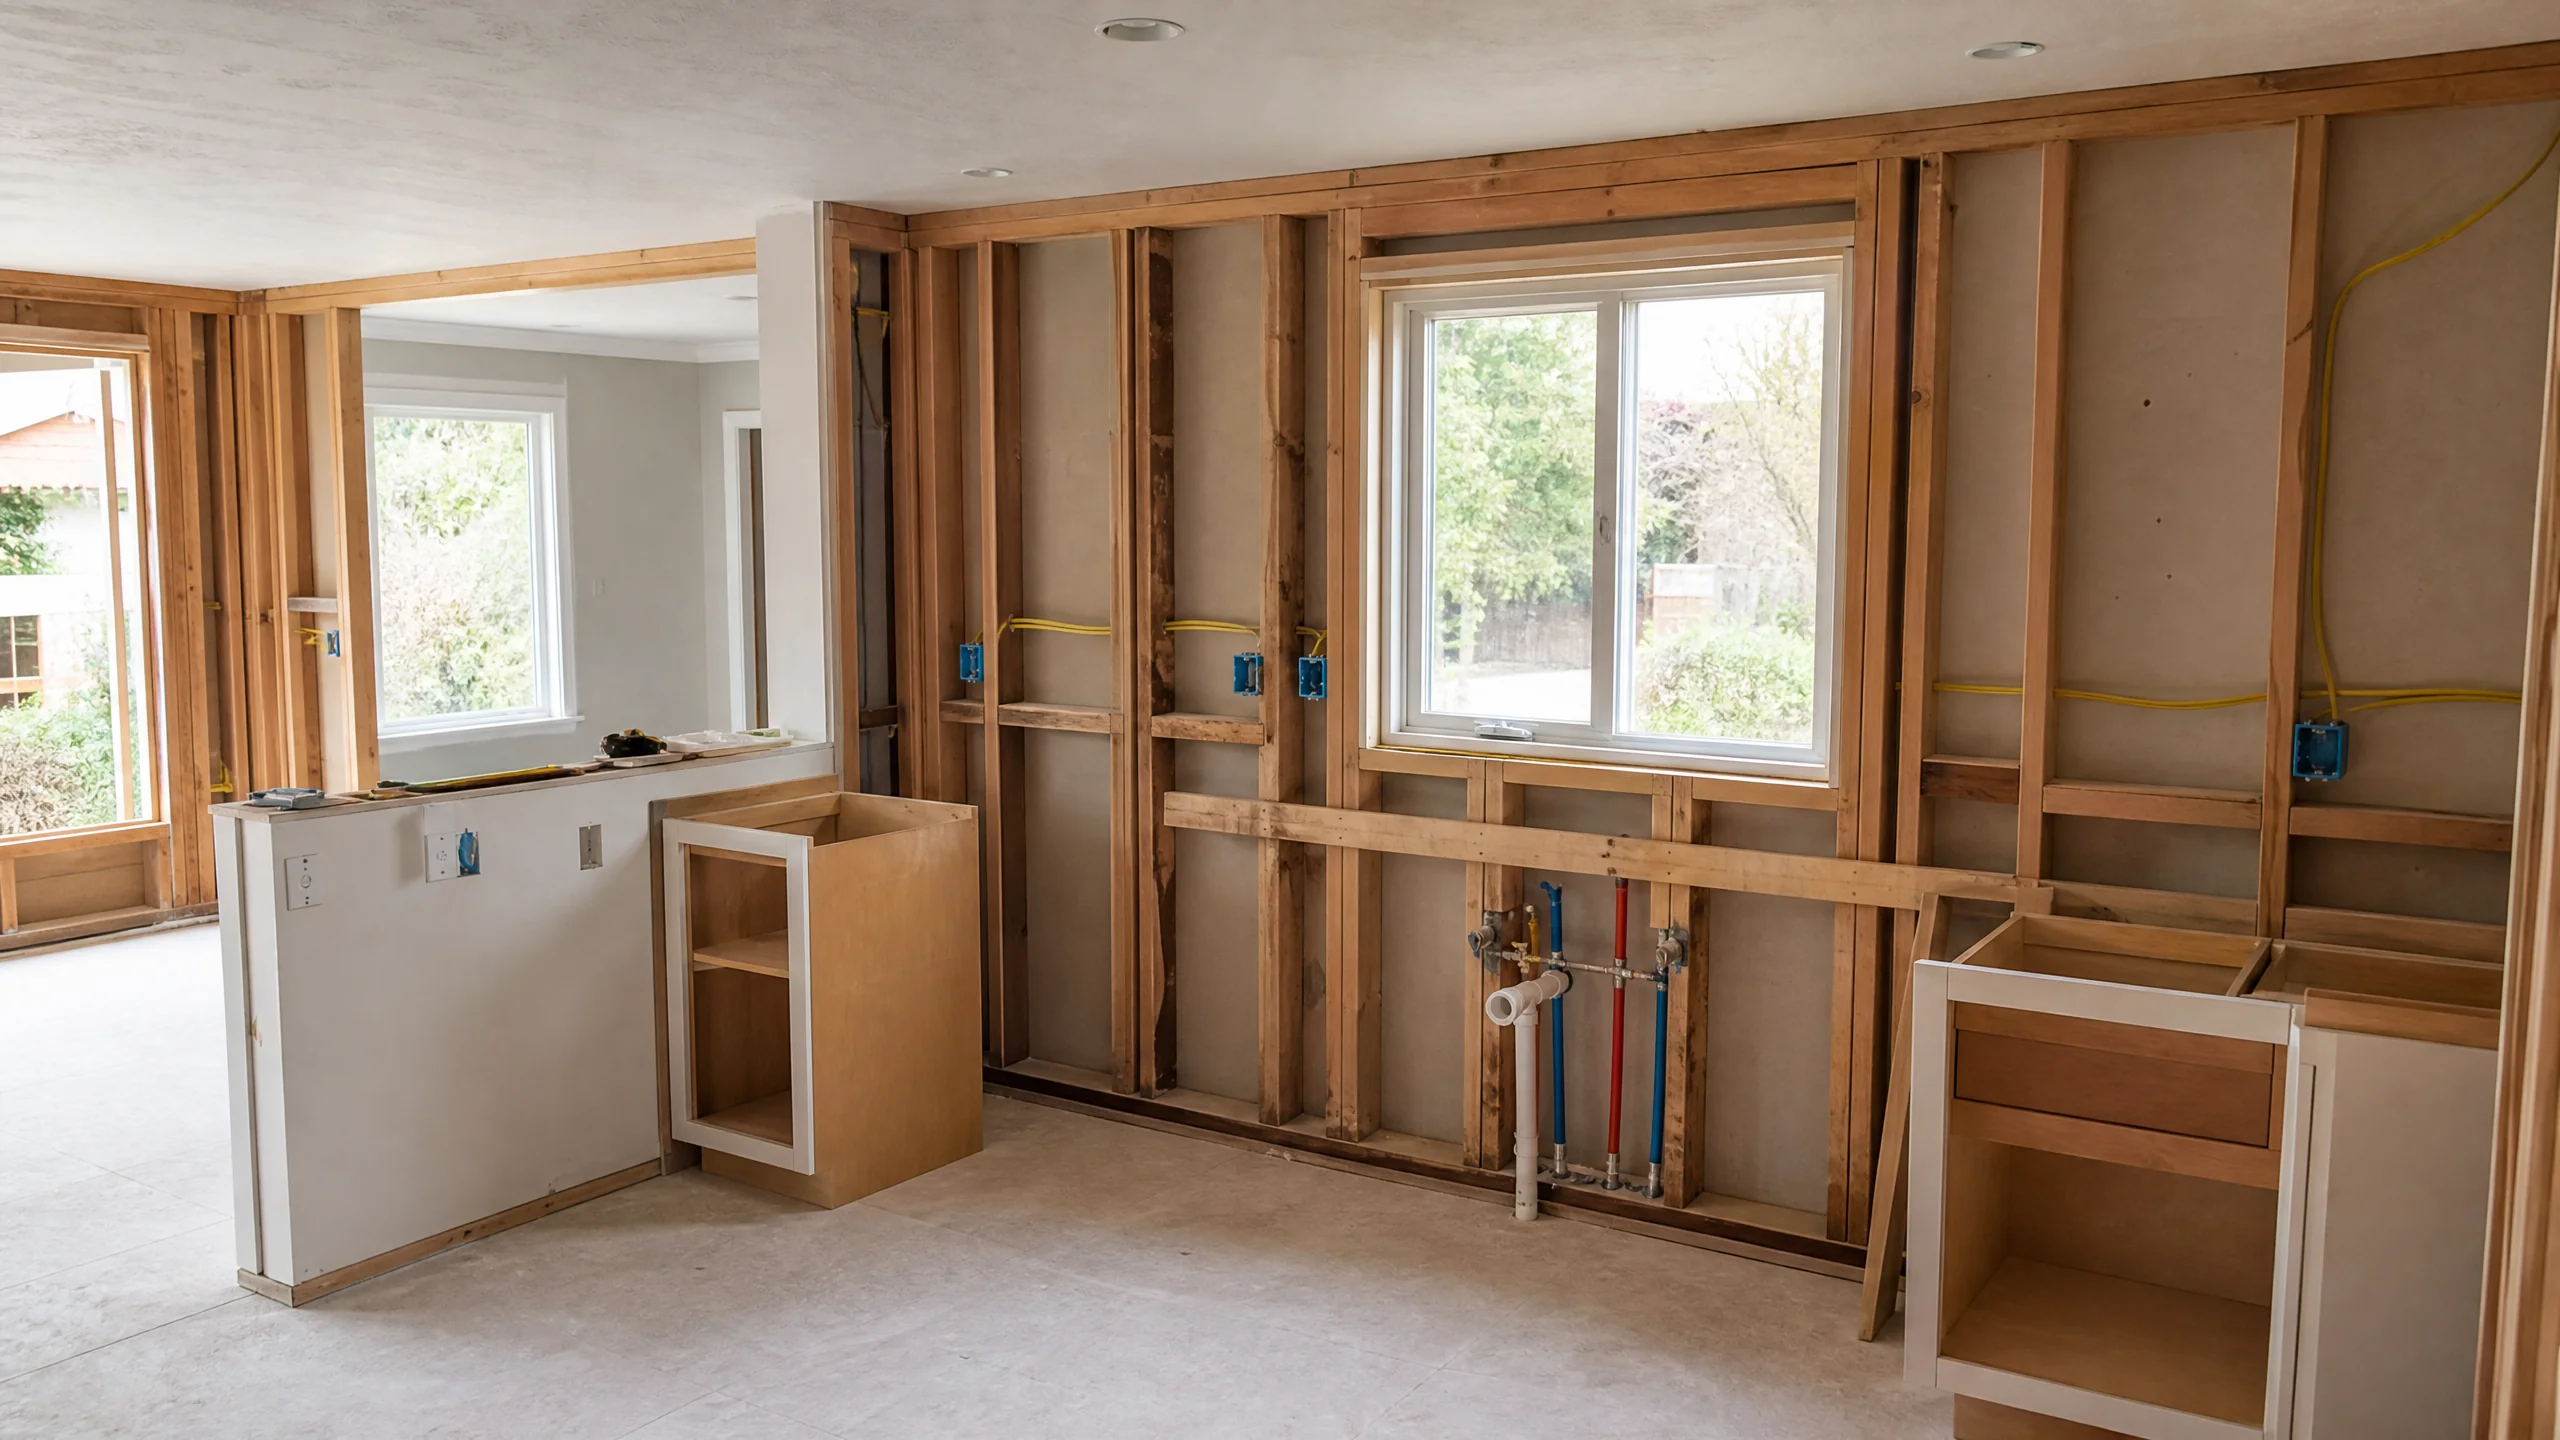
Plan lighting after the layout, before the drywall. Every fixture location depends on where the counters, island and appliances end up. Once the layout is fixed, the lighting plan goes on paper with the electrical plan, so boxes and wiring go in while the walls and ceiling are open.
Switches, dimmers and receptacles
NKBA recommends controlling every fixture with a dimmer or occupancy sensor, and placing switches 36 to 48 inches above the floor. Separate switching for each layer is what makes layers useful: bright task light for cooking, dimmed pendants for dinner, under-cabinet lights alone as a night light.
Lighting and receptacles are usually planned together, because they share the same walls and circuits. For countertop receptacles, the Utah edition of the 2021 IRC requires that no point along the counter's wall line be more than 24 inches from a receptacle, which is where the familiar "outlet every 4 feet" rule comes from. NKBA's design guidance adds a receptacle on each side of the cooktop and sink.
Sources: 2021 IRC E3901.4.1 (Utah edition); NKBA 4th ed. summary, §8.2.
A kitchen lighting plan checklist
Before the electrician roughs in, the lighting plan should answer these questions on paper:
- Where are the work surfaces? Mark every stretch of counter, the sink, the cooktop and the island. Each one needs a task light aimed at it.
- What lights the room? Lay out the general layer so the floor and aisles are evenly lit, without relying on it for counter work.
- What adds character? Decide on accent lighting now (glass-front cabinets, toe kicks, open shelves), because it needs wiring inside the cabinets.
- How is each layer switched? Group fixtures by layer and by zone, put each group on its own dimmer, and place the switches where you enter the room.
- What do the specs say? List CRI and color temperature for every fixture so they match when they arrive.
- Where does daylight come from? Note windows and skylights. Daylight is welcome, but it disappears by late afternoon in winter, so the electric plan still has to stand on its own.
In many 1950s and 1960s kitchens, the ceiling has a single box and the walls have few circuits, so a full plan usually means new wiring. That's easiest when it's settled alongside the layout and the rest of the electrical work, rather than added once the cabinets are set.
Utah code notes
A few Utah specifics are worth knowing before you talk to an electrician:
- Which code applies. Utah's construction code adopts the 2021 IRC and the 2023 NEC. For homes built under the IRC, Utah law makes the IRC's electrical provisions the residential standard, with the NEC applying to other installations.
- GFCI. Utah's amendment requires GFCI protection for 125-volt, 15- and 20-amp receptacles that serve countertop surfaces.
- AFCI. Utah's amendments delete the IRC's arc-fault circuit interrupter sections for residential work, and delete NEC 210.12 for NEC installations. Confirm current local practice with your electrician and the building department.
- Circuits. The kitchen counter receptacles need at least two 20-amp small-appliance circuits.
- Islands. An island receptacle is optional under Utah's amendment, but provisions for a future one are required if it's left out.
Sources: Utah Code 15A-2-103; Utah Code 15A-3-601; Utah Code 15A-3-206; 2021 IRC E3703.2 (Utah edition).
New circuits require an electrical permit in Holladay, while swapping a light fixture for an equivalent one generally doesn't. See the kitchen lighting service page for how a lighting plan fits into a complete remodel.
Source: City of Holladay Building Division FAQ.
Sources
- NKBA, Kitchen & Bath Planning Guidelines, 4th ed. (2024 Design Competition summary)
- NKBA, Kitchen Planning Guidelines with Access Standards
- LEDIA Lighting, Recessed Lighting Spacing for Kitchens and Living Rooms
- 2021 IRC Chapter 39, Utah edition (UpCodes)
- 2021 IRC Chapter 37, Utah edition (UpCodes)
- Utah Code 15A-2-103
- Utah Code 15A-3-601
- Utah Code 15A-3-206
- City of Holladay Building Division FAQ